
104 Live Oak Drive Ne, Leland, NC 28451
Local realty services provided by:CENTURY 21 Sterling Combs
104 Live Oak Drive Ne,Leland, NC 28451
$265,000
- 3 Beds
- 2 Baths
- 1,778 sq. ft.
- Single family
- Active
Listed by: team harris group, spencer rhem
Office: keller williams innovate-wilmington
MLS#:100611960
Source:NC_CCAR
Price summary
- Price:$265,000
- Price per sq. ft.:$149.04
About this home
Bring your vision and creativity to this charming brick ranch offering over 1,700 square feet of living space on a spacious 1-acre lot in a mature neighborhood shaded by beautiful live oak trees. Featuring 3 bedrooms, 1.5 baths, a converted garage, and real hardwood floors throughout the living area and all bedrooms, this property offers a solid foundation for your next project. Ready for cosmetic updates, this home is an excellent opportunity for investors, renovators, or buyers looking to build equity and make a home your own. Enjoy the privacy and space of a generous lot while remaining just minutes from local restaurants, shopping, and all that Downtown Wilmington has to offer. Whether you're looking for your next investment or a property with room to add your personal touch, this brick ranch is full of possibilities!
Contact an agent
Home facts
- Year built:1965
- Subdivision & Development:Leland
- Listing ID #:100611960
- Added:1 day(s) ago
- Updated:October 23, 2026 at 10:53 AM
Rooms and interior
- Bedrooms:3
- Total bathrooms:2
- Full bathrooms:1
- Half bathrooms:1
- Rooms Total:6
- Dining Description:Eat-in Kitchen
- Kitchen Description:Eat-in Kitchen
- Living area:1,778 sq. ft.
Heating and cooling
- Cooling:Central Air
- Heating:Electric, Heat Pump, Heating
- Central air:Yes
Structure and exterior
- Roof:Architectural Shingle
- Year built:1965
- Building area:1,778 sq. ft.
- Lot area:1.02 Acres
- Construction Materials:Brick, Wood Frame
- Exterior Features:Deck
- Foundation Description:Crawl Space
- Levels:1 Story
Schools
- High school:North Brunswick
- Middle school:Leland
- Elementary school:Belville
Utilities
- Water:Water Connected
- Sewer:Sewer Connected
Finances and disclosures
- Price:$265,000
- Price per sq. ft.:$149.04
Features and amenities
- Amenities:Ceiling Fan(s)
Parking
- Parking description:Gravel, Off Street

New listings near 104 Live Oak Drive Ne
- New
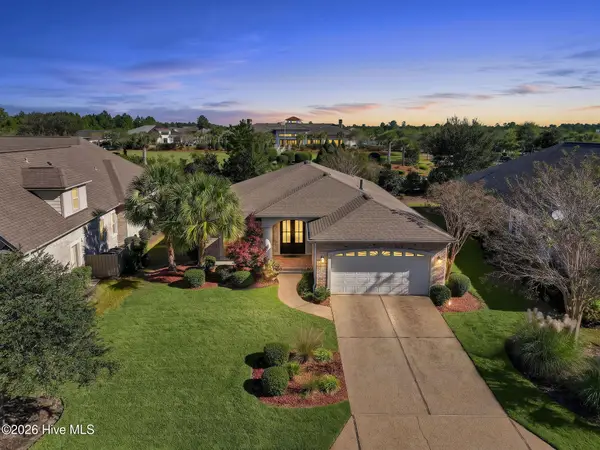 $535,000Active3 beds 2 baths1,861 sq. ft.
8232 Masonboro Pointe Ne, Leland, NC 28451
MLS# 100612087Listed by: COLDWELL BANKER SEA COAST ADVANTAGE-LELAND - New
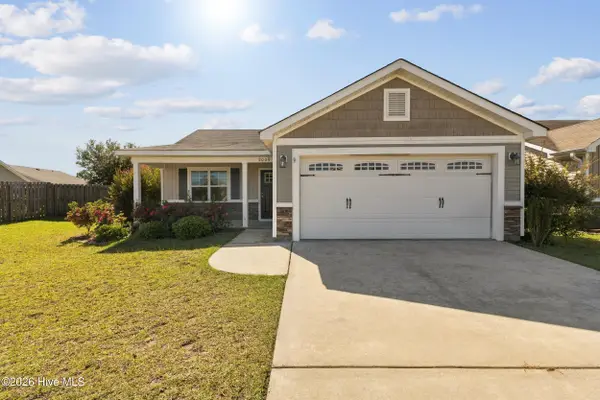 $269,900Active3 beds 2 baths1,325 sq. ft.
2009 Willow Stone Court, Leland, NC 28451
MLS# 100612055Listed by: INTRACOASTAL REALTY CORPORATION - New
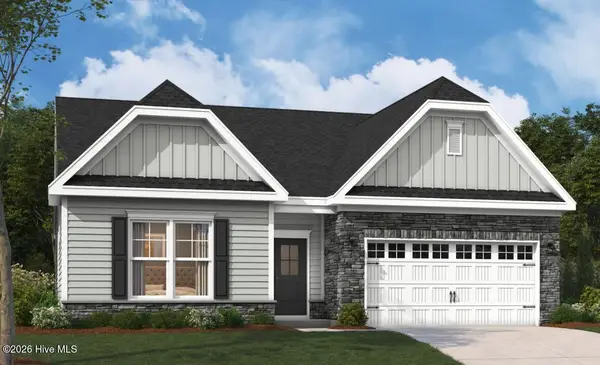 $498,520Active3 beds 2 baths1,900 sq. ft.
2044 Brisco Way, Leland, NC 28451
MLS# 100611974Listed by: SM NORTH CAROLINA BROKERAGE LLC - New
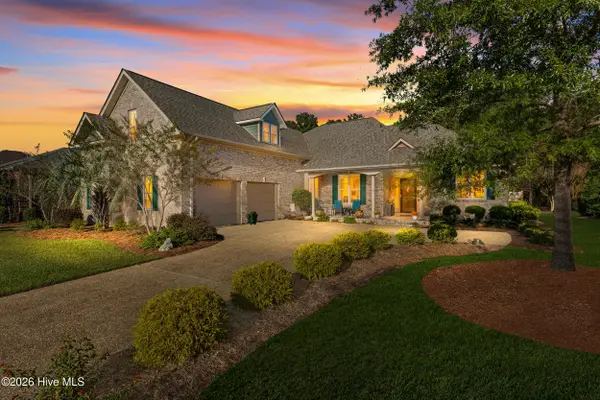 $645,000Active4 beds 3 baths2,941 sq. ft.
2448 Belshaw Drive, Leland, NC 28451
MLS# 100612025Listed by: COLDWELL BANKER SEA COAST ADVANTAGE-LELAND - New
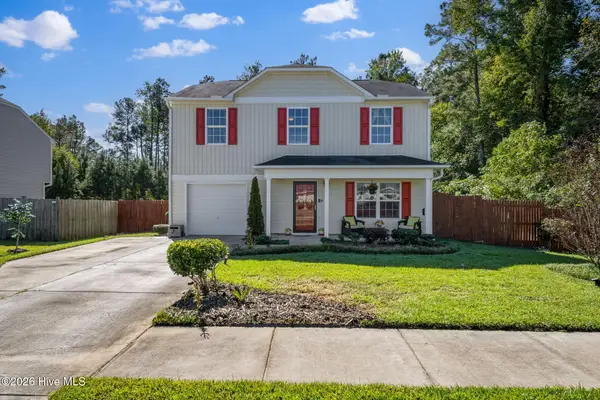 $315,000Active3 beds 3 baths1,601 sq. ft.
3706 Audrey Street, Leland, NC 28451
MLS# 100611892Listed by: KELLER WILLIAMS INNOVATE-WILMINGTON - Open Fri, 9am to 9pm
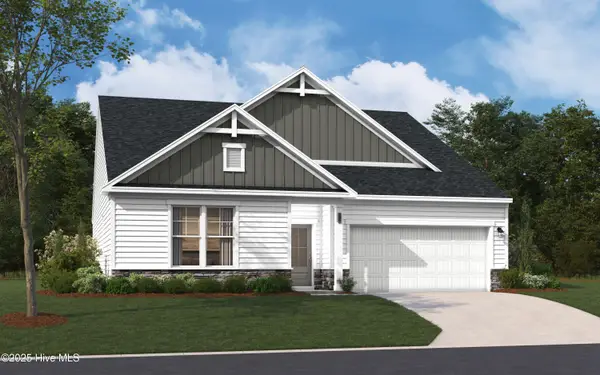 $359,990Active3 beds 2 baths1,897 sq. ft.
6235 Raystone Way, Leland, NC 28451
MLS# 100574576Listed by: SM NORTH CAROLINA BROKERAGE LLC  $419,990Active4 beds 3 baths2,694 sq. ft.
4083 Balboa Avenue, Leland, NC 28451
MLS# 100580358Listed by: SM NORTH CAROLINA BROKERAGE LLC- Open Fri, 9am to 9pm
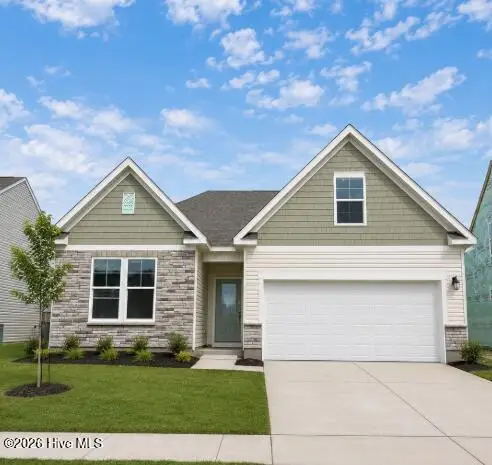 $354,990Active3 beds 2 baths1,833 sq. ft.
6251 Raystone Way, Leland, NC 28451
MLS# 100593333Listed by: SM NORTH CAROLINA BROKERAGE LLC - Open Fri, 9am to 9pm
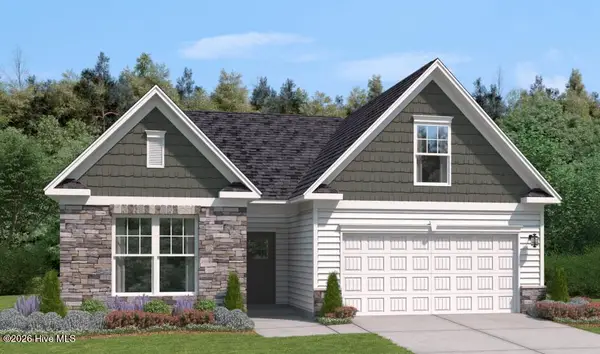 $389,990Active3 beds 2 baths1,833 sq. ft.
4096 Balboa Avenue, Leland, NC 28451
MLS# 100594071Listed by: SM NORTH CAROLINA BROKERAGE LLC


Protect your home and budget from life's surprises with an Assurant Home Warranty, backed by a partner that supports you through every step of homeownership. Explore Plans.
©2026 Century 21 Real Estate LLC. All rights reserved. CENTURY 21®, the CENTURY 21 Logo and C21® are service marks owned by Century 21 Real Estate LLC. Century 21 Real Estate LLC fully supports the principles of the Fair Housing Act and the Equal Opportunity Act. Each office is independently owned and operated. Listing information is deemed reliable but not guaranteed accurate.