
3706 Audrey Street, Leland, NC 28451
Local realty services provided by:CENTURY 21 The Realty Group
3706 Audrey Street,Leland, NC 28451
$315,000
- 3 Beds
- 3 Baths
- 1,601 sq. ft.
- Single family
- Active
Listed by: lydia r carr
Office: keller williams innovate-wilmington
MLS#:100611892
Source:NC_CCAR
Price summary
- Price:$315,000
- Price per sq. ft.:$196.75
About this home
A private backyard, corner homesite, and NO HOA make this well-maintained home a standout opportunity in the heart of Leland! Conveniently located near shopping, dining, everyday essentials, and North Brunswick High School, this one-owner home offers a functional layout and so many features to love. Step inside to a spacious living room that flows seamlessly into the eat-in kitchen, creating an inviting space for everyday living and entertaining. Stainless steel appliances, including the GE French door refrigerator, convey, and a new dishwasher will be installed for the buyer. The washer and dryer are also included. Just around the corner, the laundry area offers additional space for storage or a folding station, while a convenient half bath completes the first floor. Upstairs, you'll find three spacious bedrooms, including a private primary suite thoughtfully positioned apart from the secondary bedrooms and bathroom. The former loft area has been converted into an extension of the primary suite's walk-in closet, offering additional storage and flexibility. Keep it as is, create a home office, or explore the option of converting it back to an open loft to suit your needs. Enjoy the outdoors from the expansive back deck overlooking the fenced-in, private backyard. An inviting setting for relaxing evenings, weekend gatherings, or creating your own backyard oasis. The 1-car garage features an electric garage door opener and plenty of shelving that will convey. Additional furnishings are available for purchase or included with an acceptable offer, providing added flexibility for buyers looking for a more turnkey opportunity. With its convenient location, private outdoor space, functional floor plan, and the added freedom of NO HOA, this Leland home is one you won't want to miss. Schedule your showing today!...
Contact an agent
Home facts
- Year built:2018
- Subdivision & Development:Sessoms Way
- Listing ID #:100611892
- Added:1 day(s) ago
- Updated:October 23, 2026 at 12:51 AM
Rooms and interior
- Bedrooms:3
- Total bathrooms:3
- Full bathrooms:2
- Half bathrooms:1
- Rooms Total:8
- Flooring:Carpet, Vinyl
- Kitchen Description:Dishwasher, Pantry
- Bedroom Description:Walk-In Closet(s)
- Living area:1,601 sq. ft.
Heating and cooling
- Cooling:Central Air
- Heating:Electric, Heat Pump, Heating
- Central air:Yes
Structure and exterior
- Roof:Shingle
- Year built:2018
- Building area:1,601 sq. ft.
- Lot area:0.18 Acres
- Construction Materials:Vinyl Siding, Wood Frame
- Exterior Features:Thermal Doors
- Foundation Description:Slab
- Levels:2 Story
Schools
- High school:North Brunswick
- Middle school:Leland
- Elementary school:Belville
Utilities
- Water:Water Connected
- Sewer:Sewer Connected
Finances and disclosures
- Price:$315,000
- Price per sq. ft.:$196.75
Features and amenities
- Appliances:Dishwasher
- Laundry features:Washer Hookup
- Amenities:Vaulted Ceiling(s), Walk-In Closet(s)
Parking
- Total parking spaces:1
- Parking description:Attached Garage, Paved
- Garage:Yes
- Garage spaces:1

New listings near 3706 Audrey Street
- New
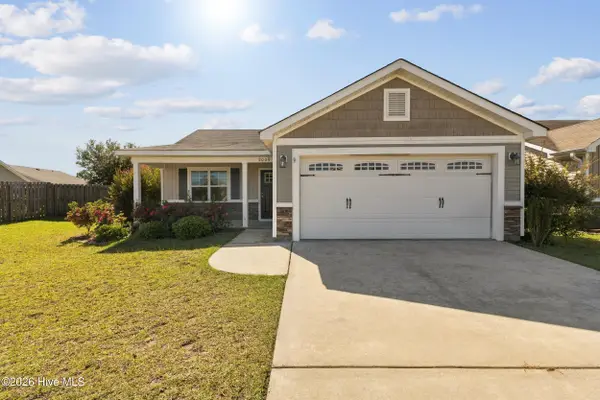 $269,900Active3 beds 2 baths1,325 sq. ft.
2009 Willow Stone Court, Leland, NC 28451
MLS# 100612055Listed by: INTRACOASTAL REALTY CORPORATION - New
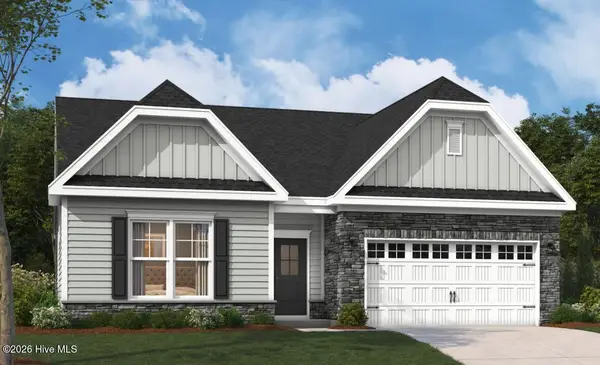 $498,520Active3 beds 2 baths1,900 sq. ft.
2044 Brisco Way, Leland, NC 28451
MLS# 100611974Listed by: SM NORTH CAROLINA BROKERAGE LLC - New
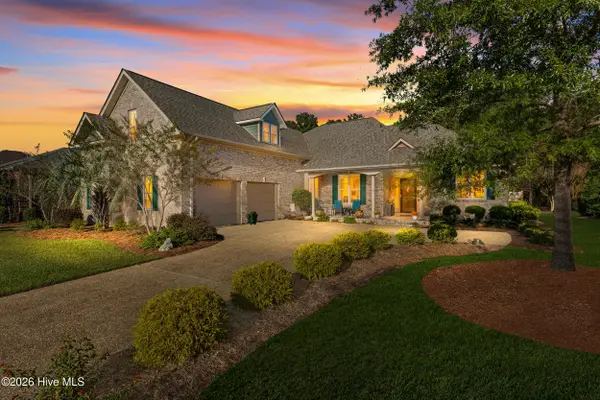 $645,000Active4 beds 3 baths2,941 sq. ft.
2448 Belshaw Drive, Leland, NC 28451
MLS# 100612025Listed by: COLDWELL BANKER SEA COAST ADVANTAGE-LELAND - New
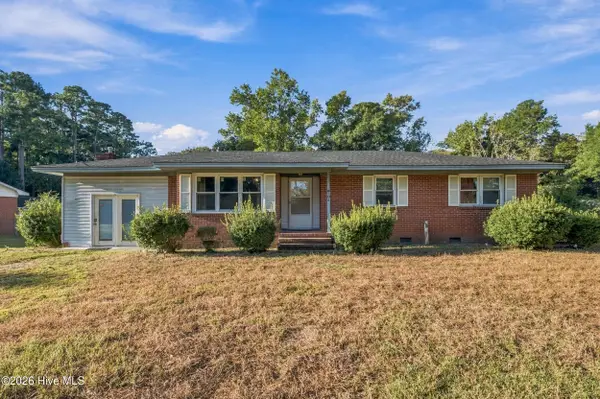 $265,000Active3 beds 2 baths1,778 sq. ft.
104 Live Oak Drive Ne, Leland, NC 28451
MLS# 100611960Listed by: KELLER WILLIAMS INNOVATE-WILMINGTON - Open Fri, 9am to 9pm
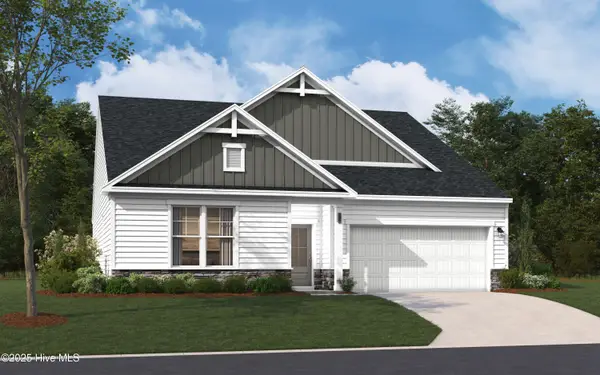 $359,990Active3 beds 2 baths1,897 sq. ft.
6235 Raystone Way, Leland, NC 28451
MLS# 100574576Listed by: SM NORTH CAROLINA BROKERAGE LLC  $419,990Active4 beds 3 baths2,694 sq. ft.
4083 Balboa Avenue, Leland, NC 28451
MLS# 100580358Listed by: SM NORTH CAROLINA BROKERAGE LLC- Open Fri, 9am to 9pm
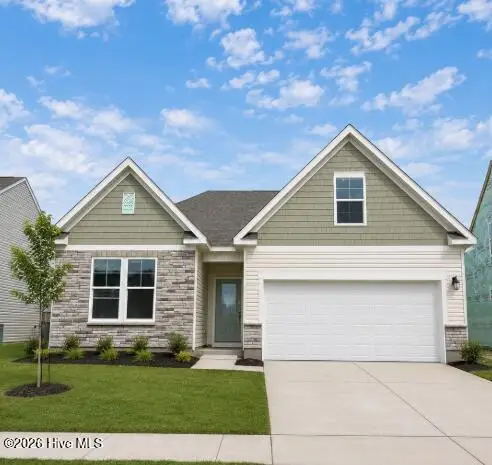 $354,990Active3 beds 2 baths1,833 sq. ft.
6251 Raystone Way, Leland, NC 28451
MLS# 100593333Listed by: SM NORTH CAROLINA BROKERAGE LLC - Open Fri, 9am to 9pm
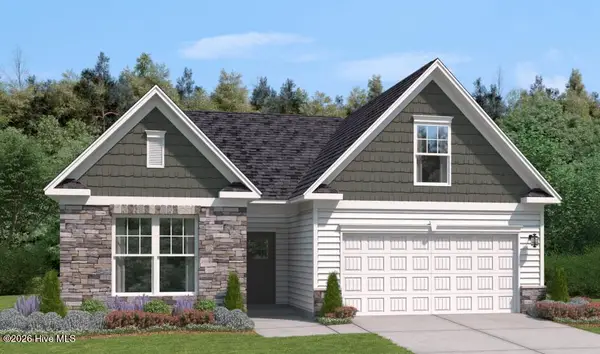 $389,990Active3 beds 2 baths1,833 sq. ft.
4096 Balboa Avenue, Leland, NC 28451
MLS# 100594071Listed by: SM NORTH CAROLINA BROKERAGE LLC - Open Fri, 9am to 9pm
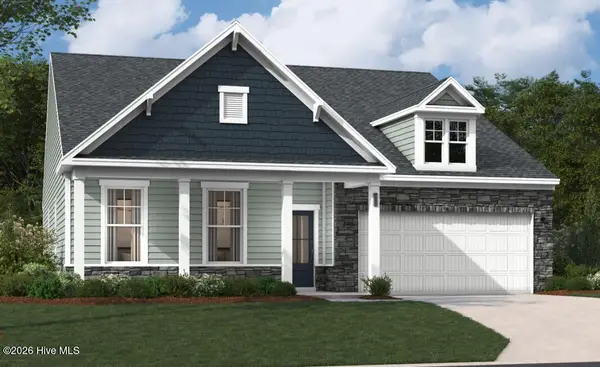 $409,990Active3 beds 2 baths1,897 sq. ft.
4107 Balboa Avenue, Leland, NC 28451
MLS# 100594101Listed by: SM NORTH CAROLINA BROKERAGE LLC


Protect your home and budget from life's surprises with an Assurant Home Warranty, backed by a partner that supports you through every step of homeownership. Explore Plans.
©2026 Century 21 Real Estate LLC. All rights reserved. CENTURY 21®, the CENTURY 21 Logo and C21® are service marks owned by Century 21 Real Estate LLC. Century 21 Real Estate LLC fully supports the principles of the Fair Housing Act and the Equal Opportunity Act. Each office is independently owned and operated. Listing information is deemed reliable but not guaranteed accurate.