
1124 Willow Pond Lane, Leland, NC 28451
Local realty services provided by:CENTURY 21 The Realty Group
Listed by: taylor l pulliam
Office: salt and stone property group
MLS#:100605105
Source:NC_CCAR
Price summary
- Price:$735,000
- Price per sq. ft.:$243.22
About this home
Set along the golf course in Magnolia Greens, 1124 Willow Pond Lane is a 4-bedroom, 3-bath home with golf, water, and a tree-lined backdrop stretching out behind it. Those views aren't limited to one room or a single window. They carry through the breakfast area and living room and into the first-floor master suite, making the setting part of everyday life inside the home. Just over 3,000 square feet gives the home a layout that is comfortable without feeling spread out. The kitchen opens to the breakfast area and living room, while the master suite and two additional bedrooms are all on the first floor, keeping most of the home's everyday living on one level. Outside, the screened porch sits just off the main living area with plenty of room to gather around a table, spend an afternoon outside, or simply sit back and look across the golf course and water. The master suite gives you room to use more than just the bed, whether that's a sitting area positioned toward the golf course or a place to step outside onto the separate deck and start the morning. The bathroom is equally generous, with a jetted soaking tub, walk-in shower, and a large walk-in closet. Upstairs, a fourth bedroom with a walk-in closet is joined by a newly added full bath and recently finished theater/flex room. Together, they give the second floor enough separation and flexibility to work for overnight guests, movie nights, a home office, or simply additional living space. Magnolia Greens adds plenty to enjoy outside the home, with golf and community recreation nearby and the shopping, dining, and everyday conveniences of Leland just outside the neighborhood. Downtown Wilmington and the rest of the Wilmington area remain an easy drive away. At 1124 Willow Pond Lane, the view may be what first catches your attention, but it's the way the home and outdoor spaces make use of it that makes the setting so much a part of living here....
Contact an agent
Home facts
- Year built:2000
- Subdivision & Development:Magnolia Greens
- Listing ID #:100605105
- Added:1 day(s) ago
- Updated:September 23, 2026 at 10:33 AM
Rooms and interior
- Bedrooms:4
- Total bathrooms:3
- Full bathrooms:3
- Rooms Total:8
- Flooring:Bamboo, Carpet
- Bathrooms Description:Whirlpool
- Kitchen Description:Dishwasher, Disposal, Refrigerator
- Bedroom Description:Master Downstairs, Walk-In Closet(s)
- Living area:3,022 sq. ft.
Heating and cooling
- Cooling:Central Air, Wall/Window Unit(s)
- Heating:Electric, Heat Pump, Heating
- Central air:Yes
Structure and exterior
- Roof:Architectural Shingle
- Year built:2000
- Building area:3,022 sq. ft.
- Lot area:0.3 Acres
- Lot Features:On Golf Course
- Construction Materials:Brick Veneer, Wood Frame
- Exterior Features:Deck, Screened
- Foundation Description:Crawl Space
- Levels:2 Story
Schools
- High school:North Brunswick
- Middle school:Leland
- Elementary school:Town Creek
Utilities
- Water:Water Connected
- Sewer:Sewer Connected
Finances and disclosures
- Price:$735,000
- Price per sq. ft.:$243.22
Features and amenities
- Appliances:Dishwasher, Disposal, Refrigerator
- Laundry features:Laundry Room, Washer Hookup
- Amenities:Barbecue, Basketball Court, Ceiling Fan(s), Clubhouse, Community Pool, Fitness Center, Game Room, Indoor Pool, Management, Meeting Room, Party Room, Pickleball, Picnic Area, Playground, Sauna, Street Lights, Tennis Court(s), Vaulted Ceiling(s), Walk-In Closet(s)
- Pool features:Community Pool, Indoor Pool
Parking
- Total parking spaces:2
- Parking description:Attached Garage, Garage, Paved
- Garage:Yes
- Garage spaces:2

New listings near 1124 Willow Pond Lane
- New
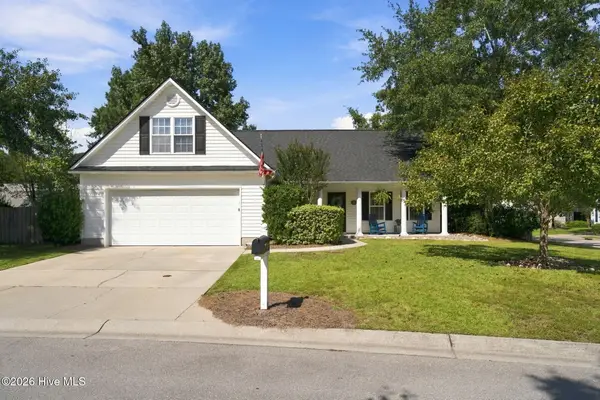 $345,000Active3 beds 2 baths1,883 sq. ft.
102 Grasmere Court, Leland, NC 28451
MLS# 100605541Listed by: EXP REALTY - New
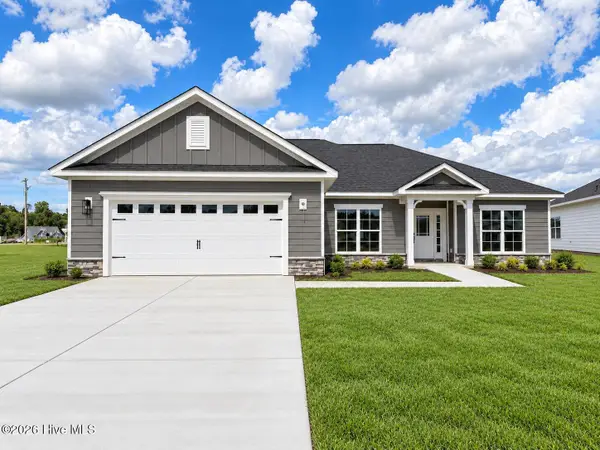 $410,550Active3 beds 2 baths1,826 sq. ft.
2133 Sandbrook Loop, Leland, NC 28451
MLS# 100605505Listed by: ADAMS HOMES REALTY NC INC  $210,000Pending0.22 Acres
2101 Ballenger Ridge Circle, Leland, NC 28451
MLS# 100605356Listed by: BRUNSWICK FOREST REALTY, LLC $200,000Pending0.22 Acres
2072 Ballenger Ridge Circle, Leland, NC 28451
MLS# 100605364Listed by: BRUNSWICK FOREST REALTY, LLC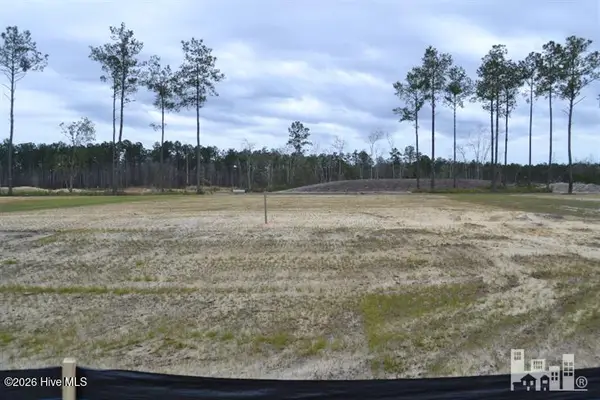 $226,000Pending0.22 Acres
2062 Ballenger Ridge Circle, Leland, NC 28451
MLS# 100605368Listed by: BRUNSWICK FOREST REALTY, LLC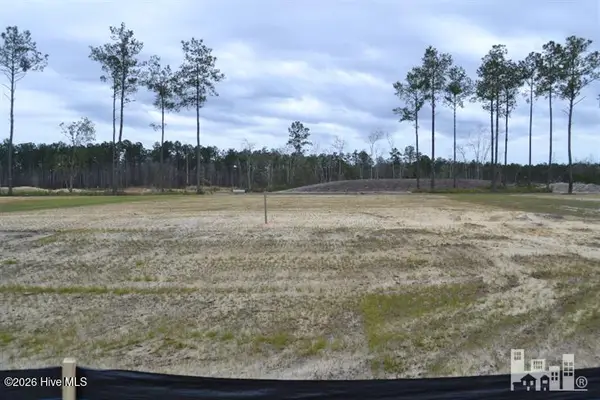 $200,000Pending0.22 Acres
2054 Ballenger Ridge Circle, Leland, NC 28451
MLS# 100605370Listed by: BRUNSWICK FOREST REALTY, LLC- New
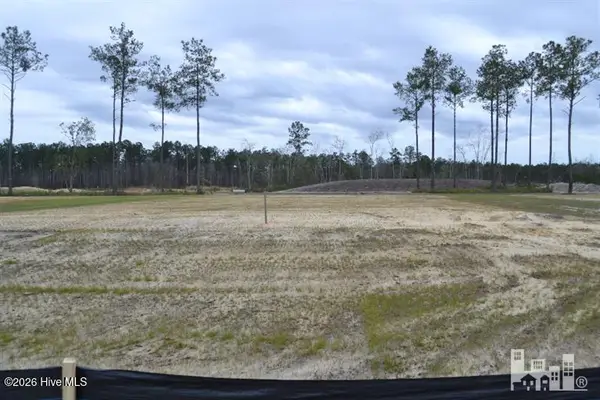 $221,000Active0.23 Acres
2083 Ballenger Ridge Circle, Leland, NC 28451
MLS# 100605348Listed by: BRUNSWICK FOREST REALTY, LLC - New
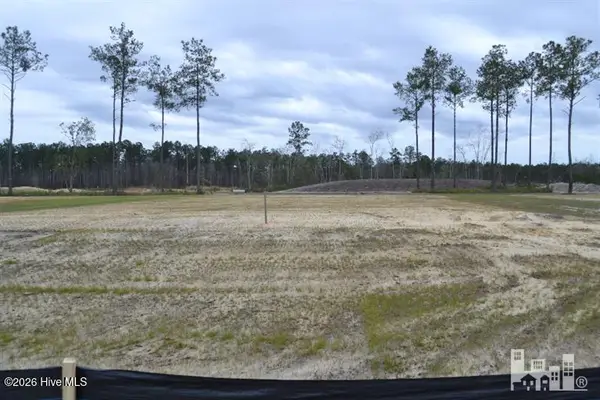 $221,000Active0.21 Acres
2089 Ballenger Ridge Circle, Leland, NC 28451
MLS# 100605351Listed by: BRUNSWICK FOREST REALTY, LLC - New
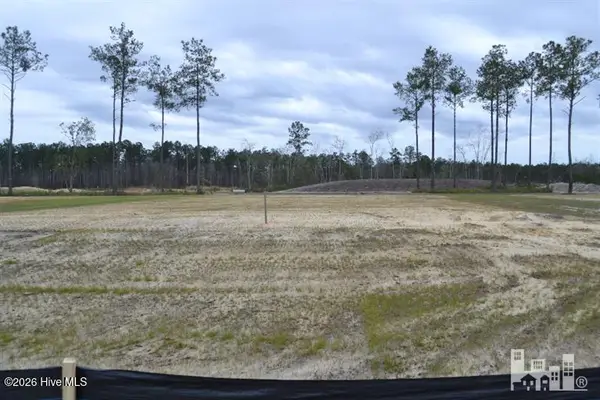 $221,000Active0.2 Acres
2093 Ballenger Ridge Circle, Leland, NC 28451
MLS# 100605352Listed by: BRUNSWICK FOREST REALTY, LLC - New
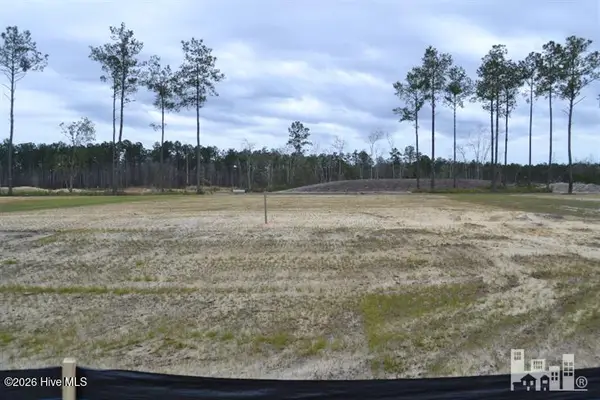 $221,000Active0.21 Acres
2097 Ballenger Ridge Circle, Leland, NC 28451
MLS# 100605354Listed by: BRUNSWICK FOREST REALTY, LLC


Protect your home and budget from life's surprises with an Assurant Home Warranty, backed by a partner that supports you through every step of homeownership. Explore Plans.
©2026 Century 21 Real Estate LLC. All rights reserved. CENTURY 21®, the CENTURY 21 Logo and C21® are service marks owned by Century 21 Real Estate LLC. Century 21 Real Estate LLC fully supports the principles of the Fair Housing Act and the Equal Opportunity Act. Each office is independently owned and operated. Listing information is deemed reliable but not guaranteed accurate.