
1186 Evangeline Drive, Leland, NC 28451
Local realty services provided by:CENTURY 21 Solomon Properties
Listed by: jayne j kipke
Office: southern realty advantage llc.
MLS#:100596180
Source:NC_CCAR
Price summary
- Price:$384,000
- Price per sq. ft.:$198.14
About this home
NEW PRICE! $384,000! AN INCREDIBLE VALUE IN BRUNSWICK FOREST!
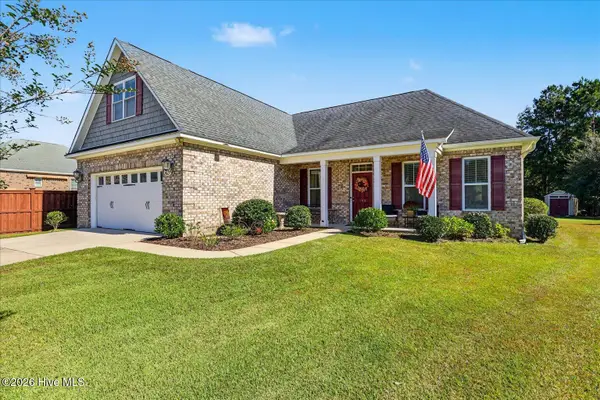
Looking for more home, less maintenance, and a lifestyle you'll love? Welcome to 1186 Evangeline Road in Park Landing at Brunswick Forest! Now offered at just $384,000, this move-in-ready townhome offers over 1,900 square feet of comfortable living, flexible space, and a peaceful wooded setting.
The first-floor primary suite makes everyday living easy, featuring a spacious ensuite with a walk-in shower, soaking tub perfect for relaxing after a day of golf or pickleball, and a walk-in closet.
Bright, open living areas provide plenty of room for entertaining family and friends. The glassed-in sunroom overlooking the wooded backyard may quickly become your favorite place to enjoy morning coffee, watch the birds and wildlife, or simply unwind.
Upstairs, you'll find two additional bedrooms, a full bathroom, bonus space, and excellent storage. Whether you're welcoming family and grandkids, creating a home office, or enjoying your favorite hobbies, there's room to make this home your own.
LOCATION, LOCATION, LOCATION! Walk or bike to the pool, pickleball courts, restaurants, and shops at The Villages at Brunswick Forest. Enjoy miles of walking trails, fitness facilities, community activities, and a lifestyle that makes every day feel a little more like vacation. Plus, you're just a short drive from downtown Wilmington, beautiful beaches, golf courses, and everything Coastal Carolina has to offer.
Whether you're downsizing, relocating, searching for a coastal getaway, or looking for a home while building in the area, this property offers wonderful possibilities.
NEW PRICE OF $384,000! Why take on more house and maintenance than you need? Move right in, start enjoying the Brunswick Forest lifestyle, and spend more time doing the things you love!
Schedule your private showing today!...
Contact an agent
Home facts
- Year built:2007
- Subdivision & Development:Brunswick Forest
- Listing ID #:100596180
- Added:78 day(s) ago
- Updated:October 31, 2026 at 10:32 AM
Rooms and interior
- Bedrooms:2
- Total bathrooms:3
- Full bathrooms:2
- Half bathrooms:1
- Rooms Total:7
- Flooring:Carpet, Tile
- Bathrooms Description:Walk-in Shower
- Kitchen Description:Dishwasher, Disposal, Kitchen Island, Pantry, Refrigerator
- Bedroom Description:Master Downstairs, Walk-In Closet(s)
- Living area:1,938 sq. ft.
Heating and cooling
- Cooling:Heat Pump
- Heating:Electric, Fireplace(s), Forced Air, Heat Pump, Heating
Structure and exterior
- Roof:Shingle
- Year built:2007
- Building area:1,938 sq. ft.
- Lot area:0.06 Acres
- Lot Features:Level, Open Lot
- Construction Materials:Stucco, Vinyl Siding, Wood Frame, Wood Siding
- Exterior Features:Patio
- Foundation Description:Slab
- Levels:2 Story
Schools
- High school:North Brunswick
- Middle school:Leland
- Elementary school:Belville
Utilities
- Water:Water Connected
- Sewer:Sewer Connected
Finances and disclosures
- Price:$384,000
- Price per sq. ft.:$198.14
Features and amenities
- Appliances:Dishwasher, Disposal, Dryer, Refrigerator, Washer
- Laundry features:Dryer, Laundry Room, Washer, Washer Hookup
- Amenities:Blinds/Shades, Ceiling Fan(s), Clubhouse, Comm Garden, Community Pool, Dog Park, Fitness Center, Golf Course, Indoor Pool, Jogging Path, Maintenance Structure, Management, Master Insure, Meeting Room, Park, Party Room, Pest Control, Pickleball, Picnic Area, Ramp, Security, Shuffleboard Court, Spa/Hot Tub, Street Lights, Tennis Court(s), Termite Bond, Trail(s), Walk-In Closet(s)
- Pool features:Community Pool, Indoor Pool
Parking
- Total parking spaces:2
- Parking description:Attached, Attached Garage, Garage Door Opener, Paved
- Garage:Yes
- Garage spaces:2

New listings near 1186 Evangeline Drive
- New
 $320,000Active3 beds 2 baths1,306 sq. ft.
8620 Orchard Loop Road Ne, Leland, NC 28451
MLS# 100613555Listed by: INTRACOASTAL REALTY CORPORATION - New
 $899,900Active4 beds 4 baths2,522 sq. ft.
3705 Little Berry Place Ne, Leland, NC 28451
MLS# 100613476Listed by: THE BLUFFS REAL ESTATE COMPANY - New
 $325,000Active10.52 Acres
Tr-12 Pinecliff Drive Ne, Leland, NC 28451
MLS# 100613540Listed by: INTRACOASTAL REALTY CORPORATION - New
 $515,000Active3 beds 4 baths2,579 sq. ft.
826 Aqua Lane, Leland, NC 28479
MLS# 100613415Listed by: COLDWELL BANKER SEA COAST ADVANTAGE-MIDTOWN - New
 $649,000Active4 beds 4 baths3,000 sq. ft.
10192 Flint Court Se, Leland, NC 28451
MLS# 100613444Listed by: INTRACOASTAL REALTY CORPORATION - New
 $435,000Active4 beds 3 baths1,823 sq. ft.
105 Bowden Court, Leland, NC 28479
MLS# 100613393Listed by: THE CAPSTONE GROUP - New
 $414,500Active4 beds 3 baths2,175 sq. ft.
806 SE Barbonbeck Ln Lane Se, Leland, NC 28451
MLS# 100613372Listed by: EXP REALTY - New
 $319,000Active3 beds 2 baths1,346 sq. ft.
3001 Yorkstone Court, Leland, NC 28451
MLS# 100613323Listed by: MARGARET RUDD ASSOC/O.I. - New
 $450,000Active4 beds 3 baths2,251 sq. ft.
7084 Marsh Shore Point #151, Leland, NC 28451
MLS# 100613324Listed by: COLDWELL BANKER SEA COAST ADVANTAGE - New
 $285,000Active2 beds 2 baths1,318 sq. ft.
796 Beachwalk Drive, Winnabow, NC 28479
MLS# 100613248Listed by: NAVIGATE REALTY


Protect your home and budget from life's surprises with an Assurant Home Warranty, backed by a partner that supports you through every step of homeownership. Explore Plans.
©2026 Century 21 Real Estate LLC. All rights reserved. CENTURY 21®, the CENTURY 21 Logo and C21® are service marks owned by Century 21 Real Estate LLC. Century 21 Real Estate LLC fully supports the principles of the Fair Housing Act and the Equal Opportunity Act. Each office is independently owned and operated. Listing information is deemed reliable but not guaranteed accurate.