
1215 Lillibridge Drive, Leland, NC 28451
Local realty services provided by:CENTURY 21 Sterling Combs
Listed by: james m diaz
Office: coldwell banker sea coast advantage-leland
MLS#:100598699
Source:NC_CCAR
Price summary
- Price:$775,000
- Price per sq. ft.:$262.8
About this home
An elegant, coastal home including a private oasis, perfect for relaxing and hosting guests! Custom built by PBC Design & Build and located in the Walden neighborhood of Brunswick Forest. Offers 3 bedrooms, 3.5 bathrooms, office/den, and bonus room/4th bedroom. Focal point of the living room is the natural gas fireplace and built-in shelving and cabinetry. Off the living room, you enter a screened porch with Eze breeze windows. In the fenced-in backyard, you will find lush landscaping, a built-in grill, cool-surface decking/patio, and a saltwater, in-ground pool. Inside, the well-equipped kitchen includes quartz countertops, a counter-height island, white cabinetry, natural gas cooktop, and walk-in pantry. The dining room is enhanced with a cathedral ceiling and plenty of natural light. A half bathroom, built-in drop zone, and laundry room (washer, dryer, and beverage fridge all convey) are all located off the kitchen. Also found on the first floor are the primary suite, 2 guest bedrooms, and an office/den. The primary bathroom has two vanities with marble tops, a soaking tub, and a large tile shower. Upstairs is the bonus room or 4th bedroom, along with a bathroom with a tiled shower, perfect for overnight guests. The large walk-in attic provides plenty of storage space. A courtyard entry 3-car garage is complete with utility door, shelving, PVC floor tiles, walk-in storage closet, and utility sink. Additional features include hardwood flooring, coffered ceilings, plantation shutters, tankless water heater, and Craftsman-style moldings. Homeowner manages lawn maintenance. Features of Brunswick Forest include: 3 outdoor & 1 indoor pool, hot tub, Fitness & Wellness Center, 2 cardio/weight rooms, tennis/pickleball/basketball courts, Hammock Lake, walking trails, parks, playground, dog park, and meeting rooms. Cape Fear National Golf Course on-site; membership required. Only a short ride to downtown Wilmington or area beaches....
Contact an agent
Home facts
- Year built:2013
- Subdivision & Development:Brunswick Forest
- Listing ID #:100598699
- Added:51 day(s) ago
- Updated:October 18, 2026 at 01:29 PM
Rooms and interior
- Bedrooms:3
- Total bathrooms:4
- Full bathrooms:3
- Half bathrooms:1
- Rooms Total:8
- Flooring:Carpet, Tile, Wood
- Bathrooms Description:Walk-in Shower
- Kitchen Description:Dishwasher, Kitchen Island, Pantry, Refrigerator
- Bedroom Description:Master Downstairs, Walk-In Closet(s)
- Living area:2,949 sq. ft.
Heating and cooling
- Cooling:Central Air
- Heating:Electric, Forced Air, Heat Pump, Heating
- Central air:Yes
Structure and exterior
- Roof:Shingle
- Year built:2013
- Building area:2,949 sq. ft.
- Lot area:0.39 Acres
- Lot Features:Corner Lot
- Construction Materials:Fiber Cement, Wood Frame
- Exterior Features:Covered, Irrigation System, Patio, Porch, Screened
- Foundation Description:Raised, Slab
- Levels:1.5 Story
Schools
- High school:North Brunswick
- Middle school:Town Creek
- Elementary school:Town Creek
Finances and disclosures
- Price:$775,000
- Price per sq. ft.:$262.8
Features and amenities
- Appliances:Dishwasher, Dryer, Refrigerator, Washer
- Laundry features:Dryer, Laundry Room, Washer, Washer Hookup
- Amenities:Basketball Court, Blinds/Shades, Bookcases, Ceiling Fan(s), Community Pool, Dog Park, Fitness Center, Indoor Pool, Meeting Room, Park, Pickleball, Playground, Street Lights, Tennis Court(s), Vaulted Ceiling(s), Walk-In Closet(s)
- Pool features:Community Pool, Indoor Pool
Parking
- Total parking spaces:3
- Parking description:Attached Garage, Concrete
- Garage:Yes
- Garage spaces:3

New listings near 1215 Lillibridge Drive
- New
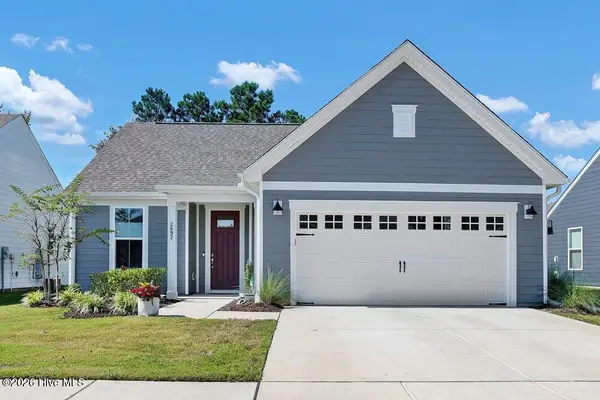 $529,000Active3 beds 2 baths2,042 sq. ft.
2692 Silverweed Court, Leland, NC 28479
MLS# 100610875Listed by: COLDWELL BANKER SEA COAST ADVANTAGE - New
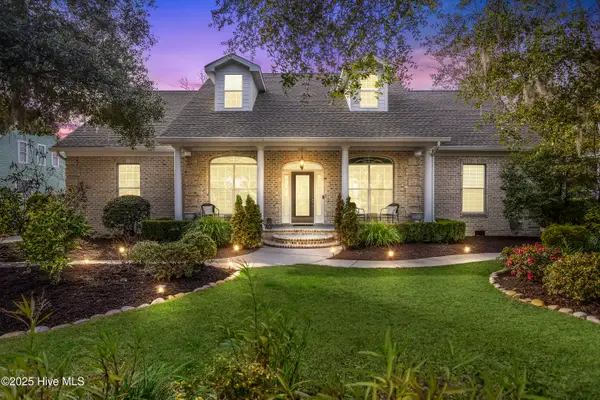 $875,000Active5 beds 5 baths4,100 sq. ft.
10213 Mariners Cove Court, Leland, NC 28451
MLS# 100610884Listed by: COLDWELL BANKER SEA COAST ADVANTAGE-LELAND - New
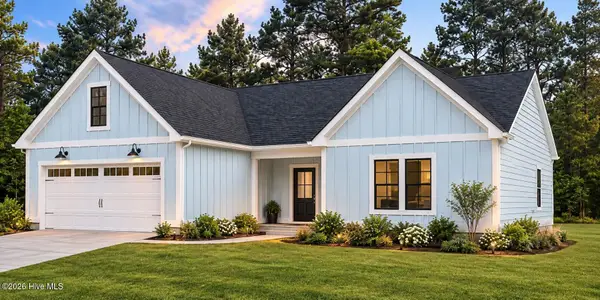 $389,000Active3 beds 2 baths2,033 sq. ft.
4056 Northwest Road, Leland, NC 28451
MLS# 100610792Listed by: COLDWELL BANKER SEA COAST ADVANTAGE - New
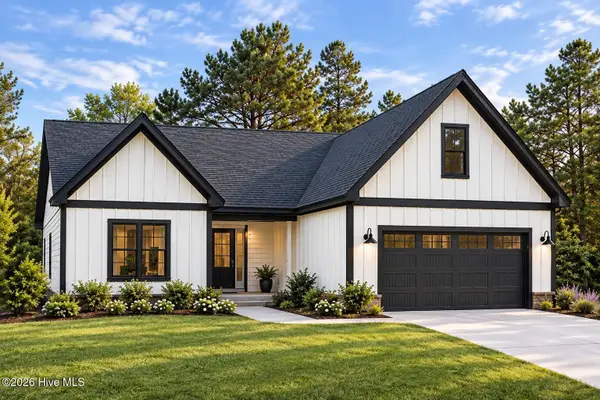 $409,000Active3 beds 2 baths2,037 sq. ft.
4064 Northwest Road, Leland, NC 28451
MLS# 100610794Listed by: COLDWELL BANKER SEA COAST ADVANTAGE - New
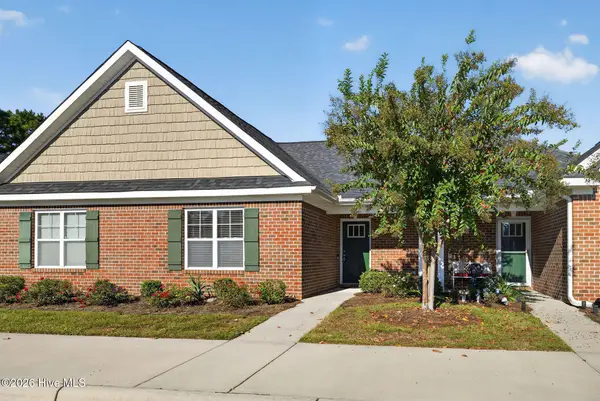 $235,000Active2 beds 2 baths1,244 sq. ft.
1069 Bridgeport Way, Leland, NC 28451
MLS# 100610764Listed by: COLDWELL BANKER SEA COAST ADVANTAGE 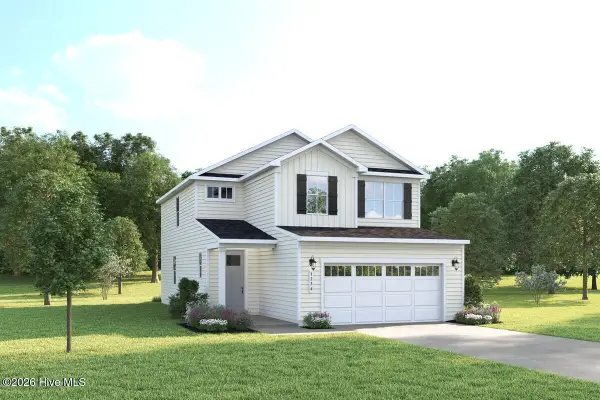 $369,990Pending4 beds 3 baths2,177 sq. ft.
7120 Mcfarland Drive, Leland, NC 28451
MLS# 100610680Listed by: NEXTHOME CAPE FEAR- New
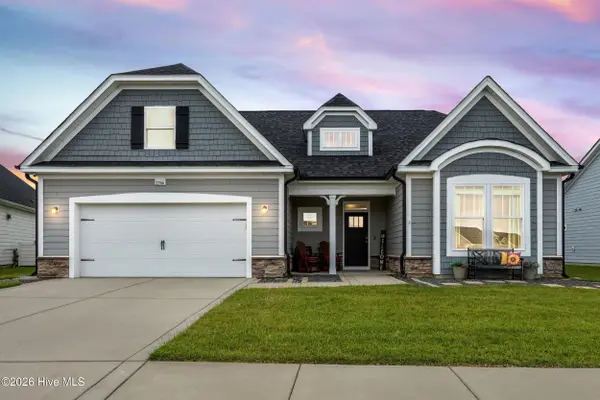 $499,000Active3 beds 3 baths2,633 sq. ft.
2266 Jasper Forest Trail, Winnabow, NC 28479
MLS# 100610663Listed by: NEST REALTY - New
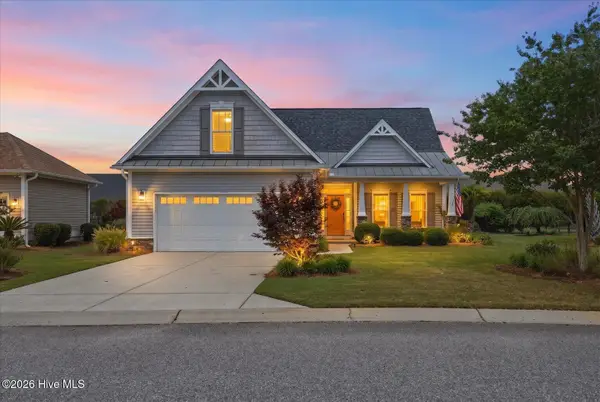 $575,000Active4 beds 3 baths2,160 sq. ft.
8175 Garden Pointe Drive Ne, Leland, NC 28451
MLS# 100610664Listed by: COASTAL PROPERTIES - New
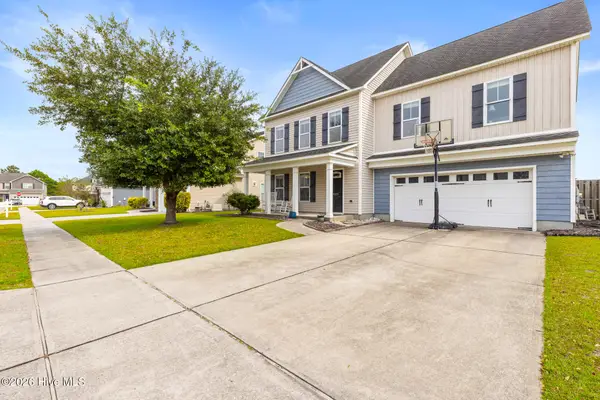 $399,900Active4 beds 4 baths2,639 sq. ft.
8025 Footpath Road, Leland, NC 28451
MLS# 100610667Listed by: EXP REALTY - Open Sun, 1 to 3pmNew
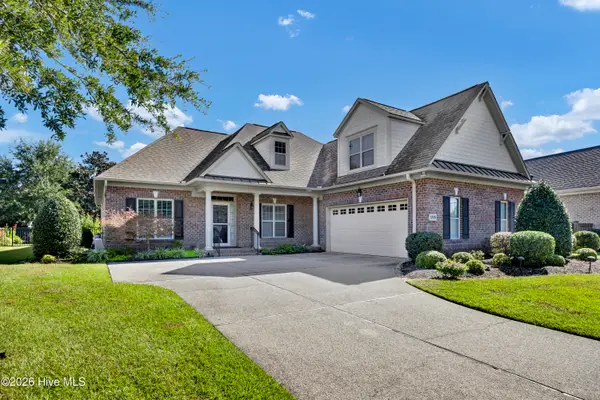 $614,000Active4 beds 3 baths2,548 sq. ft.
1245 Lillibridge Drive, Leland, NC 28451
MLS# 100610651Listed by: BERKSHIRE HATHAWAY HOMESERVICES CAROLINA PREMIER PROPERTIES


Protect your home and budget from life's surprises with an Assurant Home Warranty, backed by a partner that supports you through every step of homeownership. Explore Plans.
©2026 Century 21 Real Estate LLC. All rights reserved. CENTURY 21®, the CENTURY 21 Logo and C21® are service marks owned by Century 21 Real Estate LLC. Century 21 Real Estate LLC fully supports the principles of the Fair Housing Act and the Equal Opportunity Act. Each office is independently owned and operated. Listing information is deemed reliable but not guaranteed accurate.