
1635 Grandiflora Drive, Leland, NC 28451
Local realty services provided by:CENTURY 21 Jeff Keller Realty
1635 Grandiflora Drive,Leland, NC 28451
$775,000
- 3 Beds
- 4 Baths
- 2,887 sq. ft.
- Single family
- Active
Listed by: laura mathis
Office: coldwell banker sea coast advantage-leland
MLS#:100607655
Source:NC_CCAR
Price summary
- Price:$775,000
- Price per sq. ft.:$268.44
About this home
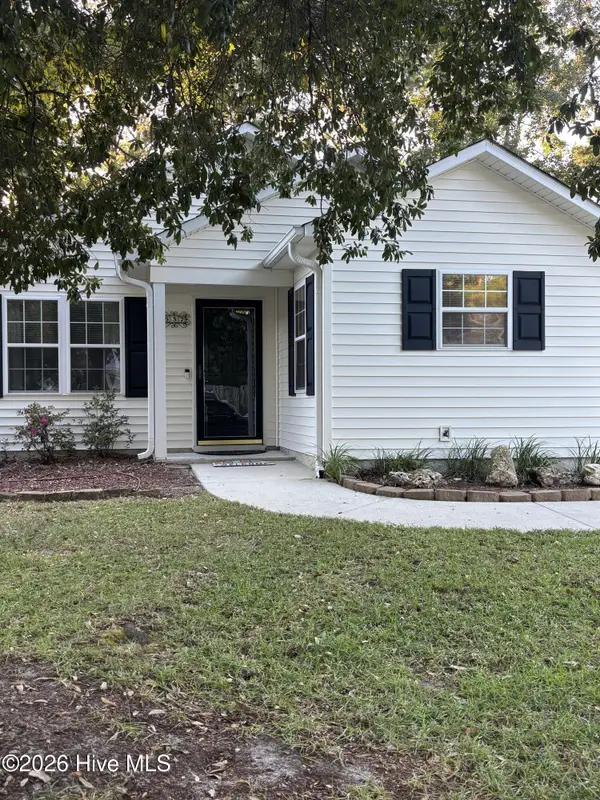
Welcome to your luxury golf course oasis with lovely water views on the #3 tee in Magnolia Greens. This elegant residence has unparalleled upgrades...exquisite archways, 10' ceilings, cherry wood floors, crown molding, wainscoting plus incredible curb appeal,. The center living room offers the perfect gathering space where you can cozy up to a gas log fireplace with built ins. The chef's kitchen includes a large breakfast bar, custom cabinets, granite countertops, extended tile backsplash, under cabinet lighting, reverse osmosis faucet, and two walk in pantries. A myriad of windows fill the oversized sunroom and formal dining room with natural light while capturing sweeping views of the golf course. Down the hall you'll find a private guest suite with full bath, linen and storage closets. Working from home is a pleasure in the executive office with tray ceiling, and lighted built-ins. Laundry room with sink, W/D included, powder room and two car garage complete the main level. Upstairs is the 3rd bedroom with upgraded carpet, window seat/storage, and full bath. Outdoors is simply paradise relaxing on the deck enjoying the tranquil sounds of your two water features, or watch the birds on the water from the sunroom. Enjoy your morning coffee on the tiled front porch with additional golf course views. Bonus features: Roof '24, water heater '22, Trane 4-zone HVAC (variable speed) with air cleaner & purifier'14 (motherboard '25), walk in attic has extra insulation, radiant barrier & storage, termite bond, surround sound, solar tubes, dimmers, updated lighting, stained glass panels, security system, liquid glass on sunroom windows & tint on primary bedroom windows. Residents enjoy outdoor & indoor pools, fitness center, game room, tennis/pickle-ball, Bocce, playground, grilling/picnic area & activities. The championship golf course has 27 holes with pro shop & restaurant. Convenient to shopping, dining, & medical offices. 10 mins to Wilmington & 30 mins to beaches....
Contact an agent
Home facts
- Year built:2004
- Subdivision & Development:Magnolia Greens
- Listing ID #:100607655
- Added:1 day(s) ago
- Updated:October 02, 2026 at 01:52 AM
Rooms and interior
- Bedrooms:3
- Total bathrooms:4
- Full bathrooms:3
- Half bathrooms:1
- Rooms Total:9
- Flooring:Carpet
- Bathrooms Description:Walk-in Shower
- Kitchen Description:Dishwasher, Disposal, Ice Maker, Pantry, Range, Refrigerator
- Bedroom Description:Master Downstairs, Walk-In Closet(s)
- Living area:2,887 sq. ft.
Heating and cooling
- Cooling:Central Air, Heat Pump, Zoned
- Heating:Electric, Fireplace(s), Forced Air, Heat Pump, Heating, Propane, Zoned
- Central air:Yes
Structure and exterior
- Roof:Architectural Shingle
- Year built:2004
- Building area:2,887 sq. ft.
- Lot area:0.29 Acres
- Lot Features:On Golf Course
- Construction Materials:Brick, Wood Frame
- Exterior Features:Covered, Deck, Irrigation System, Porch
- Foundation Description:Slab
- Levels:2 Story
Schools
- High school:North Brunswick
- Middle school:Leland
- Elementary school:Town Creek
Utilities
- Water:Water Connected
- Sewer:Sewer Connected
Finances and disclosures
- Price:$775,000
- Price per sq. ft.:$268.44
Features and amenities
- Appliances:Dishwasher, Disposal, Dryer, Ice Maker, Range, Refrigerator, Washer
- Laundry features:Dryer, Laundry Room, Washer
- Amenities:Basketball Court, Blinds/Shades, Bookcases, Ceiling Fan(s), Clubhouse, Community Pool, Fitness Center, Game Room, Golf Course, Indoor Pool, Jogging Path, Management, Meeting Room, Park, Party Room, Pickleball, Picnic Area, Playground, Restaurant, Street Lights, Tennis Court(s), Tray Ceiling(s), Walk-In Closet(s)
- Pool features:Community Pool, Indoor Pool
Parking
- Total parking spaces:6
- Parking description:Attached Garage, Concrete, Garage, Garage Door Opener, Off Street, Paved
- Garage:Yes
- Garage spaces:2

New listings near 1635 Grandiflora Drive
- New
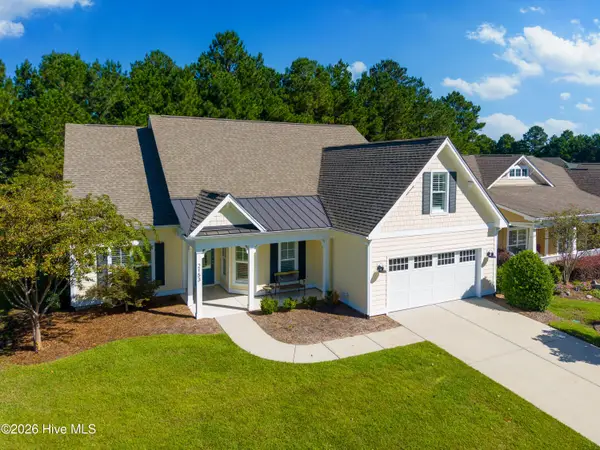 $759,900Active4 beds 4 baths3,413 sq. ft.
2153 Forest View Circle, Leland, NC 28451
MLS# 100607636Listed by: EXP REALTY - New
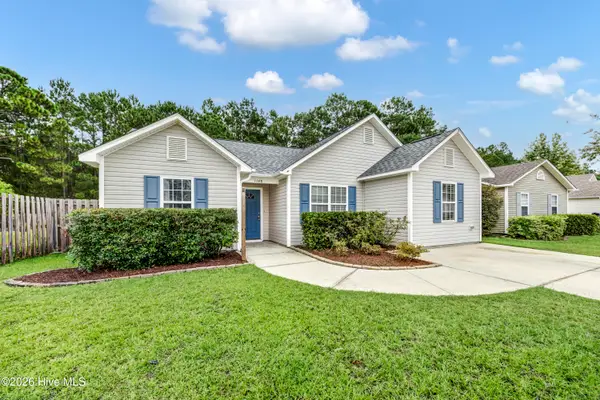 $289,500Active3 beds 2 baths1,428 sq. ft.
1148 Amber Pines Drive, Leland, NC 28451
MLS# 100607598Listed by: BERKSHIRE HATHAWAY HOMESERVICES CAROLINA PREMIER PROPERTIES - New
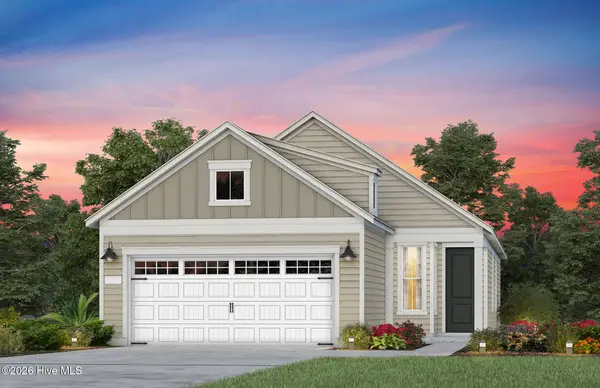 $463,705Active3 beds 2 baths1,403 sq. ft.
3054 False Fox Loop, Leland, NC 28479
MLS# 100607462Listed by: PULTE HOME COMPANY - New
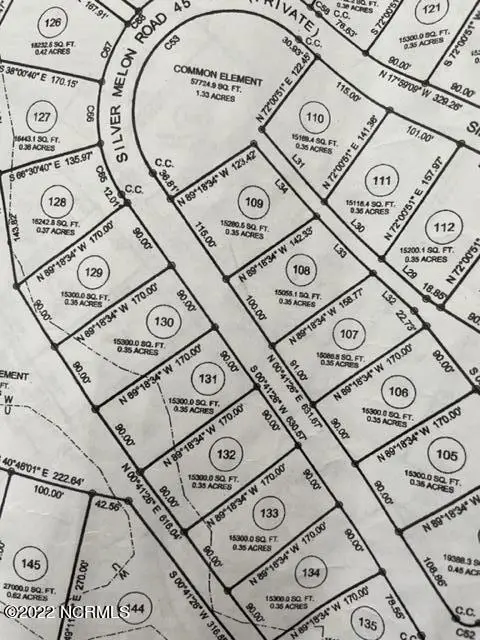 $160,000Active0.35 Acres
3812 Silver Melon Road Ne, Leland, NC 28451
MLS# 100607466Listed by: THE BLUFFS REAL ESTATE COMPANY - New
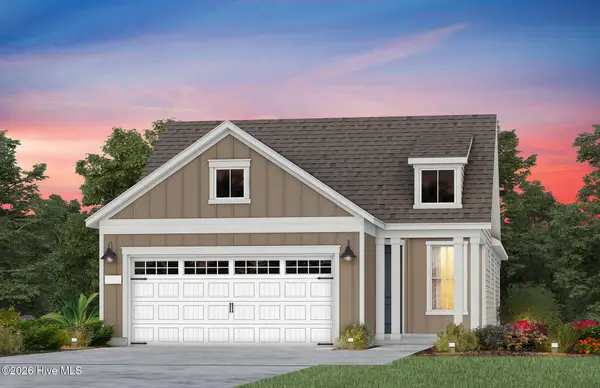 $454,585Active2 beds 2 baths1,345 sq. ft.
3050 False Fox Loop, Leland, NC 28479
MLS# 100607481Listed by: PULTE HOME COMPANY - New
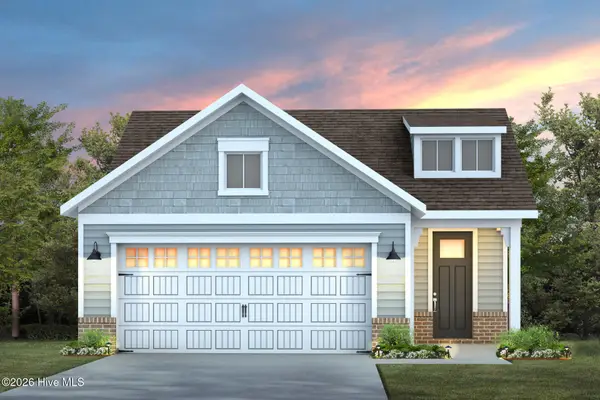 $454,185Active2 beds 2 baths1,581 sq. ft.
3046 False Fox Loop, Leland, NC 28479
MLS# 100607493Listed by: PULTE HOME COMPANY - New
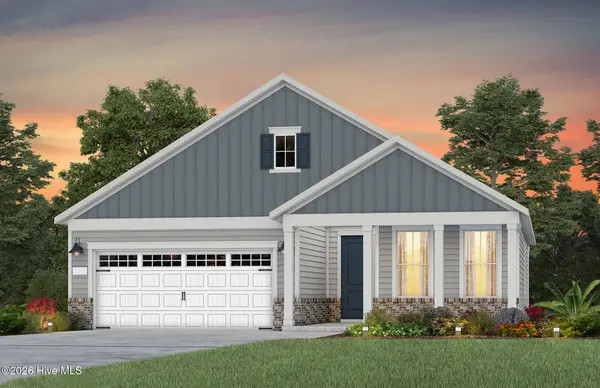 $509,460Active2 beds 2 baths1,809 sq. ft.
2704 Silver Weed Court, Winnabow, NC 28479
MLS# 100607422Listed by: PULTE HOME COMPANY - New
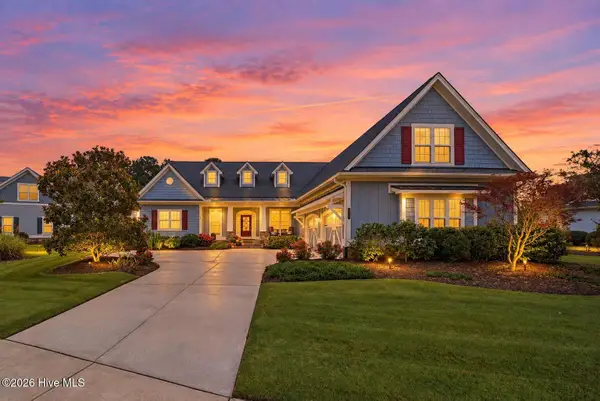 $910,000Active3 beds 4 baths3,486 sq. ft.
2035 Colony Pines Drive, Leland, NC 28451
MLS# 100607359Listed by: BRUNSWICK FOREST REALTY, LLC - New
 $294,500Active3 beds 2 baths1,177 sq. ft.
637 Lanvale Hills Circle, Leland, NC 28451
MLS# 100607347Listed by: AIMEE MOORE REALTY


Protect your home and budget from life's surprises with an Assurant Home Warranty, backed by a partner that supports you through every step of homeownership. Explore Plans.
©2026 Century 21 Real Estate LLC. All rights reserved. CENTURY 21®, the CENTURY 21 Logo and C21® are service marks owned by Century 21 Real Estate LLC. Century 21 Real Estate LLC fully supports the principles of the Fair Housing Act and the Equal Opportunity Act. Each office is independently owned and operated. Listing information is deemed reliable but not guaranteed accurate.