
2017 Forest View Circle, Leland, NC 28451
Local realty services provided by:CENTURY 21 Triangle Group
2017 Forest View Circle,Leland, NC 28451
$589,000
- 3 Beds
- 3 Baths
- 2,546 sq. ft.
- Single family
- Active
Listed by: james m diaz
Office: coldwell banker sea coast advantage-leland
MLS#:100603454
Source:NC_CCAR
Price summary
- Price:$589,000
- Price per sq. ft.:$231.34
About this home
Coastal Living in the Park Landing of Brunswick Forest! Welcome to the Blue Heron I Model by Jordan Built Homes. Offering 3 bedrooms, 2.5 bathrooms, dining room, office/den, and screen porch, all on one level. Wood-look LVP floors grace the main living areas, and natural gas is utilized for energy efficiency. Keyless entry opens the craftsman style front door with sidelights. The dining room, with box-style wainscoting and stately columns offer an impressive first impression. A coat closet is found just off the foyer and French doors lead you into the elegant office/den. The kitchen is enhanced with granite countertops, tiled backsplash, and natural gas cooking. Refrigerator conveys. A large island with a granite counter is perfect for entertaining. The breakfast area leads you to the relaxing screen porch and then to the paver patio in the back yard. Highlights of the primary suite include a tranquil view of the backyard, as well as trey ceiling, walk-in shower, separate tub, double vanity, and oversized walk-in closet. On the opposite side of the home, Jack & Jill bedrooms share a bathroom, and a guest half-bath is available for all who stop by. The mudroom/drop-zone leads to the laundry room (washer/dryer convey). An attached 2-car garage includes a side utility door as well as access via pull-down stairs to the attic storage space. A new HVAC system was installed in 7/2026. A one-year home warranty is included for buyer's peace of mind! HOA fees for this neighborhood include landscape maintenance & community amenities. Features of Brunswick Forest: three outdoor/one indoor pool, hot tub, Fitness & Wellness Center, two cardio/weight rooms, tennis, basketball, and pickleball courts, Hammock Lake, miles of walking trails, parks, playground, dog park, meeting rooms. The Villages of Brunswick Forest is a commercial area with restaurants, shopping, and medical facilities. Only a short ride to Historic Downtown Wilmington, New Hanover County/Brunswick County Beaches....
Contact an agent
Home facts
- Year built:2012
- Subdivision & Development:Brunswick Forest
- Listing ID #:100603454
- Added:1 day(s) ago
- Updated:September 17, 2026 at 01:21 PM
Rooms and interior
- Bedrooms:3
- Total bathrooms:3
- Full bathrooms:2
- Half bathrooms:1
- Rooms Total:8
- Flooring:Carpet, Tile
- Bathrooms Description:Walk-in Shower
- Kitchen Description:Dishwasher, Kitchen Island, Pantry, Range, Refrigerator
- Bedroom Description:Master Downstairs, Walk-In Closet(s)
- Living area:2,546 sq. ft.
Heating and cooling
- Cooling:Central Air
- Heating:Electric, Forced Air, Heat Pump, Heating
- Central air:Yes
Structure and exterior
- Roof:Shingle
- Year built:2012
- Building area:2,546 sq. ft.
- Lot area:0.18 Acres
- Construction Materials:Fiber Cement, Wood Frame
- Exterior Features:Irrigation System, Patio, Porch, Screened
- Foundation Description:Slab
- Levels:1 Story
Schools
- High school:North Brunswick
- Middle school:Town Creek
- Elementary school:Town Creek
Finances and disclosures
- Price:$589,000
- Price per sq. ft.:$231.34
Features and amenities
- Appliances:Dishwasher, Dryer, Range, Refrigerator, Washer
- Laundry features:Dryer, Laundry Room, Washer, Washer Hookup
- Amenities:Basketball Court, Blinds/Shades, Ceiling Fan(s), Community Pool, Fitness Center, Indoor Pool, Pickleball, Playground, Street Lights, Tennis Court(s), Walk-In Closet(s)
- Pool features:Community Pool, Indoor Pool
Parking
- Total parking spaces:2
- Parking description:Attached Garage, Concrete
- Garage:Yes
- Garage spaces:2

New listings near 2017 Forest View Circle
- New
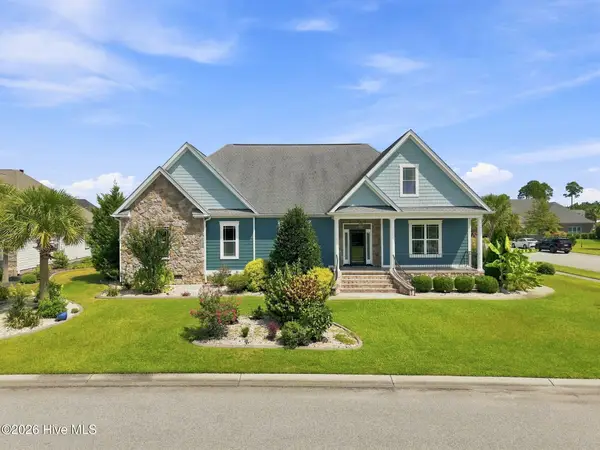 $879,000Active3 beds 3 baths3,525 sq. ft.
8426 N Shoreside Way Ne, Leland, NC 28451
MLS# 100604101Listed by: INTRACOASTAL REALTY CORPORATION - New
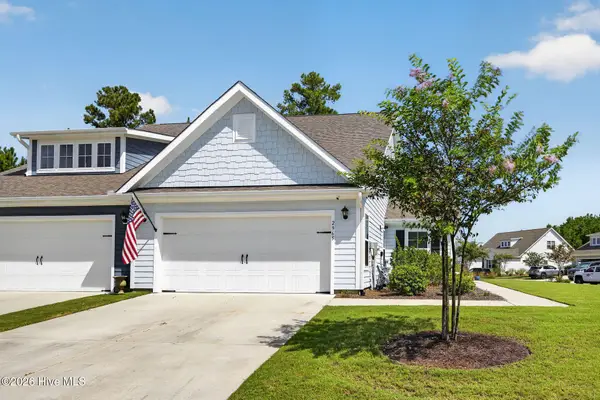 $397,500Active3 beds 2 baths1,413 sq. ft.
2965 Hatchers Run, Leland, NC 28451
MLS# 100604103Listed by: JASON MITCHELL REAL ESTATE - New
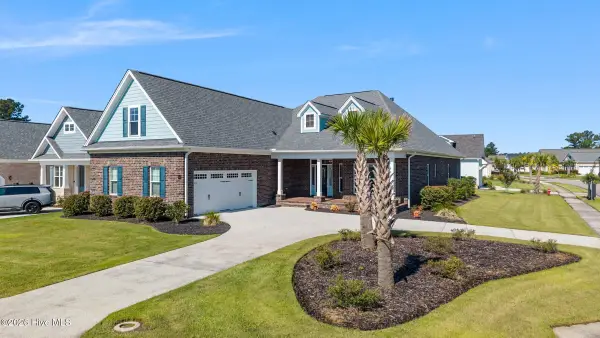 $839,900Active3 beds 3 baths2,724 sq. ft.
2552 E Timber Crest Drive Ne, Leland, NC 28451
MLS# 100604094Listed by: REALTY ONE GROUP AFFINITY-WILMINGTON - New
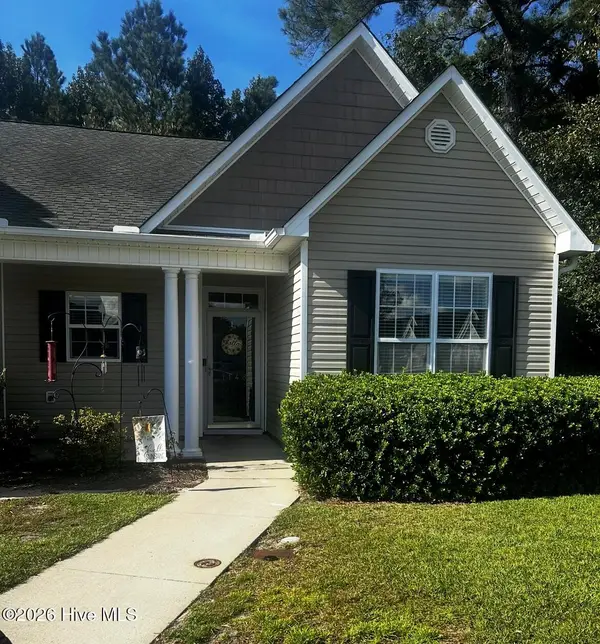 $218,000Active2 beds 2 baths1,072 sq. ft.
1148 Red Bay Place, Leland, NC 28451
MLS# 100604079Listed by: COLDWELL BANKER SEA COAST ADVANTAGE-MIDTOWN - Open Thu, 11am to 5pmNew
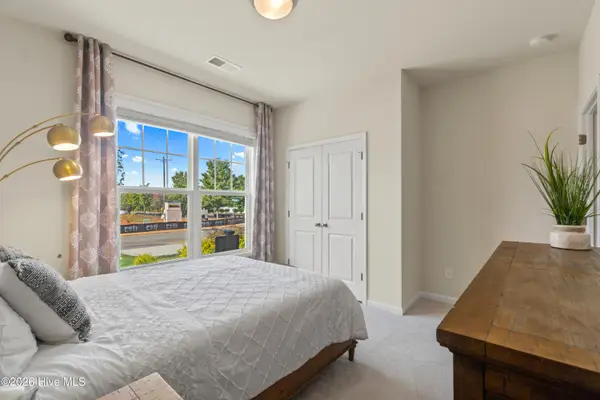 $469,990Active3 beds 2 baths1,833 sq. ft.
4052 Abberley Way #105, Leland, NC 28451
MLS# 100604044Listed by: SM NORTH CAROLINA BROKERAGE LLC - New
 $354,990Active2 beds 2 baths1,510 sq. ft.
4013 Morning Dew Path #Lot 69, Leland, NC 28451
MLS# 100603870Listed by: TODAY HOMES REALTY NC, LLC - New
 $299,900Active2 beds 2 baths1,136 sq. ft.
153 Bentgreen Drive, Leland, NC 28451
MLS# 100603919Listed by: NEST REALTY - New
 $275,000Active3 beds 2 baths1,324 sq. ft.
214 Gardenview Court Ne, Leland, NC 28451
MLS# 100603942Listed by: COLDWELL BANKER SEA COAST ADVANTAGE - New
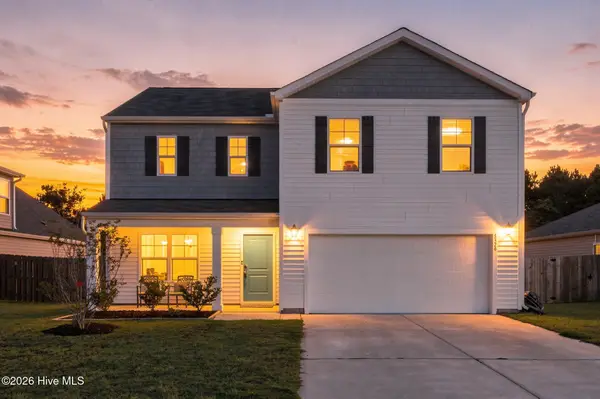 $395,000Active4 beds 3 baths2,382 sq. ft.
8328 E Highcroft Drive Ne, Leland, NC 28451
MLS# 100603694Listed by: KELLER WILLIAMS INNOVATE-WILMINGTON


Protect your home and budget from life's surprises with an Assurant Home Warranty, backed by a partner that supports you through every step of homeownership. Explore Plans.
©2026 Century 21 Real Estate LLC. All rights reserved. CENTURY 21®, the CENTURY 21 Logo and C21® are service marks owned by Century 21 Real Estate LLC. Century 21 Real Estate LLC fully supports the principles of the Fair Housing Act and the Equal Opportunity Act. Each office is independently owned and operated. Listing information is deemed reliable but not guaranteed accurate.