
2153 Forest View Circle, Leland, NC 28451
Local realty services provided by:CENTURY 21 Jeff Keller Realty
2153 Forest View Circle,Leland, NC 28451
$759,900
- 4 Beds
- 4 Baths
- 3,413 sq. ft.
- Single family
- Active
Listed by: creekmore realty group, mary "beth" forrest
Office: exp realty
MLS#:100607636
Source:NC_CCAR
Price summary
- Price:$759,900
- Price per sq. ft.:$222.65
About this home
BRUNSWICK FOREST | HERON FLOOR PLAN | KITCHEN-CENTERED DESIGN | WOODED BACKDROP | SCREENED PORCH | BONUS ROOM
Welcome to 2513 Forest View Circle in Brunswick Forest, where the popular Heron floor plan offers a distinctive approach to open living. While many homes are described as ''open concept,'' this layout stands apart because of how naturally each space connects. From the moment you enter the foyer, the home draws you through the dining area toward the kitchen--the true hub of the home--and into the expansive living room, screened porch, and peaceful wooded setting beyond.
Positioned at the center of the main living areas, the kitchen is more than a place to prepare meals. Its central island creates a natural gathering point while maintaining clear sightlines and easy movement between the dining room, living room, and outdoor living spaces. Whether hosting a large celebration or enjoying a quiet evening at home, the layout keeps everyone connected without making the rooms feel undefined.
The impressive 17-by-24-foot living room provides exceptional flexibility for multiple seating areas and is anchored by a fireplace. At the rear of the home, the extended screened porch continues the flow outdoors and overlooks a wooded natural area, offering privacy and a relaxing Carolina backdrop. A custom patio with a wood-burning fireplace and gas ignitor creates another inviting space for entertaining or unwinding beneath the trees.
The main level is thoughtfully arranged with the primary suite on one side of the home and two additional bedrooms on the opposite side. A separate office near the foyer provides dedicated space for working, reading, or managing everyday tasks.
The primary suite features hardwood flooring, plantation shutters, crown molding, recessed lighting, a tray ceiling, and a ceiling fan. The primary bath includes double-door entry, dual vanities with granite countertops, a garden tub with decorative tile surround, and a tiled walk-in shower with two shower heads, including a handheld fixture. The large walk-in closet is finished with hardwood flooring and custom wood shelving.
Upstairs, a spacious bonus room, additional living area, full bathroom, and closet provide tremendous flexibility for overnight guests, hobbies, exercise, media, or private retreat space.
Architectural details throughout the home include hardwood flooring, arched openings, crown molding, wainscoting, chair rail, tray ceilings, recessed lighting, plantation shutters, and upgraded fixtures. The dining room is defined by a decorative chandelier and elegant millwork while remaining comfortably connected to the kitchen.
Additional features include a well-planned laundry room with cabinet storage and utility sink, separate HVAC systems for the main and upper levels, a Navien tankless natural-gas water heater, hot-water recirculation, LED lighting, a radiant attic barrier, upgraded R-38 attic insulation, and prewiring for a generator. The garage was extended by two feet, while the screened porch was extended by four feet to provide additional everyday living space.
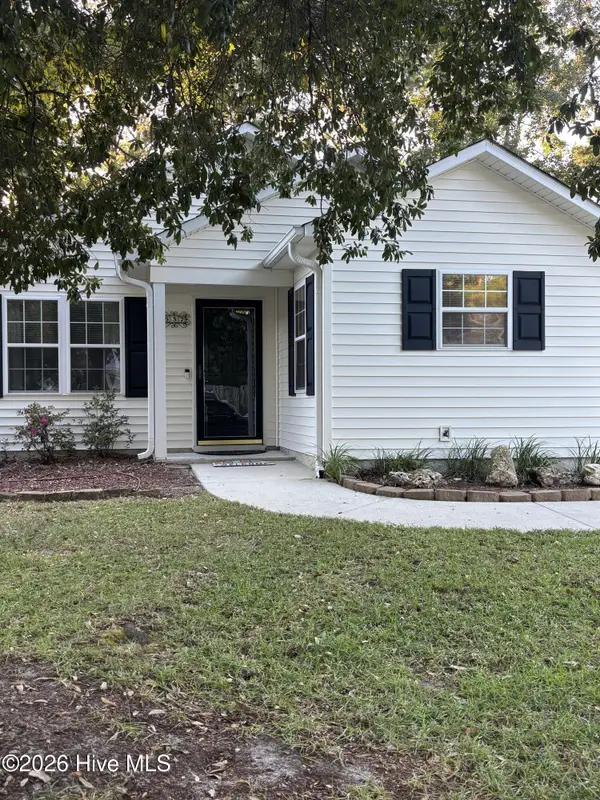
Outside, cement-board siding with shake accents, shutters, decorative garage lighting, a covered front porch, gutters, keyless entry, and tilt-in double-pane windows enhance the home's curb appeal. A zoned irrigation system with rain sensor and powder-coated aluminum backyard fencing add convenience.
Brunswick Forest residents enjoy an extensive collection of amenities, trails, parks, fitness and wellness facilities, pools, and community gathering spaces. The home is also conveniently positioned near the Wellness Center and Village Shops, with landscape maintenance included in the homeowners association dues.
This is more than another open floor plan. It is a home designed around connection--with the kitchen at its center, generous living spaces unfolding around it, and a wooded outdoor retreat waiting just beyond the screened porch....
Contact an agent
Home facts
- Year built:2017
- Subdivision & Development:Brunswick Forest
- Listing ID #:100607636
- Added:1 day(s) ago
- Updated:October 02, 2026 at 01:52 AM
Rooms and interior
- Bedrooms:4
- Total bathrooms:4
- Full bathrooms:3
- Half bathrooms:1
- Rooms Total:10
- Flooring:Tile, Wood
- Bathrooms Description:Walk-in Shower
- Kitchen Description:Convection Oven, Dishwasher, Disposal, Double Oven, Pantry, Refrigerator
- Bedroom Description:Master Downstairs, Walk-In Closet(s)
- Living area:3,413 sq. ft.
Heating and cooling
- Cooling:Central Air
- Heating:Electric, Forced Air, Heat Pump, Heating
- Central air:Yes
Structure and exterior
- Roof:Shingle
- Year built:2017
- Building area:3,413 sq. ft.
- Lot area:0.18 Acres
- Construction Materials:Fiber Cement, Wood Frame
- Exterior Features:Covered, Enclosed, Irrigation System, Patio, Porch, Screened
- Foundation Description:Slab
- Levels:2 Story
Schools
- High school:North Brunswick
- Middle school:Leland
- Elementary school:Town Creek
Finances and disclosures
- Price:$759,900
- Price per sq. ft.:$222.65
Features and amenities
- Appliances:Convection Oven, Dishwasher, Disposal, Double Oven, Refrigerator
- Laundry features:Laundry Room
- Amenities:Basketball Court, Blinds/Shades, Ceiling Fan(s), Clubhouse, Comm Garden, Community Pool, Fitness Center, Golf Course, Indoor Pool, Management, Pickleball, Picnic Area, Playground, Restaurant, Security, Street Lights, Taxes, Tennis Court(s), Trail(s), Tray Ceiling(s), Walk-In Closet(s)
- Pool features:Community Pool, Indoor Pool
Parking
- Total parking spaces:2
- Parking description:Attached Garage, Garage Door Opener, On Site, Paved
- Garage:Yes
- Garage spaces:2

New listings near 2153 Forest View Circle
- New
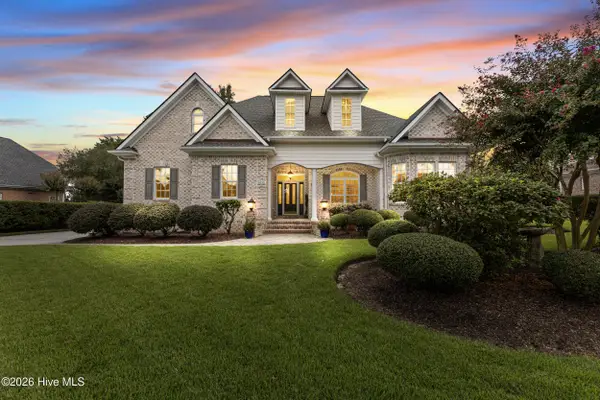 $775,000Active3 beds 4 baths2,887 sq. ft.
1635 Grandiflora Drive, Leland, NC 28451
MLS# 100607655Listed by: COLDWELL BANKER SEA COAST ADVANTAGE-LELAND - New
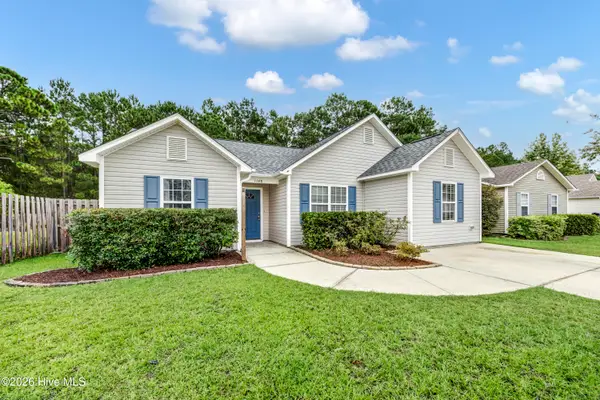 $289,500Active3 beds 2 baths1,428 sq. ft.
1148 Amber Pines Drive, Leland, NC 28451
MLS# 100607598Listed by: BERKSHIRE HATHAWAY HOMESERVICES CAROLINA PREMIER PROPERTIES - New
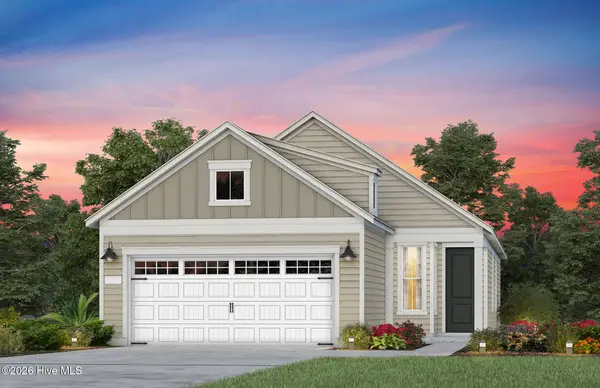 $463,705Active3 beds 2 baths1,403 sq. ft.
3054 False Fox Loop, Leland, NC 28479
MLS# 100607462Listed by: PULTE HOME COMPANY - New
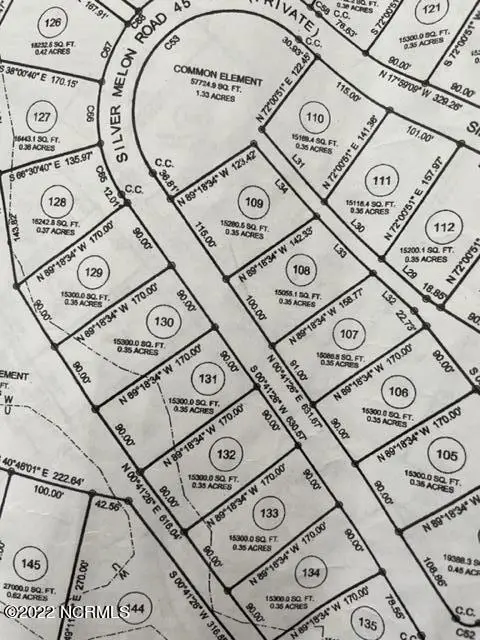 $160,000Active0.35 Acres
3812 Silver Melon Road Ne, Leland, NC 28451
MLS# 100607466Listed by: THE BLUFFS REAL ESTATE COMPANY - New
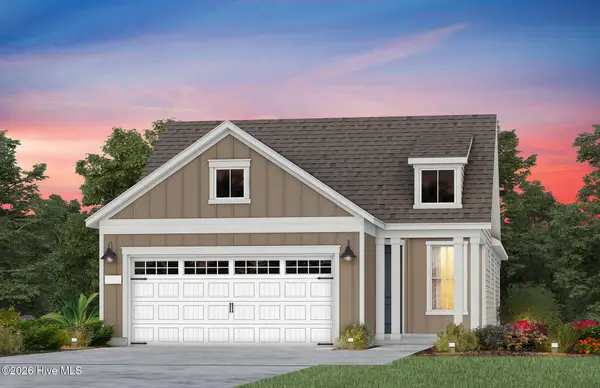 $454,585Active2 beds 2 baths1,345 sq. ft.
3050 False Fox Loop, Leland, NC 28479
MLS# 100607481Listed by: PULTE HOME COMPANY - New
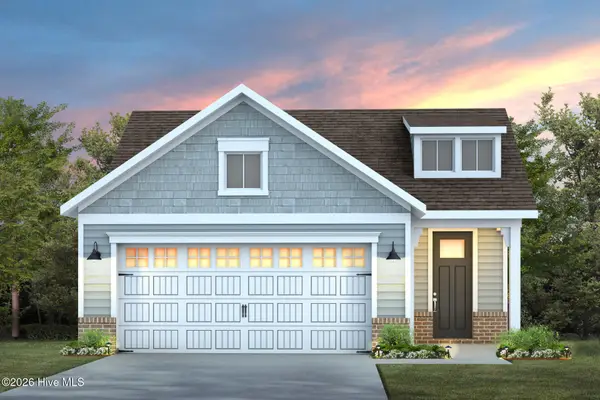 $454,185Active2 beds 2 baths1,581 sq. ft.
3046 False Fox Loop, Leland, NC 28479
MLS# 100607493Listed by: PULTE HOME COMPANY - New
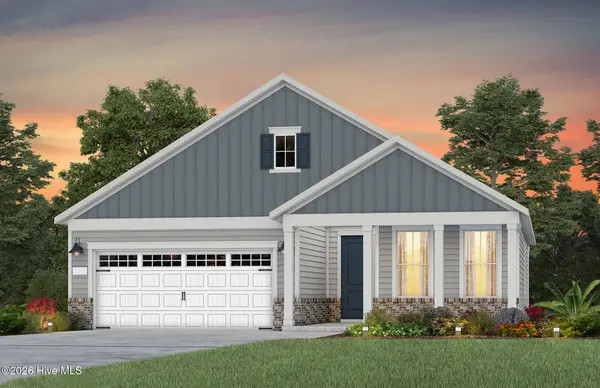 $509,460Active2 beds 2 baths1,809 sq. ft.
2704 Silver Weed Court, Winnabow, NC 28479
MLS# 100607422Listed by: PULTE HOME COMPANY - New
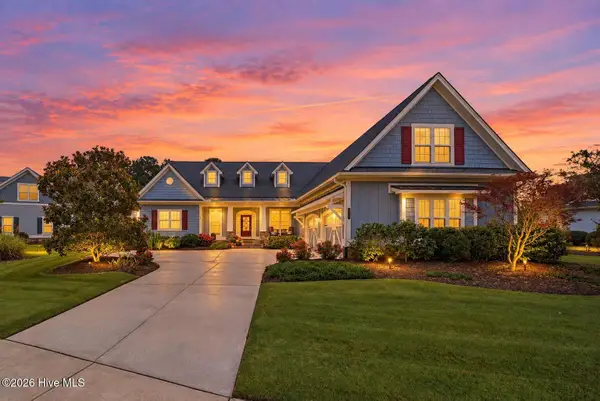 $910,000Active3 beds 4 baths3,486 sq. ft.
2035 Colony Pines Drive, Leland, NC 28451
MLS# 100607359Listed by: BRUNSWICK FOREST REALTY, LLC - New
 $294,500Active3 beds 2 baths1,177 sq. ft.
637 Lanvale Hills Circle, Leland, NC 28451
MLS# 100607347Listed by: AIMEE MOORE REALTY


Protect your home and budget from life's surprises with an Assurant Home Warranty, backed by a partner that supports you through every step of homeownership. Explore Plans.
©2026 Century 21 Real Estate LLC. All rights reserved. CENTURY 21®, the CENTURY 21 Logo and C21® are service marks owned by Century 21 Real Estate LLC. Century 21 Real Estate LLC fully supports the principles of the Fair Housing Act and the Equal Opportunity Act. Each office is independently owned and operated. Listing information is deemed reliable but not guaranteed accurate.