
2204 Sandbrook Loop, Leland, NC 28451
Local realty services provided by:CENTURY 21 New Beginnings
2204 Sandbrook Loop,Leland, NC 28451
$499,900
- 4 Beds
- 4 Baths
- 2,733 sq. ft.
- Single family
- Active
Upcoming open houses
- Fri, Sep 2511:00 am - 04:00 pm
- Sat, Sep 2611:00 am - 04:00 pm
- Sun, Sep 2701:00 pm - 04:00 pm
Listed by: hope haarer
Office: fonville morisey & barefoot
MLS#:100577878
Source:NC_CCAR
Price summary
- Price:$499,900
- Price per sq. ft.:$182.91
About this home
Estimated Completion: September 2026. The Azalea, built by New Leaf Builders has 4BD, 3.5BA and a spacious loft area, an open floor plan, and an oversized covered porch overlooking the backyard. The home features 9' first floor ceilings, 9' second floor ceilings, gas tankless hot water heater, 14 SEER HVAC, cement fiber siding, full irrigation and 6' shadow box fencing in the rear yard. Interior features include a Frigidaire appliance package with gas range and vent hood, gorgeous LVP floors throughout the main living area and Primary bedroom, Quartz kitchen counters, 42'' upper cabinets, fully tiled walk-in shower in the primary bathroom, high-end tile, designer curated lighting package, and more. This beautiful Azalea floorplan offers the perfect blend of modern design and functional living spaces. The home is bathed in natural light, with a spacious living room that provides an inviting atmosphere for both relaxation and entertainment. The custom kitchen features a walk-in pantry, perfect for organizing all your culinary essentials, and a convenient mudroom adds extra practicality. The luxurious primary bedroom is located on the first floor for easy accessibility and privacy. Upstairs, you'll find a huge loft area, ideal for a playroom, home office, or additional living space, alongside three generously sized bedrooms. One of these bedrooms features an en-suite bathroom, perfect for guests or family members who desire added privacy. A sliding glass door opens up to a covered porch that overlooks the backyard, providing the perfect spot for outdoor dining or enjoying a quiet evening. [East Lake] [The Azalea]...
Contact an agent
Home facts
- Year built:2026
- Subdivision & Development:East Lake
- Listing ID #:100577878
- Added:108 day(s) ago
- Updated:September 16, 2026 at 03:56 AM
Rooms and interior
- Bedrooms:4
- Total bathrooms:4
- Full bathrooms:3
- Half bathrooms:1
- Rooms Total:8
- Flooring:Carpet, Laminate
- Kitchen Description:Dishwasher, Disposal, Gas Range, Kitchen Island, Pantry
- Bedroom Description:Walk-In Closet(s)
- Living area:2,733 sq. ft.
Heating and cooling
- Cooling:Central Air
- Heating:Electric, Heat Pump, Heating
- Central air:Yes
Structure and exterior
- Roof:Architectural Shingle
- Year built:2026
- Building area:2,733 sq. ft.
- Lot area:0.17 Acres
- Construction Materials:Fiber Cement, Wood Frame
- Exterior Features:Covered, Irrigation System
- Foundation Description:Raised, Slab
- Levels:2 Story
Schools
- High school:North Brunswick
- Middle school:Town Creek
- Elementary school:Town Creek
Utilities
- Water:Water Connected
- Sewer:Sewer Connected
Finances and disclosures
- Price:$499,900
- Price per sq. ft.:$182.91
Features and amenities
- Appliances:Dishwasher, Disposal
- Amenities:Barbecue, Community Pool, Pickleball, Playground, Street Lights, Walk-In Closet(s)
- Pool features:Community Pool
Parking
- Total parking spaces:2
- Parking description:Attached, Attached Garage, Concrete, Garage, Garage Door Opener, Lighted, Paved
- Garage:Yes
- Garage spaces:2

New listings near 2204 Sandbrook Loop
- New
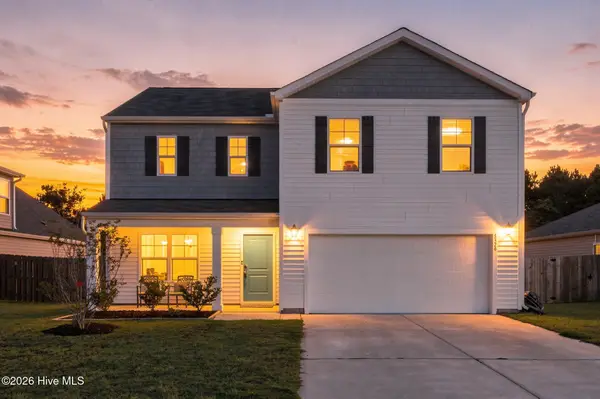 $395,000Active4 beds 3 baths2,382 sq. ft.
8328 E Highcroft Drive Ne, Leland, NC 28451
MLS# 100603694Listed by: KELLER WILLIAMS INNOVATE-WILMINGTON - Open Wed, 9am to 9pmNew
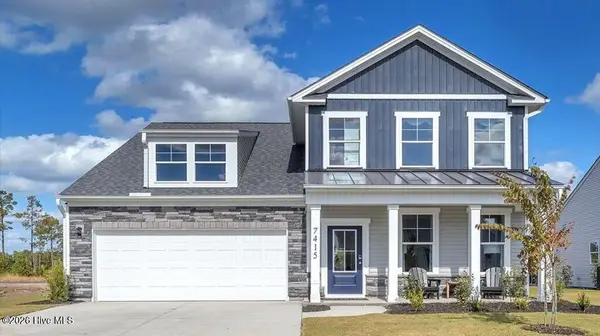 $399,990Active3 beds 3 baths2,186 sq. ft.
7415 Linda Vista Lane #249, Leland, NC 28451
MLS# 100603641Listed by: SM NORTH CAROLINA BROKERAGE LLC - Open Wed, 9am to 9pmNew
 $464,790Active4 beds 3 baths2,694 sq. ft.
6259 Raystone Way #124, Leland, NC 28451
MLS# 100603645Listed by: SM NORTH CAROLINA BROKERAGE LLC - Open Wed, 9am to 9pmNew
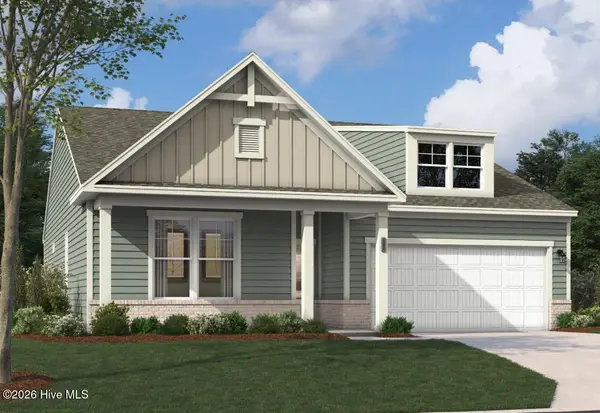 $447,420Active4 beds 3 baths2,425 sq. ft.
4099 Balboa Avenue #23, Leland, NC 28451
MLS# 100603651Listed by: SM NORTH CAROLINA BROKERAGE LLC - New
 $398,655Active3 beds 2 baths1,833 sq. ft.
4091 Balboa Avenue #25, Leland, NC 28451
MLS# 100603654Listed by: SM NORTH CAROLINA BROKERAGE LLC - New
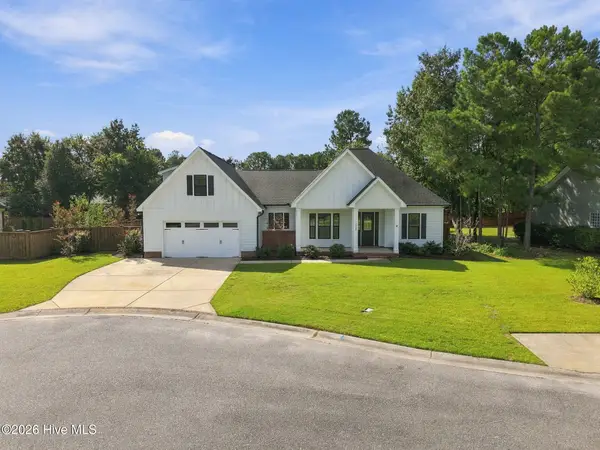 $600,000Active4 beds 3 baths2,494 sq. ft.
3094 Woodbend Court, Leland, NC 28451
MLS# 100603573Listed by: 1% FLAT RATE REALTY, LLC - New
 $365,000Active3 beds 2 baths2,012 sq. ft.
9451 Cottonwood Lane Se, Leland, NC 28451
MLS# 100603491Listed by: COLDWELL BANKER SEA COAST ADVANTAGE - New
 $414,990Active4 beds 2 baths1,983 sq. ft.
2008 Willowleaf Drive #Lot 001, Leland, NC 28451
MLS# 100603395Listed by: D.R. HORTON, INC - New
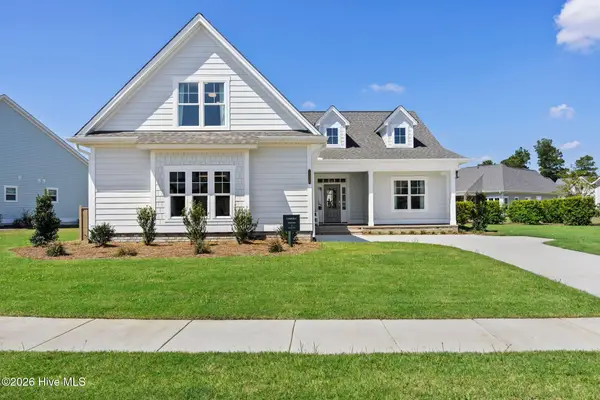 $667,500Active3 beds 3 baths2,276 sq. ft.
7326 Foxbriar Drive, Leland, NC 28451
MLS# 100603413Listed by: BRUNSWICK FOREST REALTY, LLC - New
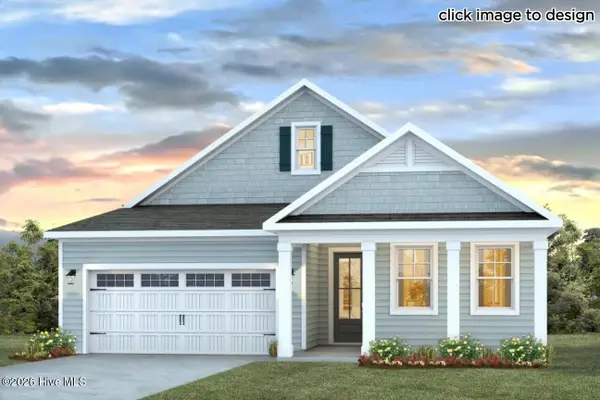 $419,999Active3 beds 3 baths2,325 sq. ft.
3208 Butterfly Ginger Street #Lot 151, Leland, NC 28451
MLS# 100603430Listed by: D.R. HORTON, INC


Protect your home and budget from life's surprises with an Assurant Home Warranty, backed by a partner that supports you through every step of homeownership. Explore Plans.
©2026 Century 21 Real Estate LLC. All rights reserved. CENTURY 21®, the CENTURY 21 Logo and C21® are service marks owned by Century 21 Real Estate LLC. Century 21 Real Estate LLC fully supports the principles of the Fair Housing Act and the Equal Opportunity Act. Each office is independently owned and operated. Listing information is deemed reliable but not guaranteed accurate.