
2474 Sugargrove Trail Ne, Leland, NC 28451
Local realty services provided by:CENTURY 21 The Realty Group
Listed by: jayne j kipke
Office: southern realty advantage llc.
MLS#:100593112
Source:NC_CCAR
Price summary
- Price:$724,000
- Price per sq. ft.:$318.66
About this home
SPACE, PRIVACY & RESORT-STYLE LIVING IN COMPASS POINTE! NOW $724,000!
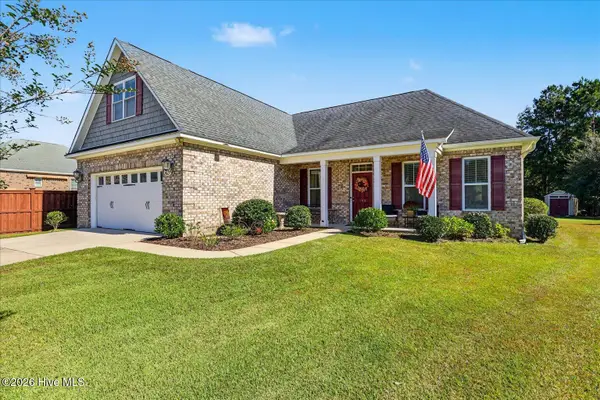
Looking for a home with room to spread out, beautiful outdoor living spaces, and the lifestyle you've been dreaming about? Welcome to 2474 Sugargrove Trail, situated on a beautifully landscaped .47-acre homesite in the gated community of Compass Pointe.
From the moment you arrive, the attractive curb appeal and semi-circular driveway set the stage for something special. Inside, you'll find over 2,200 square feet, 3 bedrooms, 3 full bathrooms, and flexible living spaces designed to fit your lifestyle.
The open kitchen and living areas make entertaining easy, whether you're hosting family for the holidays or gathering with friends after a day of golf or pickleball. The first-floor primary suite offers a spacious walk-in closet and ensuite bath with a soaking tub and separate shower. Additional guest accommodations and flexible upstairs space provide room for visiting family, a home office, hobbies, or a second living area.
But what truly sets this property apart is the outdoor living! Enjoy your morning coffee on the spacious screened lanai, entertain on the extended patio, or escape to your very own screened gazebo with a swing. With nearly half an acre, there's plenty of room to relax and enjoy the peaceful surroundings.
Living in Compass Pointe means enjoying resort-style pools, fitness facilities, pickleball, tennis, walking trails, and optional golf and club amenities. Conveniently located near Wilmington, shopping, restaurants, medical facilities, and area beaches.
Why settle for less outdoor space when you can have nearly half an acre AND the Compass Pointe lifestyle? At $724,000, this home offers a wonderful combination of space, flexibility, and outdoor living. Schedule your private showing today!...
Contact an agent
Home facts
- Year built:2011
- Subdivision & Development:Compass Pointe
- Listing ID #:100593112
- Added:91 day(s) ago
- Updated:October 31, 2026 at 10:32 AM
Rooms and interior
- Bedrooms:4
- Total bathrooms:3
- Full bathrooms:3
- Rooms Total:7
- Flooring:Carpet, Wood
- Bathrooms Description:Walk-in Shower
- Kitchen Description:Convection Oven, Dishwasher, Disposal, Kitchen Island, Pantry
- Bedroom Description:Master Downstairs, Walk-In Closet(s)
- Living area:2,272 sq. ft.
Heating and cooling
- Cooling:Central Air, Heat Pump, Zoned
- Heating:Electric, Fireplace(s), Forced Air, Heat Pump, Heating
- Central air:Yes
Structure and exterior
- Roof:Shingle
- Year built:2011
- Building area:2,272 sq. ft.
- Lot area:0.47 Acres
- Lot Features:Corner Lot
- Construction Materials:Brick Veneer, Wood Frame
- Exterior Features:Covered, Open, Patio, Porch, Screened
- Foundation Description:Slab
- Levels:1.5 Story
Schools
- High school:North Brunswick
- Middle school:Brunswick Learning Center
- Elementary school:Lincoln
Utilities
- Water:Water Connected
- Sewer:Sewer Connected
Finances and disclosures
- Price:$724,000
- Price per sq. ft.:$318.66
Features and amenities
- Appliances:Convection Oven, Dishwasher, Disposal
- Laundry features:Laundry Room, Washer Hookup
- Amenities:Blinds/Shades, Cabana, Ceiling Fan(s), Clubhouse, Community Pool, Dog Park, Fitness Center, Gated, Golf Course, Indoor Pool, Meeting Room, Pickleball, Picnic Area, Solid Surface, Spa/Hot Tub, Tennis Court(s), Vaulted Ceiling(s), Walk-In Closet(s)
- Pool features:Community Pool, Indoor Pool
Parking
- Total parking spaces:4
- Parking description:Circular Driveway, Garage, Garage Door Opener

New listings near 2474 Sugargrove Trail Ne
- New
 $320,000Active3 beds 2 baths1,306 sq. ft.
8620 Orchard Loop Road Ne, Leland, NC 28451
MLS# 100613555Listed by: INTRACOASTAL REALTY CORPORATION - New
 $899,900Active4 beds 4 baths2,522 sq. ft.
3705 Little Berry Place Ne, Leland, NC 28451
MLS# 100613476Listed by: THE BLUFFS REAL ESTATE COMPANY - New
 $325,000Active10.52 Acres
Tr-12 Pinecliff Drive Ne, Leland, NC 28451
MLS# 100613540Listed by: INTRACOASTAL REALTY CORPORATION - New
 $515,000Active3 beds 4 baths2,579 sq. ft.
826 Aqua Lane, Leland, NC 28479
MLS# 100613415Listed by: COLDWELL BANKER SEA COAST ADVANTAGE-MIDTOWN - New
 $649,000Active4 beds 4 baths3,000 sq. ft.
10192 Flint Court Se, Leland, NC 28451
MLS# 100613444Listed by: INTRACOASTAL REALTY CORPORATION - New
 $435,000Active4 beds 3 baths1,823 sq. ft.
105 Bowden Court, Leland, NC 28479
MLS# 100613393Listed by: THE CAPSTONE GROUP - New
 $414,500Active4 beds 3 baths2,175 sq. ft.
806 SE Barbonbeck Ln Lane Se, Leland, NC 28451
MLS# 100613372Listed by: EXP REALTY - New
 $319,000Active3 beds 2 baths1,346 sq. ft.
3001 Yorkstone Court, Leland, NC 28451
MLS# 100613323Listed by: MARGARET RUDD ASSOC/O.I. - New
 $450,000Active4 beds 3 baths2,251 sq. ft.
7084 Marsh Shore Point #151, Leland, NC 28451
MLS# 100613324Listed by: COLDWELL BANKER SEA COAST ADVANTAGE - New
 $285,000Active2 beds 2 baths1,318 sq. ft.
796 Beachwalk Drive, Winnabow, NC 28479
MLS# 100613248Listed by: NAVIGATE REALTY


Protect your home and budget from life's surprises with an Assurant Home Warranty, backed by a partner that supports you through every step of homeownership. Explore Plans.
©2026 Century 21 Real Estate LLC. All rights reserved. CENTURY 21®, the CENTURY 21 Logo and C21® are service marks owned by Century 21 Real Estate LLC. Century 21 Real Estate LLC fully supports the principles of the Fair Housing Act and the Equal Opportunity Act. Each office is independently owned and operated. Listing information is deemed reliable but not guaranteed accurate.