
2552 E Timber Crest Drive Ne, Leland, NC 28451
Local realty services provided by:CENTURY 21 New Beginnings
Listed by: matt snyder
Office: realty one group affinity-wilmington
MLS#:100604094
Source:NC_CCAR
Price summary
- Price:$839,900
- Price per sq. ft.:$308.33
About this home
PAID-FOR SOLAR PANELS THAT CONVEY WITH THE HOME - NO LEASE OR AGREEMENT TO WORRY ABOUT! Last year's highest electric bill was just $17 for the month of January (copy in documents). Built in 2022 by Trusst Builders, this all-brick home sits on a corner lot with a circle driveway inside the gated Compass Pointe community. A covered front porch leads to the foyer and a private office with French doors. The living room features coffered ceilings, hardwood floors, a gas fireplace, custom built-ins and ceiling speakers. The kitchen is built for cooking and entertaining: shaker-style cabinetry with crown molding, granite counters, white subway tile backsplash, gas cooktop, stainless wall oven and built-in microwave, recessed lighting, and a large island with sink, pendant lights and bar seating. It opens to the dining area with a lighted tray ceiling, statement chandelier and sliding glass doors to the tiled screened lanai with telescoping glass doors and skylights. The first-floor primary suite has an LED-lit tray ceiling, ceiling fan and windows on three sides. The primary bath offers two separate granite vanities, marble-look tile floors, a glass-enclosed walk-in shower with marble-look tile walls, pebble floor and built-in corner seat, a private water closet, and a large walk-in closet with wood shelving. Two more bedrooms, a full hall bath and a powder room are also on the main level. Upstairs you'll find a bonus suite with its own walk-in closet and full bath, plus a floored walk-in attic with radiant barrier. The two-car side-entry garage has a 220V outlet, the home is wired for a generator, and irrigation is included in the HOA dues. Compass Pointe offers resort-style living: the Grand Lanai amenity center, an outdoor pool with lazy river, an indoor pool, the Pointe Wellness Center with sauna and steam room, tennis and pickleball courts, walking and biking trails, kayaking in the marshes, a dog park and nature areas. Membership in the private championship Compass Pointe Golf Club is available. A golf-cart-friendly neighborhood just minutes from historic downtown Wilmington and an easy drive to area beaches....
Contact an agent
Home facts
- Year built:2022
- Subdivision & Development:Compass Pointe
- Listing ID #:100604094
- Added:1 day(s) ago
- Updated:September 17, 2026 at 01:21 PM
Rooms and interior
- Bedrooms:3
- Total bathrooms:3
- Full bathrooms:2
- Half bathrooms:1
- Rooms Total:9
- Flooring:Carpet, Wood
- Bathrooms Description:Walk-in Shower
- Kitchen Description:Dishwasher, Disposal, Kitchen Island, Pantry
- Bedroom Description:Master Downstairs, Walk-In Closet(s)
- Living area:2,724 sq. ft.
Heating and cooling
- Cooling:Central Air, Heat Pump, Zoned
- Heating:Active Solar, Electric, Fireplace(s), Forced Air, Heat Pump, Heating, Passive Solar, Zoned
- Central air:Yes
Structure and exterior
- Roof:Architectural Shingle
- Year built:2022
- Building area:2,724 sq. ft.
- Lot area:0.25 Acres
- Lot Features:Corner Lot
- Construction Materials:Brick Veneer, Wood Frame
- Exterior Features:Covered, Irrigation System, Patio, Porch, Screened
- Foundation Description:Raised, Slab
- Levels:2 Story
Schools
- High school:North Brunswick
- Middle school:Leland
- Elementary school:Lincoln
Utilities
- Water:Water Connected
- Sewer:Sewer Connected
Finances and disclosures
- Price:$839,900
- Price per sq. ft.:$308.33
Features and amenities
- Appliances:Dishwasher, Disposal
- Laundry features:Laundry Room, Washer Hookup
- Amenities:Basketball Court, Blinds/Shades, Bookcases, Cabana, Ceiling Fan(s), Club Membership, Clubhouse, Community Pool, Dog Park, Fitness Center, Gated, Golf Course, Indoor Pool, Jogging Path, Management, Meeting Room, Park, Party Room, Pickleball, Picnic Area, Restaurant, Sauna, Street Lights, Tennis Court(s), Trail(s), Tray Ceiling(s), Walk-In Closet(s)
- Pool features:Community Pool, Indoor Pool
Parking
- Total parking spaces:4
- Parking description:Attached, Attached Garage, Circular Driveway, Concrete, Garage, Garage Door Opener, Off Street, Paved
- Garage:Yes
- Garage spaces:2

New listings near 2552 E Timber Crest Drive Ne
- New
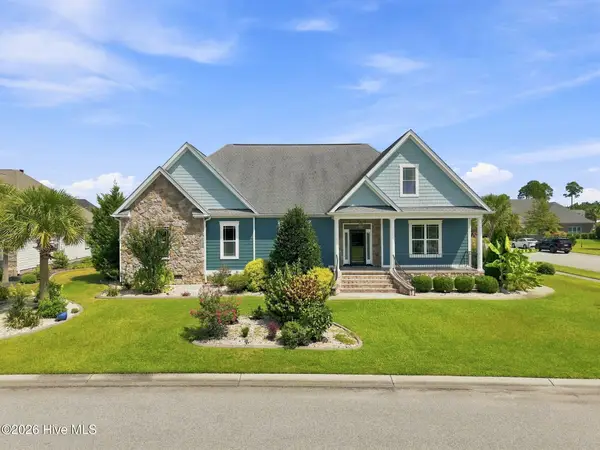 $879,000Active3 beds 3 baths3,525 sq. ft.
8426 N Shoreside Way Ne, Leland, NC 28451
MLS# 100604101Listed by: INTRACOASTAL REALTY CORPORATION - New
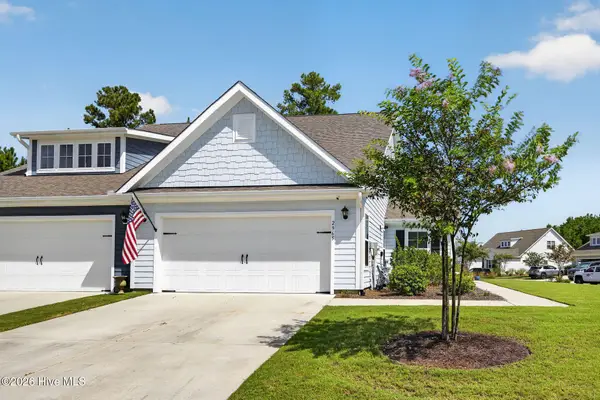 $397,500Active3 beds 2 baths1,413 sq. ft.
2965 Hatchers Run, Leland, NC 28451
MLS# 100604103Listed by: JASON MITCHELL REAL ESTATE - New
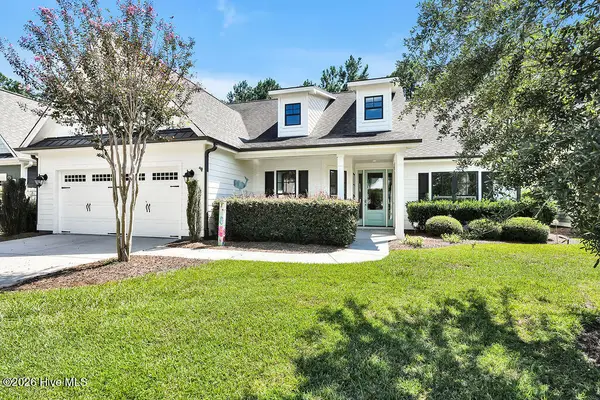 $589,000Active3 beds 3 baths2,546 sq. ft.
2017 Forest View Circle, Leland, NC 28451
MLS# 100603454Listed by: COLDWELL BANKER SEA COAST ADVANTAGE-LELAND - New
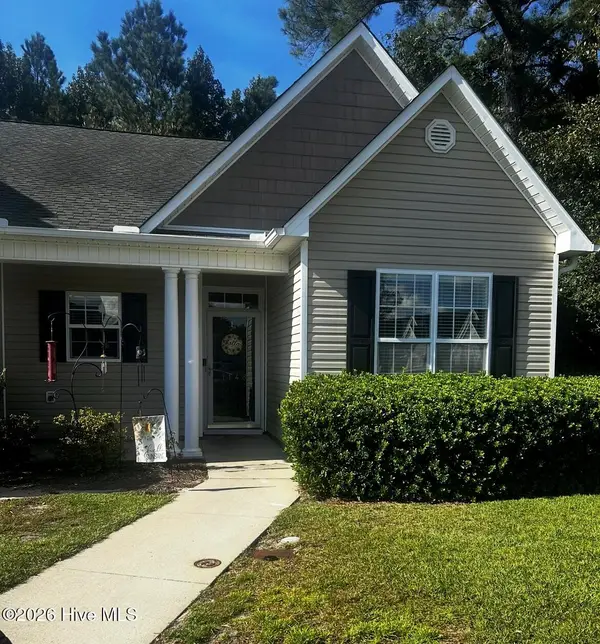 $218,000Active2 beds 2 baths1,072 sq. ft.
1148 Red Bay Place, Leland, NC 28451
MLS# 100604079Listed by: COLDWELL BANKER SEA COAST ADVANTAGE-MIDTOWN - Open Thu, 11am to 5pmNew
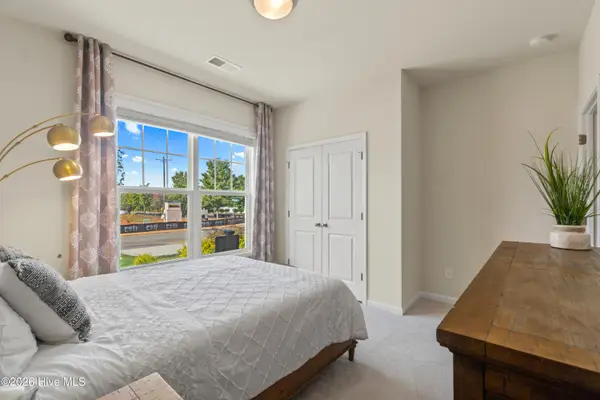 $469,990Active3 beds 2 baths1,833 sq. ft.
4052 Abberley Way #105, Leland, NC 28451
MLS# 100604044Listed by: SM NORTH CAROLINA BROKERAGE LLC - New
 $354,990Active2 beds 2 baths1,510 sq. ft.
4013 Morning Dew Path #Lot 69, Leland, NC 28451
MLS# 100603870Listed by: TODAY HOMES REALTY NC, LLC - New
 $299,900Active2 beds 2 baths1,136 sq. ft.
153 Bentgreen Drive, Leland, NC 28451
MLS# 100603919Listed by: NEST REALTY - New
 $275,000Active3 beds 2 baths1,324 sq. ft.
214 Gardenview Court Ne, Leland, NC 28451
MLS# 100603942Listed by: COLDWELL BANKER SEA COAST ADVANTAGE - New
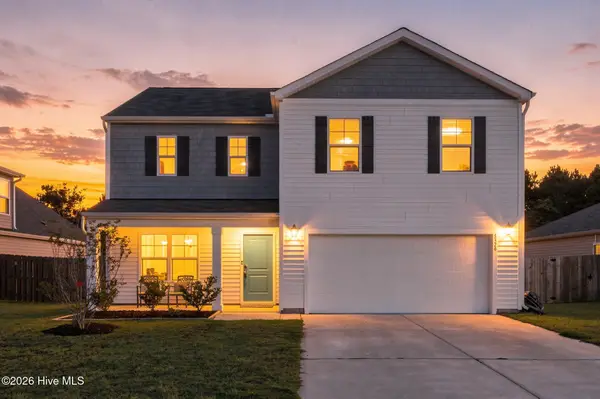 $395,000Active4 beds 3 baths2,382 sq. ft.
8328 E Highcroft Drive Ne, Leland, NC 28451
MLS# 100603694Listed by: KELLER WILLIAMS INNOVATE-WILMINGTON


Protect your home and budget from life's surprises with an Assurant Home Warranty, backed by a partner that supports you through every step of homeownership. Explore Plans.
©2026 Century 21 Real Estate LLC. All rights reserved. CENTURY 21®, the CENTURY 21 Logo and C21® are service marks owned by Century 21 Real Estate LLC. Century 21 Real Estate LLC fully supports the principles of the Fair Housing Act and the Equal Opportunity Act. Each office is independently owned and operated. Listing information is deemed reliable but not guaranteed accurate.