
2617 Longleaf Pine Circle, Leland, NC 28451
Local realty services provided by:CENTURY 21 Solomon Properties
2617 Longleaf Pine Circle,Leland, NC 28451
$498,900
- 4 Beds
- 4 Baths
- 3,087 sq. ft.
- Single family
- Active
Listed by: david m williams
Office: berkshire hathaway homeservices carolina premier properties
MLS#:100591955
Source:NC_CCAR
Price summary
- Price:$498,900
- Price per sq. ft.:$161.61
About this home
Exceptional design. Remarkable space. Resort-style amenities. This is the home that truly has it all.
Built in 2022 by Windsor Homes and impeccably maintained, this stunning residence offers over 3,000 square feet of thoughtfully designed living space where sophisticated finishes, flexible living areas, and modern comfort come together in one exceptional home. Located in the highly sought-after Grayson Park community, this is more than a home--it's a lifestyle.
Step inside to discover soaring 9-foot ceilings, abundant natural light, luxury vinyl plank flooring throughout the main living areas, and a bright, open floor plan designed for both everyday living and effortless entertaining. At the heart of the home is an impressive chef's kitchen featuring granite countertops, stainless steel appliances, abundant cabinetry, a walk-in pantry, an oversized center island, and an additional peninsula with seating, all flowing seamlessly into the spacious family room.
The elegant formal dining room showcases a beautiful coffered ceiling, while the thoughtfully designed floor plan includes a private first-floor guest suite with a full bath--perfect for visitors, multigenerational living, or a home office.
Upstairs, the expansive owner's retreat features a tray ceiling, oversized walk-in closet, and a beautifully appointed ensuite bath with dual vanities and a large walk-in shower. Two additional bedrooms, another full bath, a convenient second-floor laundry room, and a spacious loft provide incredible flexibility for a media room, playroom, or additional living space.
Enjoy quiet mornings or evening gatherings on the covered rear porch overlooking the backyard.
Grayson Park offers outstanding amenities including a clubhouse, resort-style pool, fitness center, tennis courts, playground, splash pad, sidewalks, and beautifully maintained common areas. Conveniently located just minutes from shopping, dining, medical facilities, downtown Wilmington, and Brunswick County's beautiful beaches, this move-in-ready home offers the perfect combination of luxury, comfort, and convenience.
Why wait for new construction when you can enjoy a like-new home that's ready today? This is the one you've been waiting for....
Contact an agent
Home facts
- Year built:2022
- Subdivision & Development:Grayson Park
- Listing ID #:100591955
- Added:46 day(s) ago
- Updated:September 13, 2026 at 10:24 AM
Rooms and interior
- Bedrooms:4
- Total bathrooms:4
- Full bathrooms:3
- Half bathrooms:1
- Rooms Total:10
- Flooring:Carpet, Tile
- Bathrooms Description:Walk-in Shower
- Kitchen Description:Dishwasher, Disposal, Kitchen Island, Pantry, Refrigerator
- Bedroom Description:Walk-In Closet(s)
- Living area:3,087 sq. ft.
Heating and cooling
- Cooling:Central Air, Zoned
- Heating:Electric, Heat Pump, Heating, Zoned
- Central air:Yes
Structure and exterior
- Roof:Architectural Shingle
- Year built:2022
- Building area:3,087 sq. ft.
- Lot area:0.2 Acres
- Construction Materials:Vinyl Siding, Wood Frame
- Exterior Features:Covered, Irrigation System
- Foundation Description:Slab
- Levels:2 Story
Schools
- High school:North Brunswick
- Middle school:Town Creek
- Elementary school:Town Creek
Utilities
- Water:Water Connected
- Sewer:Sewer Connected
Finances and disclosures
- Price:$498,900
- Price per sq. ft.:$161.61
Features and amenities
- Appliances:Dishwasher, Disposal, Dryer, Refrigerator, Washer
- Laundry features:Dryer, Laundry Room, Washer, Washer Hookup
- Amenities:Basketball Court, Blinds/Shades, Ceiling Fan(s), Clubhouse, Community Pool, Dog Park, Fitness Center, Jogging Path, Management, Pickleball, Playground, Solid Surface, Street Lights, Tennis Court(s), Tray Ceiling(s), Walk-In Closet(s)
- Pool features:Community Pool
Parking
- Total parking spaces:2
- Parking description:Attached Garage, Concrete, Garage, Garage Door Opener, Lighted, Off Street
- Garage:Yes
- Garage spaces:2

New listings near 2617 Longleaf Pine Circle
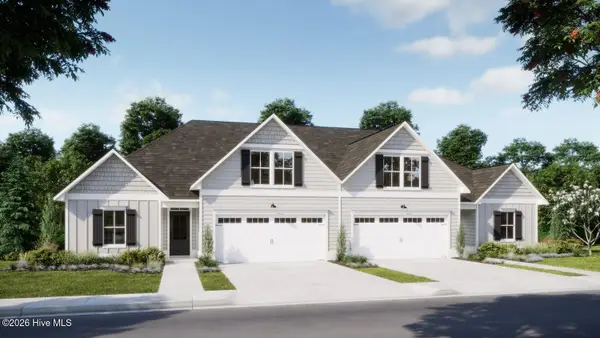 $453,580Pending4 beds 3 baths2,006 sq. ft.
3053 Coral Basin Rd #135, Leland, NC 28451
MLS# 100603206Listed by: COLDWELL BANKER SEA COAST ADVANTAGE- Open Sun, 1 to 3pmNew
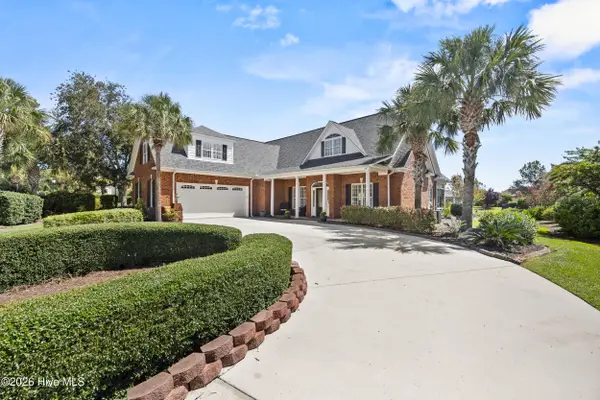 $825,000Active4 beds 3 baths3,488 sq. ft.
1001 Lismore Way, Leland, NC 28451
MLS# 100603152Listed by: BERKSHIRE HATHAWAY HOMESERVICES CAROLINA PREMIER PROPERTIES - New
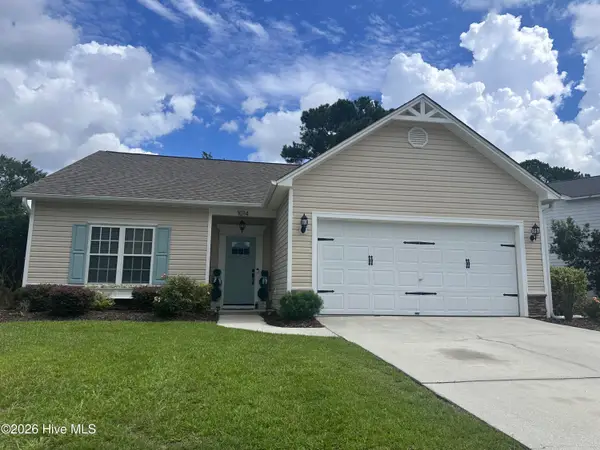 $394,900Active3 beds 2 baths1,498 sq. ft.
1014 Winterberry Circle, Leland, NC 28451
MLS# 100603098Listed by: BLUECOAST REALTY CORPORATION - New
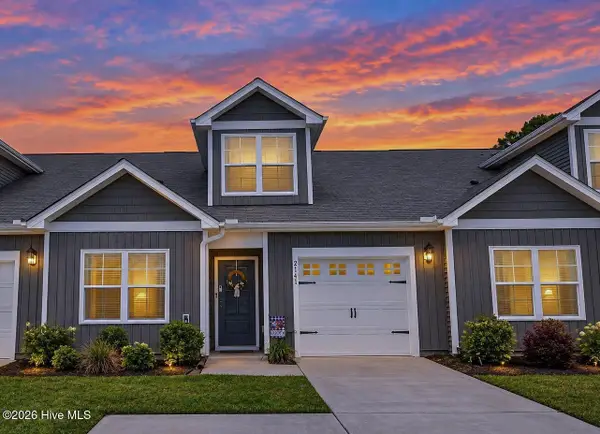 $289,000Active3 beds 3 baths1,553 sq. ft.
2141 Southern Bayberry Lane Ne #Unit 38, Leland, NC 28451
MLS# 100603099Listed by: WIT REALTY LLC 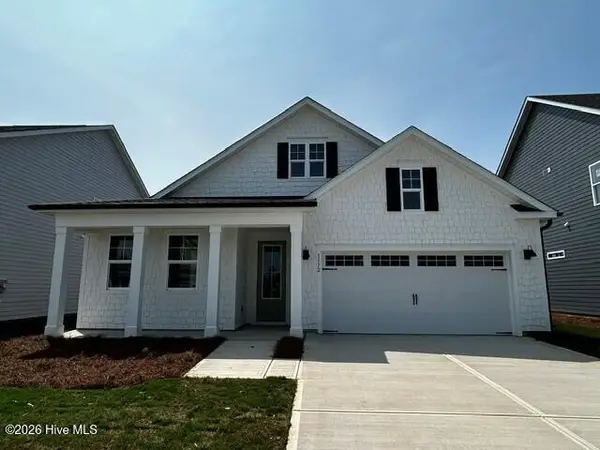 $486,640Pending3 beds 2 baths2,368 sq. ft.
8623 Blue Haw Way #Lot 127, Leland, NC 28451
MLS# 100603065Listed by: D.R. HORTON, INC- New
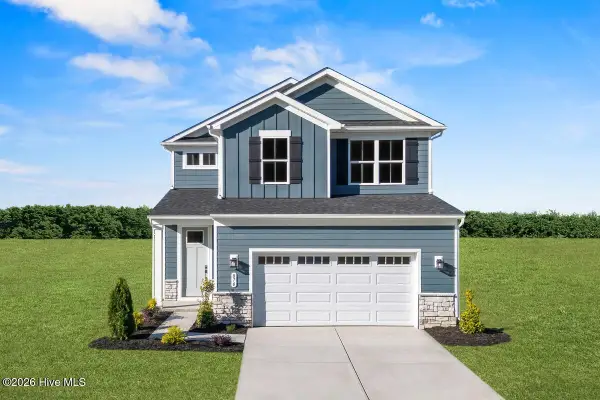 $369,990Active4 beds 3 baths2,177 sq. ft.
7093 Mcfarland Drive, Leland, NC 28451
MLS# 100602960Listed by: NEXTHOME CAPE FEAR - New
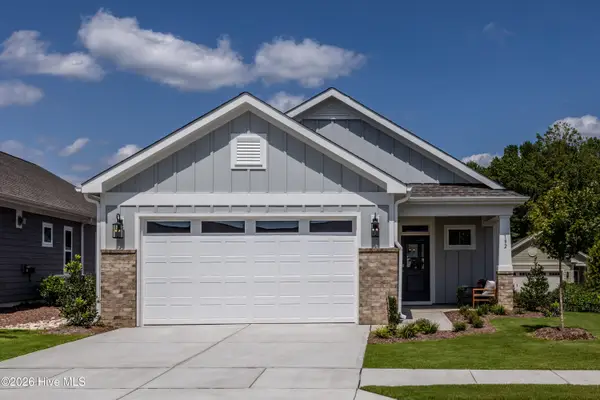 $374,662Active3 beds 2 baths1,703 sq. ft.
7478 Julius Drive Ne #32, Leland, NC 28451
MLS# 100602967Listed by: COLDWELL BANKER SEA COAST ADVANTAGE - New
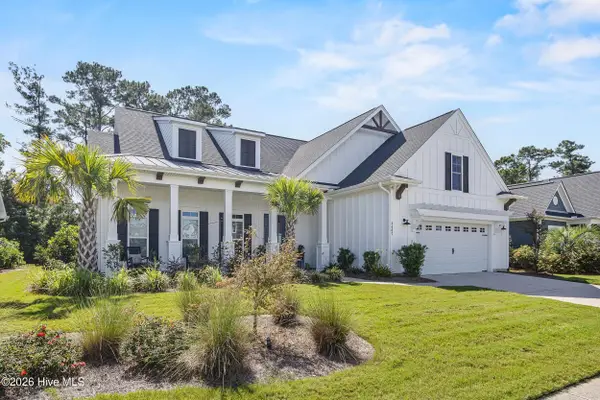 $745,000Active3 beds 3 baths2,461 sq. ft.
3467 Bitterns Branch, Leland, NC 28451
MLS# 100602992Listed by: NEST REALTY - New
 $389,000Active4 beds 3 baths2,421 sq. ft.
815 Buckeye Road Ne #2176, Leland, NC 28451
MLS# 100602852Listed by: COLDWELL BANKER SEA COAST ADVANTAGE-LELAND - New
 $654,900Active3 beds 3 baths3,275 sq. ft.
1069 Leesburg Drive, Leland, NC 28451
MLS# 100599116Listed by: COLDWELL BANKER SEA COAST ADVANTAGE-LELAND


Protect your home and budget from life's surprises with an Assurant Home Warranty, backed by a partner that supports you through every step of homeownership. Explore Plans.
©2026 Century 21 Real Estate LLC. All rights reserved. CENTURY 21®, the CENTURY 21 Logo and C21® are service marks owned by Century 21 Real Estate LLC. Century 21 Real Estate LLC fully supports the principles of the Fair Housing Act and the Equal Opportunity Act. Each office is independently owned and operated. Listing information is deemed reliable but not guaranteed accurate.