
2709 Empie Drive, Leland, NC 28451
Local realty services provided by:CENTURY 21 The Realty Group
2709 Empie Drive,Leland, NC 28451
$649,900
- 4 Beds
- 3 Baths
- 2,759 sq. ft.
- Single family
- Active
Listed by: jerry l helms, brett f russell
Office: brunswick forest realty, llc.
MLS#:100576947
Source:NC_CCAR
Price summary
- Price:$649,900
- Price per sq. ft.:$235.56
About this home
Exceptional Brunswick Forest Living
Welcome to this beautifully maintained 4-bedroom, 3-bath home in the highly desirable Park Landing neighborhood of Brunswick Forest. Offering 2,759 square feet of thoughtfully designed living space, this home blends timeless style with everyday comfort.
The open-concept floor plan features hardwood floors throughout the main living areas, a spacious gourmet kitchen with granite countertops, a large center island, stainless steel appliances, and a custom coffee and beverage station--perfect for entertaining or daily living.
The first-floor primary suite is a private retreat with two walk-in closets and a luxurious en-suite bath. A dedicated home office provides an ideal work-from-home space, while the upstairs bonus room with a full bath offers flexibility as a fourth bedroom, guest suite, or recreation room.
Relax year-round in the tiled sunroom with a cozy fireplace overlooking the beautifully landscaped, fenced backyard. A side-entry two-car garage, abundant storage, and a desirable corner lot complete the home.
As a Brunswick Forest resident, you'll enjoy resort-style amenities including multiple pools, fitness and wellness centers, golf, tennis, pickleball, walking and biking trails, parks, and a vibrant community clubhouse.
This move-in-ready home offers the perfect combination of elegance, functionality, and an exceptional coastal lifestyle--just minutes from downtown Wilmington, area beaches, shopping, and dining....
Contact an agent
Home facts
- Year built:2016
- Listing ID #:100576947
- Added:61 day(s) ago
- Updated:July 28, 2026 at 10:23 AM
Rooms and interior
- Bedrooms:4
- Total bathrooms:3
- Full bathrooms:3
- Rooms Total:8
- Flooring:Carpet, Tile, Wood
- Bathrooms Description:Walk-in Shower
- Kitchen Description:Dishwasher, Kitchen Island, Pantry
- Bedroom Description:Master Downstairs, Walk-In Closet(s)
- Living area:2,759 sq. ft.
Heating and cooling
- Cooling:Central Air
- Heating:Electric, Forced Air, Heat Pump, Heating
- Central air:Yes
Structure and exterior
- Roof:Shingle
- Year built:2016
- Building area:2,759 sq. ft.
- Lot area:0.23 Acres
- Lot Features:Corner Lot
- Construction Materials:Fiber Cement, Wood Frame
- Exterior Features:Covered, Irrigation System, Patio, Porch, Screened, Thermal Doors
- Foundation Description:Slab
- Levels:1.5 Story
Schools
- High school:North Brunswick
- Middle school:Town Creek
- Elementary school:Town Creek
Utilities
- Water:Water Connected
- Sewer:Sewer Connected
Finances and disclosures
- Price:$649,900
- Price per sq. ft.:$235.56
Features and amenities
- Appliances:Dishwasher, Dryer, Washer
- Laundry features:Dryer, Laundry Room, Washer, Washer Hookup
- Amenities:Basketball Court, Blinds/Shades, Bookcases, Ceiling Fan(s), Clubhouse, Comm Garden, Community Pool, Dog Park, Fitness Center, Golf Course, Indoor Pool, Jogging Path, Meeting Room, Park, Party Room, Pickleball, Picnic Area, Playground, Ramp, Restaurant, Security, Shuffleboard Court, Spa/Hot Tub, Street Lights, Tennis Court(s), Trail(s), Walk-In Closet(s)
- Pool features:Community Pool, Indoor Pool
Parking
- Total parking spaces:2
- Parking description:Attached Garage, Concrete, Garage Door Opener, Off Street
- Garage:Yes
- Garage spaces:2

New listings near 2709 Empie Drive
- New
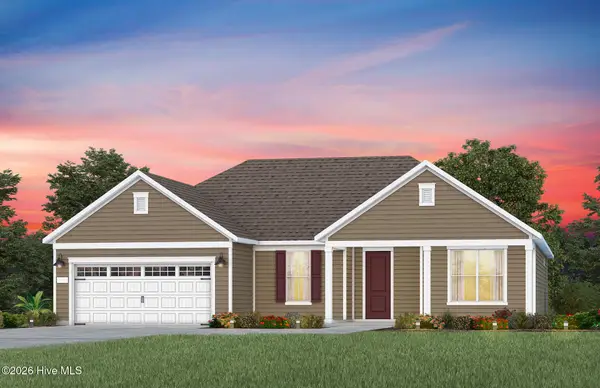 $598,915Active3 beds 3 baths2,176 sq. ft.
9110 Spearmint Court, Leland, NC 28479
MLS# 100591876Listed by: PULTE HOME COMPANY - New
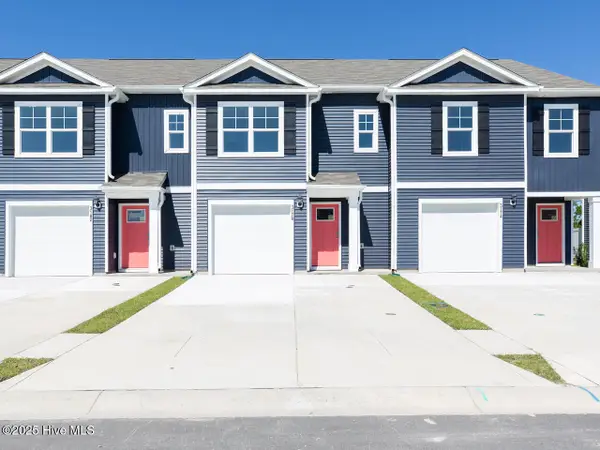 $254,640Active3 beds 3 baths1,418 sq. ft.
7658 Pennycress Drive #473, Leland, NC 28451
MLS# 100591787Listed by: D.R. HORTON, INC - New
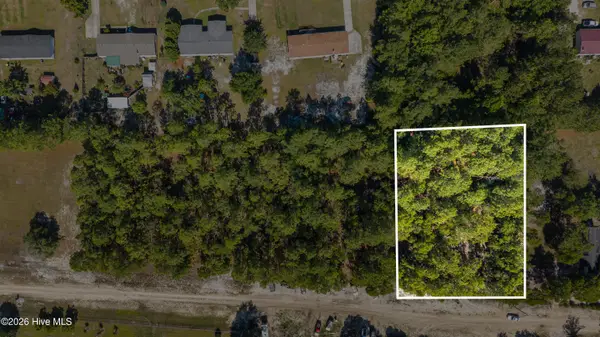 $55,000Active0.88 Acres
3340 Sandy Hills Drive Ne, Leland, NC 28451
MLS# 100591730Listed by: INTRACOASTAL REALTY CORPORATION - New
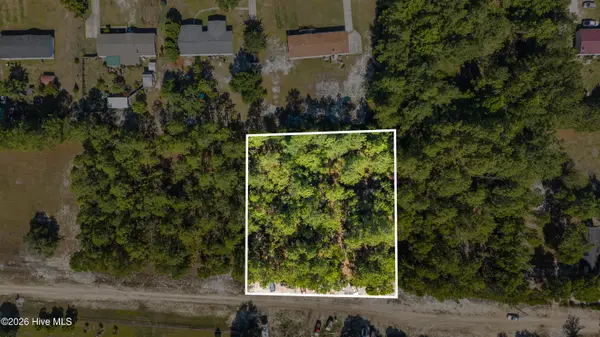 $55,000Active0.87 Acres
3334 Sandy Hills Drive Ne, Leland, NC 28451
MLS# 100591735Listed by: INTRACOASTAL REALTY CORPORATION - New
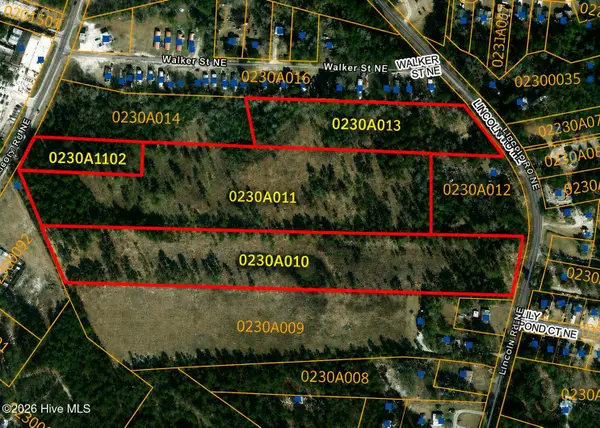 $1,760,000Active22 Acres
1970 Mt Misery Road Ne, Leland, NC 28451
MLS# 100591670Listed by: BLUECOAST REALTY CORPORATION - Open Sat, 11am to 1pmNew
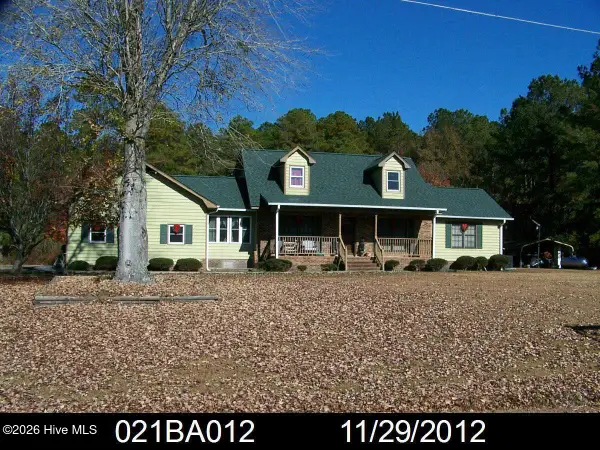 $419,900Active3 beds 3 baths2,206 sq. ft.
3516 Farmers Chapel Road Ne, Leland, NC 28451
MLS# 100591628Listed by: BERKSHIRE HATHAWAY HOMESERVICES CAROLINA PREMIER PROPERTIES - Open Sat, 12 to 2pmNew
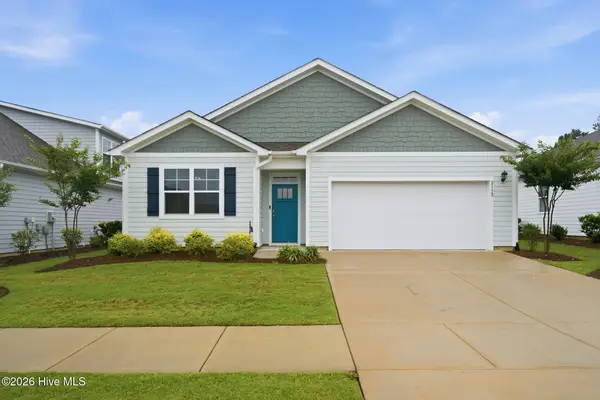 $400,000Active4 beds 2 baths1,878 sq. ft.
3113 Lochgreen Circle, Leland, NC 28451
MLS# 100591607Listed by: LIVING BY THE COAST REALTY GROUP LLC - New
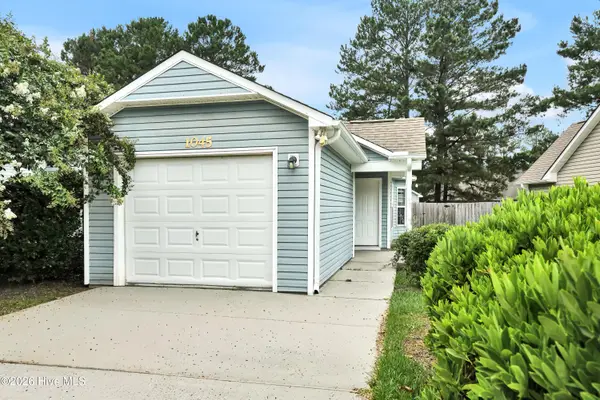 $252,000Active3 beds 2 baths1,044 sq. ft.
1045 Jt Westfield Drive, Leland, NC 28451
MLS# 100591587Listed by: COLDWELL BANKER SEA COAST ADVANTAGE-LELAND - Open Tue, 11am to 5pmNew
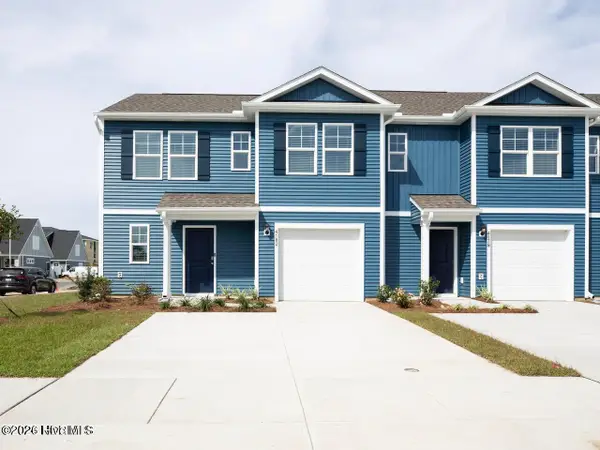 $275,490Active4 beds 3 baths1,763 sq. ft.
7014 Dunford Road #Unit 134, Leland, NC 28451
MLS# 100591574Listed by: D.R. HORTON, INC 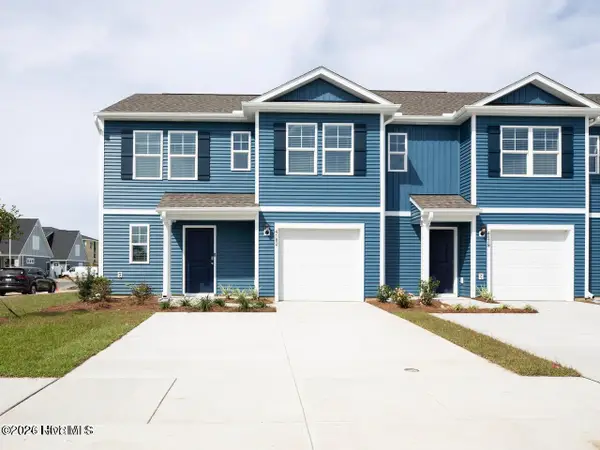 $375,490Pending4 beds 3 baths1,763 sq. ft.
7102 Dunford Road #Unit 131, Leland, NC 28451
MLS# 100591567Listed by: D.R. HORTON, INC


Protect your home and budget from life's surprises with an Assurant Home Warranty, backed by a partner that supports you through every step of homeownership. Explore Plans.
©2026 Century 21 Real Estate LLC. All rights reserved. CENTURY 21®, the CENTURY 21 Logo and C21® are service marks owned by Century 21 Real Estate LLC. Century 21 Real Estate LLC fully supports the principles of the Fair Housing Act and the Equal Opportunity Act. Each office is independently owned and operated. Listing information is deemed reliable but not guaranteed accurate.