
7658 Pennycress Drive #473, Leland, NC 28451
Local realty services provided by:CENTURY 21 Triangle Group
7658 Pennycress Drive #473,Leland, NC 28451
$254,640
- 3 Beds
- 3 Baths
- 1,418 sq. ft.
- Townhouse
- Active
Listed by: team d.r. horton
Office: d.r. horton, inc
MLS#:100591787
Source:NC_CCAR
Price summary
- Price:$254,640
- Price per sq. ft.:$179.58
About this home
Welcome to the Pearson a two-story, 2-unit townhome with 3 bedrooms, 2.5 Baths, 1,418 sq ft and 1 car garage in a prime location! Located in Leland, North Carolina in our Grayson Park community.
The kitchen overlooks the dining and living spaces, ideal for entertaining guests or enjoying family time while preparing meals with new stainless-steel appliances and Granite countertops.
The second floor features the primary bedroom with a walk-in closet and double vanities. It also includes two additional bedrooms, a shared bathroom, and a laundry room for convenience. If you're looking for a functional and stylish two-story home, the Pearson is an excellent choice.
In every bedroom you'll have carpeted floors and a closet in each room. Whether these rooms become bedrooms, office spaces, or other bonus rooms, there is sure to be comfort. The covered porch is perfect for entertaining and enjoying the Carolina evenings.
Home Is Connected® Smart Home Technology is included in your new home and comes with an industry-leading suite of smart home products including touchscreen interface, HD video doorbell, smart door lock, smart thermostat, smart light switch all controlled by smartphone app with voice!
A fantastic addition to the Grayson Park community for our Homeowners! The new lineup of amenities that include Pickleball Courts, Bocce Court, Splash Pad for the kids, Dog Park and a Walking Trail. Along with the current Community amenities, Homeowners will also enjoy a resort style swimming pool, clubhouse with full kitchen, fitness room, simulated golf, pool table, fire pit area, multi-game court, discovery playground and amenity pond....
Contact an agent
Home facts
- Year built:2026
- Listing ID #:100591787
- Added:1 day(s) ago
- Updated:July 28, 2026 at 01:49 AM
Rooms and interior
- Bedrooms:3
- Total bathrooms:3
- Full bathrooms:2
- Half bathrooms:1
- Rooms Total:6
- Flooring:Carpet
- Bathrooms Description:Walk-in Shower
- Kitchen Description:Dishwasher, Disposal, Pantry
- Bedroom Description:Walk-In Closet(s)
- Living area:1,418 sq. ft.
Heating and cooling
- Cooling:Heat Pump
- Heating:Electric, Heat Pump, Heating
Structure and exterior
- Roof:Architectural Shingle
- Year built:2026
- Building area:1,418 sq. ft.
- Lot area:0.05 Acres
- Construction Materials:Vinyl Siding, Wood Frame
- Exterior Features:Patio
- Foundation Description:Slab
- Levels:2 Story
Schools
- High school:North Brunswick
- Middle school:Town Creek
- Elementary school:Town Creek
Finances and disclosures
- Price:$254,640
- Price per sq. ft.:$179.58
Features and amenities
- Appliances:Dishwasher, Disposal
- Laundry features:Laundry Closet
- Amenities:Clubhouse, Community Pool, Dog Park, Fitness Center, Park, Pickleball, Playground, Solid Surface, Street Lights, Tennis Court(s), Termite Bond, Walk-In Closet(s)
- Pool features:Community Pool
- Smart home:Yes
Parking
- Total parking spaces:1
- Parking description:Attached Garage, Concrete, Off Street, Parking Lot
- Garage:Yes
- Garage spaces:1

New listings near 7658 Pennycress Drive #473
- New
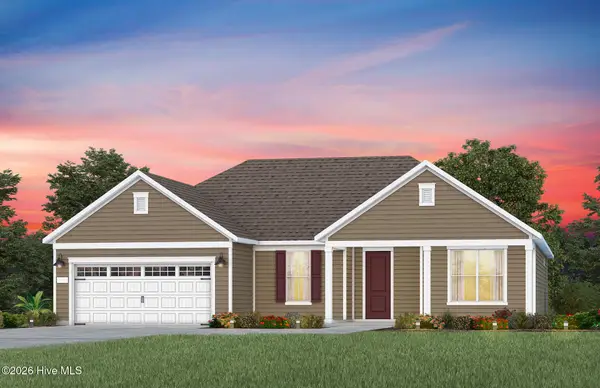 $598,915Active3 beds 3 baths2,176 sq. ft.
9110 Spearmint Court, Leland, NC 28479
MLS# 100591876Listed by: PULTE HOME COMPANY - New
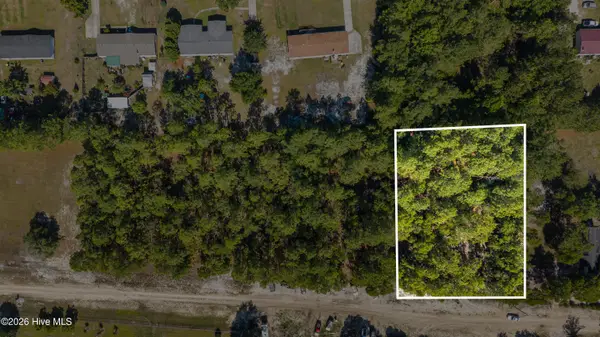 $55,000Active0.88 Acres
3340 Sandy Hills Drive Ne, Leland, NC 28451
MLS# 100591730Listed by: INTRACOASTAL REALTY CORPORATION - New
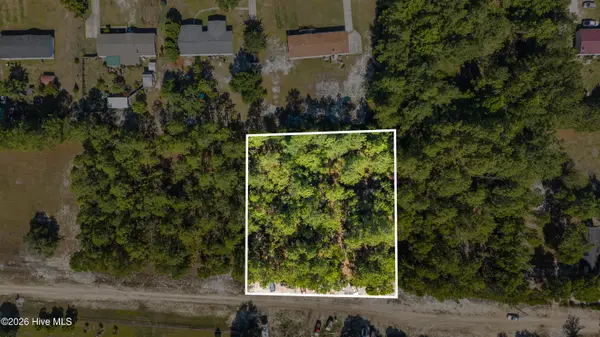 $55,000Active0.87 Acres
3334 Sandy Hills Drive Ne, Leland, NC 28451
MLS# 100591735Listed by: INTRACOASTAL REALTY CORPORATION - New
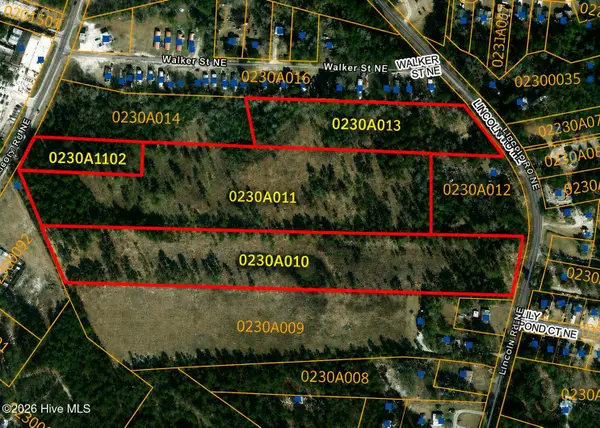 $1,760,000Active22 Acres
1970 Mt Misery Road Ne, Leland, NC 28451
MLS# 100591670Listed by: BLUECOAST REALTY CORPORATION - New
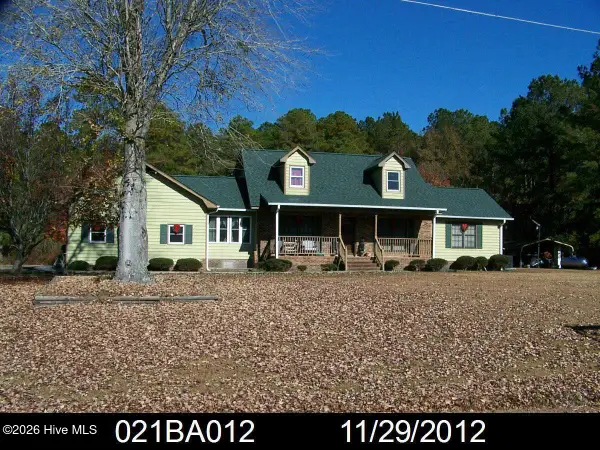 $419,900Active3 beds 3 baths2,206 sq. ft.
3516 Farmers Chapel Road Ne, Leland, NC 28451
MLS# 100591628Listed by: BERKSHIRE HATHAWAY HOMESERVICES CAROLINA PREMIER PROPERTIES - Open Sat, 12 to 2pmNew
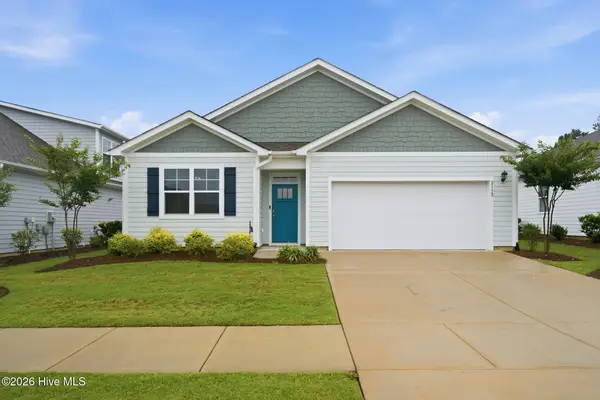 $400,000Active4 beds 2 baths1,878 sq. ft.
3113 Lochgreen Circle, Leland, NC 28451
MLS# 100591607Listed by: LIVING BY THE COAST REALTY GROUP LLC - New
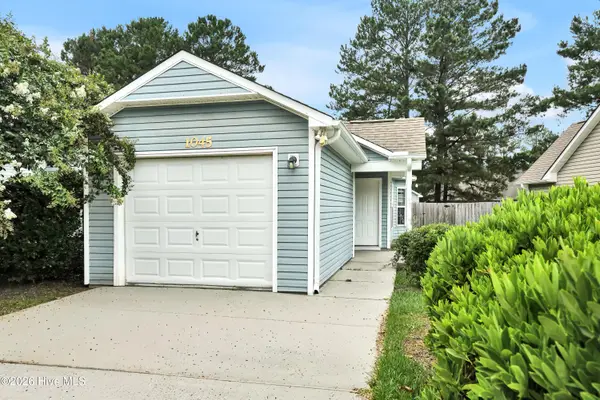 $252,000Active3 beds 2 baths1,044 sq. ft.
1045 Jt Westfield Drive, Leland, NC 28451
MLS# 100591587Listed by: COLDWELL BANKER SEA COAST ADVANTAGE-LELAND - Open Tue, 11am to 5pmNew
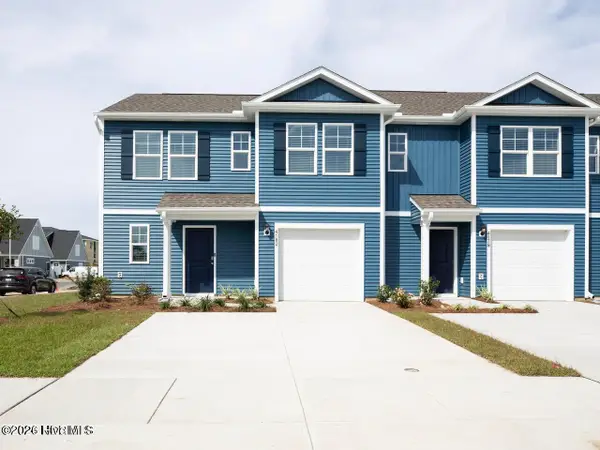 $275,490Active4 beds 3 baths1,763 sq. ft.
7014 Dunford Road #Unit 134, Leland, NC 28451
MLS# 100591574Listed by: D.R. HORTON, INC 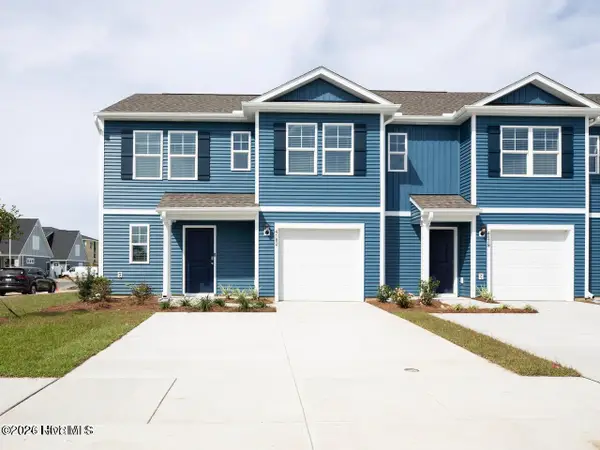 $375,490Pending4 beds 3 baths1,763 sq. ft.
7102 Dunford Road #Unit 131, Leland, NC 28451
MLS# 100591567Listed by: D.R. HORTON, INC


Protect your home and budget from life's surprises with an Assurant Home Warranty, backed by a partner that supports you through every step of homeownership. Explore Plans.
©2026 Century 21 Real Estate LLC. All rights reserved. CENTURY 21®, the CENTURY 21 Logo and C21® are service marks owned by Century 21 Real Estate LLC. Century 21 Real Estate LLC fully supports the principles of the Fair Housing Act and the Equal Opportunity Act. Each office is independently owned and operated. Listing information is deemed reliable but not guaranteed accurate.