
2830 Longleaf Pine Circle, Leland, NC 28451
Local realty services provided by:CENTURY 21 The Realty Group
Listed by: brett neville
Office: neville realty llc.
MLS#:100599516
Source:NC_CCAR
Price summary
- Price:$441,000
- Price per sq. ft.:$141.53
About this home
A potentially assumable FHA loan with a 5.50% interest rate, plus $7,500 in seller concessions, creates an opportunity worth a closer look. The seller's existing FHA mortgage may be assumable by a qualified buyer, subject to lender/servicer approval and applicable FHA requirements.
One of the largest floor plans in Grayson Park, this home features two primary suites, including one on the main level, along with a spacious upstairs loft and a layout that gives you plenty of ways to use the space.
Overnight guests can have some separation. The loft can become a home office, game room, media room, or simply a place to spread out. And with a primary suite on each level, the home offers flexibility that's difficult to find in a traditional two-story floor plan.
There's plenty you won't have to add later, either. The fenced backyard backs to a wooded area, creating a nice natural buffer behind the home. The patio is covered, blinds are installed, and the refrigerator, washer, and dryer stay.
Upgraded trim and architectural details give the interior character, while transom windows bring natural light into the bathrooms. Natural gas and an in-wall pest control system add practical benefits behind the scenes.
Grayson Park residents enjoy a competition-size pool, clubhouse, fitness center, splash pad, and sports courts, with downtown Wilmington about 20 minutes away. It's the combination that makes this one worth a closer look: one of the neighborhood's larger floor plans, two primary suites, flexible living areas, a fenced backyard with a wooded buffer, included appliances, $7,500 in seller concessions, and the potential for a qualified buyer to assume the seller's FHA mortgage with a 5.50% interest rate....
Contact an agent
Home facts
- Year built:2022
- Subdivision & Development:Grayson Park
- Listing ID #:100599516
- Added:51 day(s) ago
- Updated:October 18, 2026 at 10:50 AM
Rooms and interior
- Bedrooms:4
- Total bathrooms:4
- Full bathrooms:3
- Half bathrooms:1
- Rooms Total:13
- Flooring:Carpet, Tile
- Kitchen Description:Dishwasher, Disposal, Refrigerator
- Living area:3,116 sq. ft.
Heating and cooling
- Cooling:Central Air, Zoned
- Heating:Electric, Heat Pump, Heating, Zoned
- Central air:Yes
Structure and exterior
- Roof:Architectural Shingle
- Year built:2022
- Building area:3,116 sq. ft.
- Lot area:0.21 Acres
- Construction Materials:Vinyl Siding, Wood Frame
- Exterior Features:Covered, Patio
- Foundation Description:Slab
- Levels:2 Story
Schools
- High school:North Brunswick
- Middle school:Town Creek
- Elementary school:Town Creek
Utilities
- Water:Water Connected
- Sewer:Sewer Connected
Finances and disclosures
- Price:$441,000
- Price per sq. ft.:$141.53
Features and amenities
- Appliances:Dishwasher, Disposal, Dryer, Refrigerator, Washer
- Laundry features:Dryer, Washer
- Amenities:Ceiling Fan(s), Clubhouse, Community Pool, Fitness Center, Management, Playground, Tennis Court(s)
- Pool features:Community Pool
Parking
- Total parking spaces:2
- Parking description:Attached Garage, Garage
- Garage:Yes
- Garage spaces:2

New listings near 2830 Longleaf Pine Circle
- New
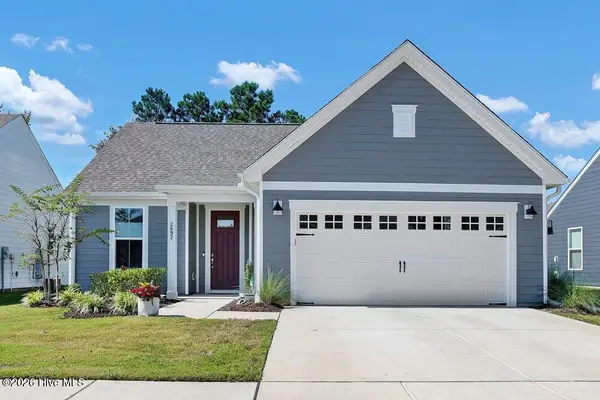 $529,000Active3 beds 2 baths2,042 sq. ft.
2692 Silverweed Court, Leland, NC 28479
MLS# 100610875Listed by: COLDWELL BANKER SEA COAST ADVANTAGE - New
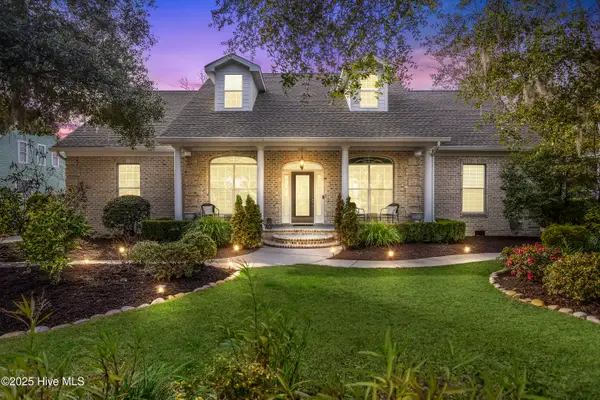 $875,000Active5 beds 5 baths4,100 sq. ft.
10213 Mariners Cove Court, Leland, NC 28451
MLS# 100610884Listed by: COLDWELL BANKER SEA COAST ADVANTAGE-LELAND - New
 $389,000Active3 beds 2 baths2,033 sq. ft.
4056 Northwest Road, Leland, NC 28451
MLS# 100610792Listed by: COLDWELL BANKER SEA COAST ADVANTAGE - New
 $409,000Active3 beds 2 baths2,037 sq. ft.
4064 Northwest Road, Leland, NC 28451
MLS# 100610794Listed by: COLDWELL BANKER SEA COAST ADVANTAGE - New
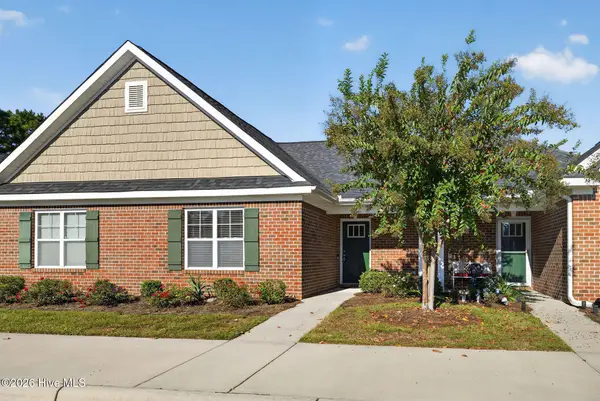 $235,000Active2 beds 2 baths1,244 sq. ft.
1069 Bridgeport Way, Leland, NC 28451
MLS# 100610764Listed by: COLDWELL BANKER SEA COAST ADVANTAGE 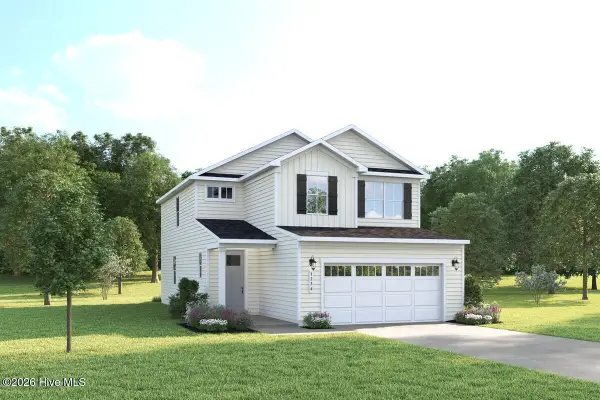 $369,990Pending4 beds 3 baths2,177 sq. ft.
7120 Mcfarland Drive, Leland, NC 28451
MLS# 100610680Listed by: NEXTHOME CAPE FEAR- New
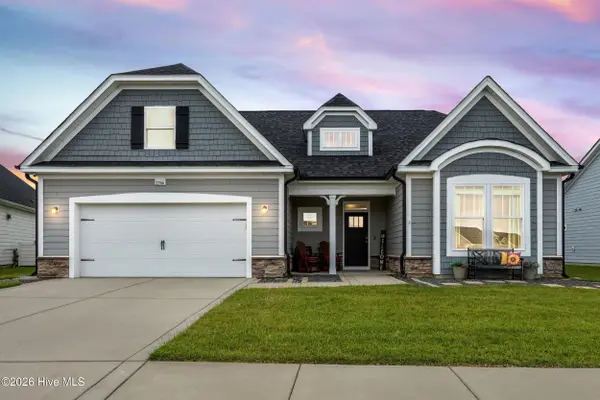 $499,000Active3 beds 3 baths2,633 sq. ft.
2266 Jasper Forest Trail, Winnabow, NC 28479
MLS# 100610663Listed by: NEST REALTY - New
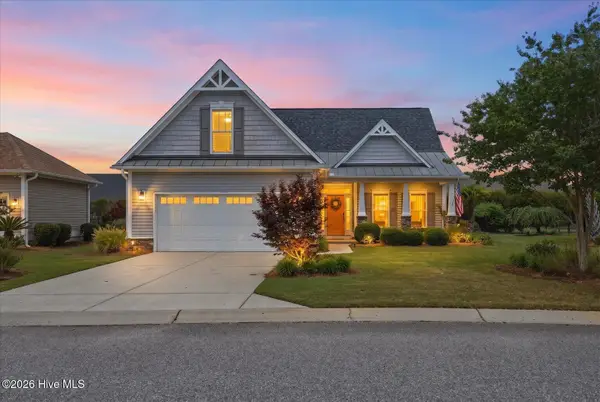 $575,000Active4 beds 3 baths2,160 sq. ft.
8175 Garden Pointe Drive Ne, Leland, NC 28451
MLS# 100610664Listed by: COASTAL PROPERTIES - New
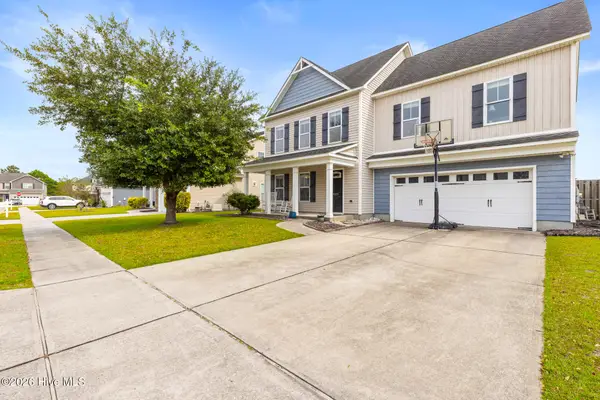 $399,900Active4 beds 4 baths2,639 sq. ft.
8025 Footpath Road, Leland, NC 28451
MLS# 100610667Listed by: EXP REALTY - Open Sun, 1 to 3pmNew
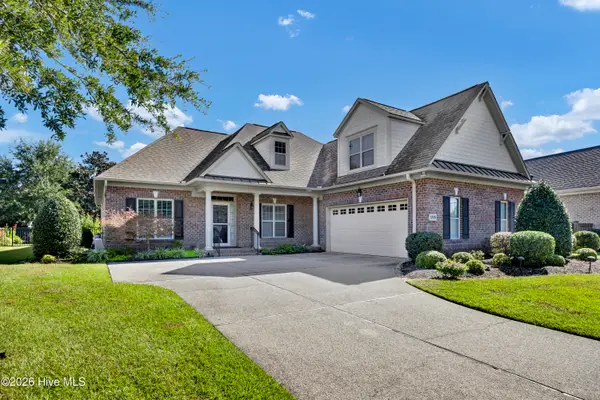 $614,000Active4 beds 3 baths2,548 sq. ft.
1245 Lillibridge Drive, Leland, NC 28451
MLS# 100610651Listed by: BERKSHIRE HATHAWAY HOMESERVICES CAROLINA PREMIER PROPERTIES


Protect your home and budget from life's surprises with an Assurant Home Warranty, backed by a partner that supports you through every step of homeownership. Explore Plans.
©2026 Century 21 Real Estate LLC. All rights reserved. CENTURY 21®, the CENTURY 21 Logo and C21® are service marks owned by Century 21 Real Estate LLC. Century 21 Real Estate LLC fully supports the principles of the Fair Housing Act and the Equal Opportunity Act. Each office is independently owned and operated. Listing information is deemed reliable but not guaranteed accurate.