
2997 Pine Bloom Way, Leland, NC 28451
Local realty services provided by:CENTURY 21 New Beginnings
2997 Pine Bloom Way,Leland, NC 28451
$625,000
- 3 Beds
- 2 Baths
- 2,538 sq. ft.
- Single family
- Active
Listed by: nolan d payne
Office: carolina plantations re-leland
MLS#:100599709
Source:NC_CCAR
Price summary
- Price:$625,000
- Price per sq. ft.:$246.26
About this home
Built in 2018 and ideally situated near the front of Brunswick Forest's amenity complex and commercial village, this thoughtfully designed home offers an exceptional combination of space, privacy and convenience! The open-concept, split-bedroom floor plan is perfect for both everyday living and entertaining, with guest bedrooms tucked away on one side of the home and the spacious primary suite privately positioned on the other. At the heart of the home is a generously sized kitchen designed for gathering with family and friends, featuring abundant cabinetry with convenient roll-out shelving, Bosch double ovens and plenty of room to cook and entertain. A dedicated office near the front of the home provides the perfect space for working from home, hobbies or a quiet retreat. The impressive primary suite offers a spacious bedroom (13' 4'' by 19' 10''), large walk-in shower and a truly exceptional walk-in closet--so large it rivals the size of a guest bedroom (13' 4'' by 18')! Adding even more value and convenience, the refrigerator, washer and dryer all convey, and the home is equipped with a natural gas Navien tankless water heater for endless hot water. Out back, a mature, treed berm creates a wonderful natural buffer and added privacy. With its newer construction, highly functional floor plan, oversized living spaces and convenient location within Brunswick Forest, this home offers the space and features today's buyers are looking for in one of the area's most amenity-rich communities!...
Contact an agent
Home facts
- Year built:2018
- Subdivision & Development:Brunswick Forest
- Listing ID #:100599709
- Added:50 day(s) ago
- Updated:October 18, 2026 at 10:50 AM
Rooms and interior
- Bedrooms:3
- Total bathrooms:2
- Full bathrooms:2
- Rooms Total:7
- Flooring:Carpet, Tile, Wood
- Bathrooms Description:Walk-in Shower
- Kitchen Description:Dishwasher, Disposal, Double Oven, Kitchen Island, Refrigerator
- Bedroom Description:Master Downstairs, Walk-In Closet(s)
- Living area:2,538 sq. ft.
Heating and cooling
- Cooling:Heat Pump
- Heating:Electric, Heat Pump, Heating
Structure and exterior
- Roof:Architectural Shingle
- Year built:2018
- Building area:2,538 sq. ft.
- Lot area:0.2 Acres
- Construction Materials:Fiber Cement, Wood Frame
- Exterior Features:Screened
- Foundation Description:Slab
- Levels:1 Story
Schools
- High school:North Brunswick
- Middle school:Leland
- Elementary school:Town Creek
Utilities
- Water:Water Connected
- Sewer:Sewer Connected
Finances and disclosures
- Price:$625,000
- Price per sq. ft.:$246.26
Features and amenities
- Appliances:Dishwasher, Disposal, Double Oven, Dryer, Refrigerator, Washer
- Laundry features:Dryer, Laundry Room, Washer
- Amenities:Basketball Court, Blinds/Shades, Ceiling Fan(s), Clubhouse, Community Pool, Dog Park, Fitness Center, Game Room, Golf Course, Indoor Pool, Jogging Path, Management, Meeting Room, Park, Party Room, Pickleball, Playground, Restaurant, Tennis Court(s), Trail(s), Tray Ceiling(s), Walk-In Closet(s)
- Pool features:Community Pool, Indoor Pool
Parking
- Total parking spaces:2
- Parking description:Attached Garage, Garage
- Garage:Yes
- Garage spaces:2

New listings near 2997 Pine Bloom Way
- New
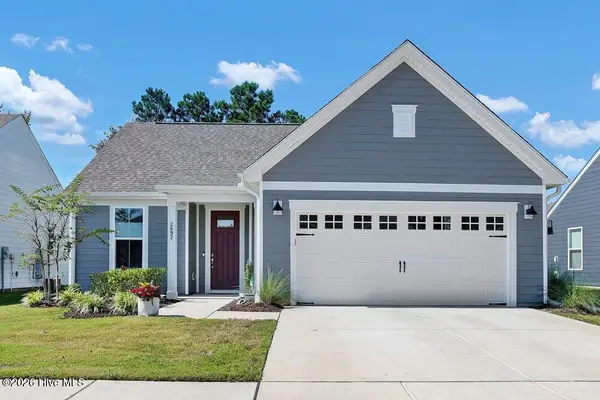 $529,000Active3 beds 2 baths2,042 sq. ft.
2692 Silverweed Court, Leland, NC 28479
MLS# 100610875Listed by: COLDWELL BANKER SEA COAST ADVANTAGE - New
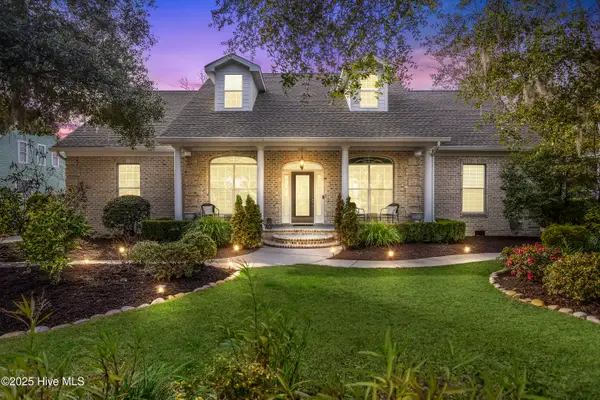 $875,000Active5 beds 5 baths4,100 sq. ft.
10213 Mariners Cove Court, Leland, NC 28451
MLS# 100610884Listed by: COLDWELL BANKER SEA COAST ADVANTAGE-LELAND - New
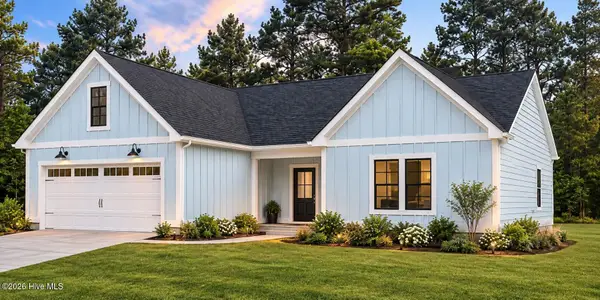 $389,000Active3 beds 2 baths2,033 sq. ft.
4056 Northwest Road, Leland, NC 28451
MLS# 100610792Listed by: COLDWELL BANKER SEA COAST ADVANTAGE - New
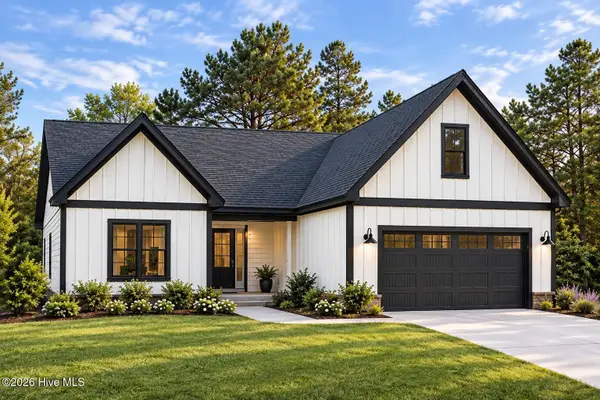 $409,000Active3 beds 2 baths2,037 sq. ft.
4064 Northwest Road, Leland, NC 28451
MLS# 100610794Listed by: COLDWELL BANKER SEA COAST ADVANTAGE - New
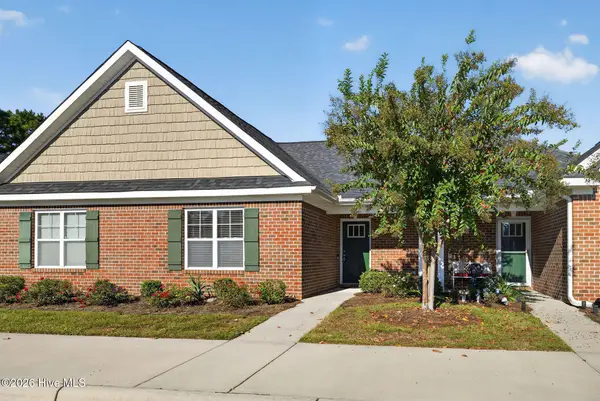 $235,000Active2 beds 2 baths1,244 sq. ft.
1069 Bridgeport Way, Leland, NC 28451
MLS# 100610764Listed by: COLDWELL BANKER SEA COAST ADVANTAGE 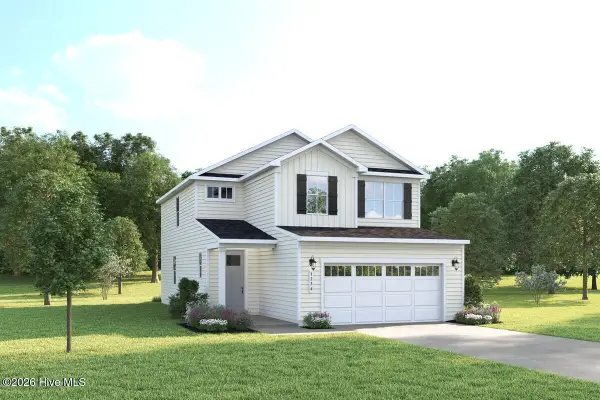 $369,990Pending4 beds 3 baths2,177 sq. ft.
7120 Mcfarland Drive, Leland, NC 28451
MLS# 100610680Listed by: NEXTHOME CAPE FEAR- New
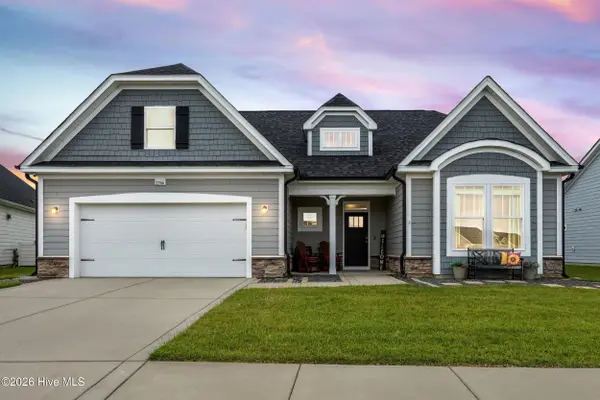 $499,000Active3 beds 3 baths2,633 sq. ft.
2266 Jasper Forest Trail, Winnabow, NC 28479
MLS# 100610663Listed by: NEST REALTY - New
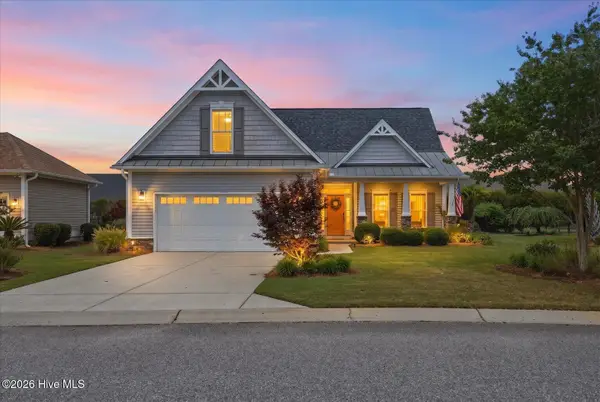 $575,000Active4 beds 3 baths2,160 sq. ft.
8175 Garden Pointe Drive Ne, Leland, NC 28451
MLS# 100610664Listed by: COASTAL PROPERTIES - New
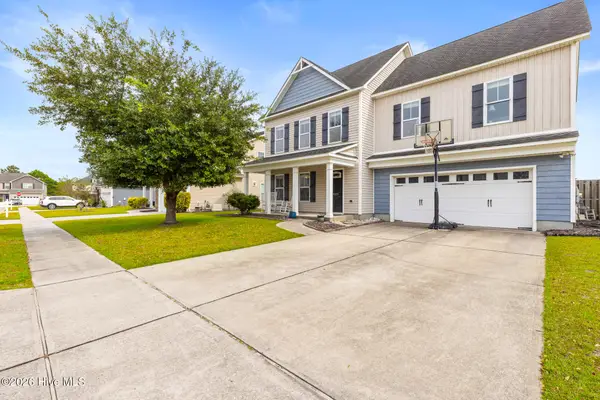 $399,900Active4 beds 4 baths2,639 sq. ft.
8025 Footpath Road, Leland, NC 28451
MLS# 100610667Listed by: EXP REALTY - Open Sun, 1 to 3pmNew
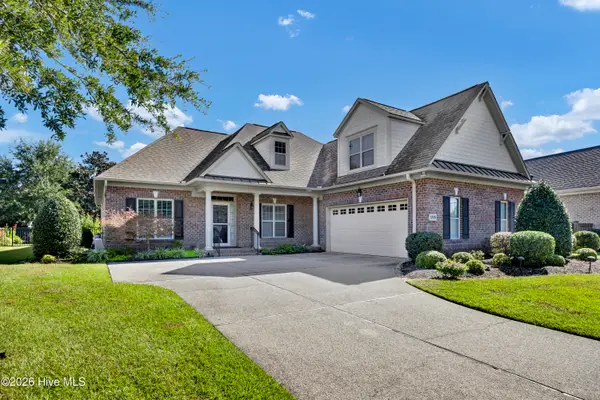 $614,000Active4 beds 3 baths2,548 sq. ft.
1245 Lillibridge Drive, Leland, NC 28451
MLS# 100610651Listed by: BERKSHIRE HATHAWAY HOMESERVICES CAROLINA PREMIER PROPERTIES


Protect your home and budget from life's surprises with an Assurant Home Warranty, backed by a partner that supports you through every step of homeownership. Explore Plans.
©2026 Century 21 Real Estate LLC. All rights reserved. CENTURY 21®, the CENTURY 21 Logo and C21® are service marks owned by Century 21 Real Estate LLC. Century 21 Real Estate LLC fully supports the principles of the Fair Housing Act and the Equal Opportunity Act. Each office is independently owned and operated. Listing information is deemed reliable but not guaranteed accurate.