
3008 Broadhaven Drive, Leland, NC 28451
Local realty services provided by:CENTURY 21 Solomon Properties
3008 Broadhaven Drive,Leland, NC 28451
$505,000
- 4 Beds
- 3 Baths
- 2,083 sq. ft.
- Single family
- Active
Listed by: randy hitchcock
Office: coldwell banker sea coast advantage-leland
MLS#:100597781
Source:NC_CCAR
Price summary
- Price:$505,000
- Price per sq. ft.:$242.44
About this home
This home in the award-winning Brunswick Forest community truly has it all! Freshly painted on the exterior and meticulously maintained, this move-in-ready residence offers quality upgrades, spacious living areas, and an exceptional lifestyle.
From the moment you step inside, you'll be impressed by expansive living room highlighted by soaring 11-foot coffered ceilings. A cozy natural gas fireplace, framed by beautiful transom windows, creates a warm and inviting focal point.
Designed with entertaining in mind, the open-concept floor plan seamlessly connects the living room, dining area, and gourmet kitchen. The kitchen boasts granite countertops, a stylish tile backsplash, stainless steel appliances, abundant cabinetry, a breakfast bar for casual seating, and a large walk-in corner pantry.
The oversized primary suite is a true retreat, offering updated wood-look laminate flooring and plenty of space for any furniture arrangement. The luxurious en-suite bath features dual granite vanities, a tiled walk-in shower with rain showerhead, and a spacious walk-in closet.
The main level also includes a guest bedroom and versatile flex room that can serve as a home office, game room, hobby space, or easily convert into a fourth bedroom. Upstairs, visitors will enjoy a private guest suite complete with a full bath and generous closet storage.
One of the home's most inviting spaces is the screened porch, enhanced with EZ Breeze vinyl windows, tile flooring, solar screen shades, and dual ceiling fans, creating a comfortable year-round outdoor living area. Just outside, a grilling patio overlooks a beautifully landscaped backyard bordered by privacy hedges for added seclusion.
Additional features include a spacious laundry room with extra storage and workspace, plus a two-car garage with convenient under-stair storage.
The low-maintenance lifestyle is made even better because the HOA includes lawn care and access to Brunswick Forest's impressive resort-style amenities, including:
• Three outdoor swimming pools
• Indoor pool
• Three fitness and wellness centers
• Tennis and pickleball courts
• Multiple community parks
• More than 100 miles of walking and biking trails
• Active social clubs, events, and classes
• Championship 18-hole golf course available through membership
Perfectly located near shopping, dining, medical facilities, and historic downtown Wilmington, this exceptional home offers the ideal combination of comfort, convenience, and community. Come experience why so many love calling Brunswick Forest home!...
Contact an agent
Home facts
- Year built:2018
- Subdivision & Development:Brunswick Forest
- Listing ID #:100597781
- Added:51 day(s) ago
- Updated:October 18, 2026 at 10:50 AM
Rooms and interior
- Bedrooms:4
- Total bathrooms:3
- Full bathrooms:3
- Rooms Total:8
- Flooring:Laminate, Wood
- Kitchen Description:Dishwasher, Disposal, Ice Maker, Kitchen Island, Pantry, Refrigerator
- Bedroom Description:Master Downstairs, Walk-In Closet(s)
- Living area:2,083 sq. ft.
Heating and cooling
- Cooling:Central Air, Heat Pump, Zoned
- Heating:Electric, Fireplace(s), Heat Pump, Heating
- Central air:Yes
Structure and exterior
- Roof:Shingle
- Year built:2018
- Building area:2,083 sq. ft.
- Lot area:0.13 Acres
- Construction Materials:Fiber Cement, Wood Frame
- Exterior Features:Covered, Irrigation System, Porch, Screened
- Foundation Description:Slab
- Levels:1.5 Story
Schools
- High school:North Brunswick
- Middle school:Town Creek
- Elementary school:Town Creek
Utilities
- Water:Water Connected
- Sewer:Sewer Connected
Finances and disclosures
- Price:$505,000
- Price per sq. ft.:$242.44
Features and amenities
- Appliances:Dishwasher, Disposal, Dryer, Ice Maker, Refrigerator, Washer
- Laundry features:Dryer, Laundry Room, Washer
- Amenities:Basketball Court, Blinds/Shades, Ceiling Fan(s), Clubhouse, Comm Garden, Community Pool, Dog Park, Fitness Center, Golf Course, Indoor Pool, Jogging Path, Management, Pickleball, Playground, Solid Surface, Street Lights, Tennis Court(s), Trail(s), Walk-In Closet(s)
- Pool features:Community Pool, Indoor Pool
Parking
- Total parking spaces:2
- Parking description:Attached Garage, Garage Door Opener, Off Street
- Garage:Yes
- Garage spaces:2

New listings near 3008 Broadhaven Drive
- New
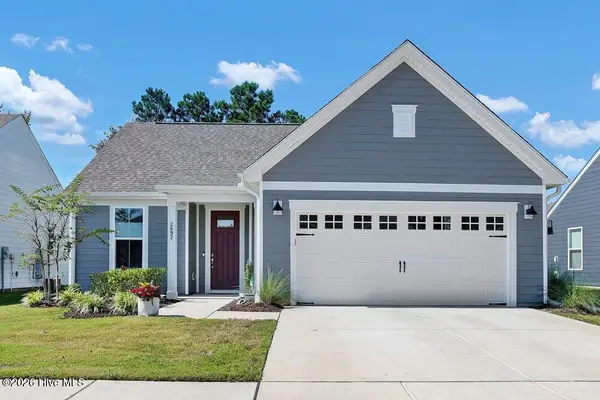 $529,000Active3 beds 2 baths2,042 sq. ft.
2692 Silverweed Court, Leland, NC 28479
MLS# 100610875Listed by: COLDWELL BANKER SEA COAST ADVANTAGE - New
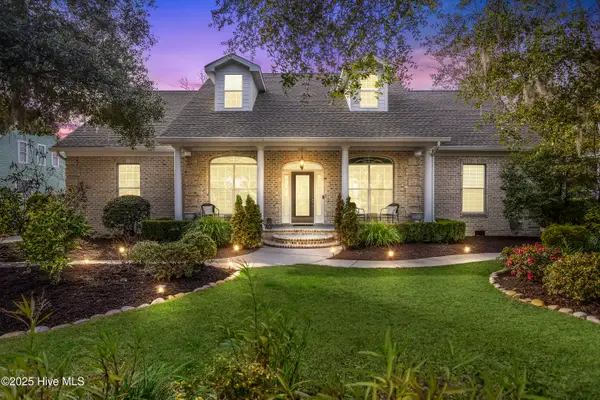 $875,000Active5 beds 5 baths4,100 sq. ft.
10213 Mariners Cove Court, Leland, NC 28451
MLS# 100610884Listed by: COLDWELL BANKER SEA COAST ADVANTAGE-LELAND - New
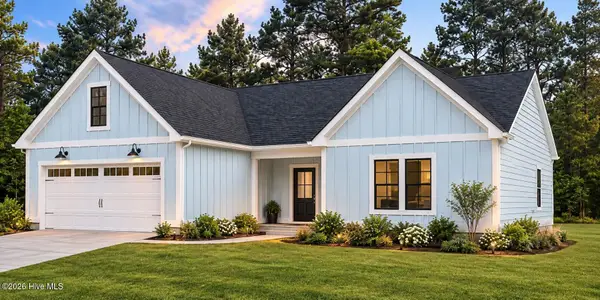 $389,000Active3 beds 2 baths2,033 sq. ft.
4056 Northwest Road, Leland, NC 28451
MLS# 100610792Listed by: COLDWELL BANKER SEA COAST ADVANTAGE - New
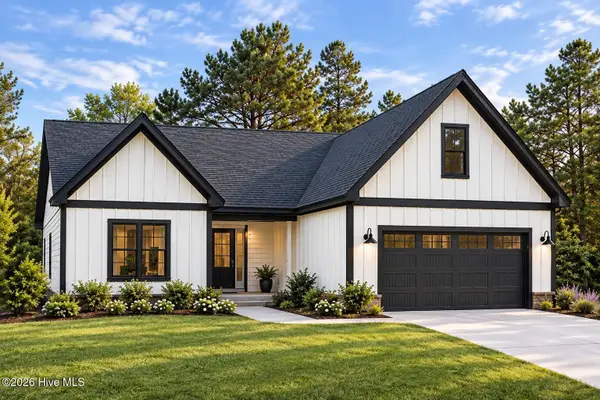 $409,000Active3 beds 2 baths2,037 sq. ft.
4064 Northwest Road, Leland, NC 28451
MLS# 100610794Listed by: COLDWELL BANKER SEA COAST ADVANTAGE - New
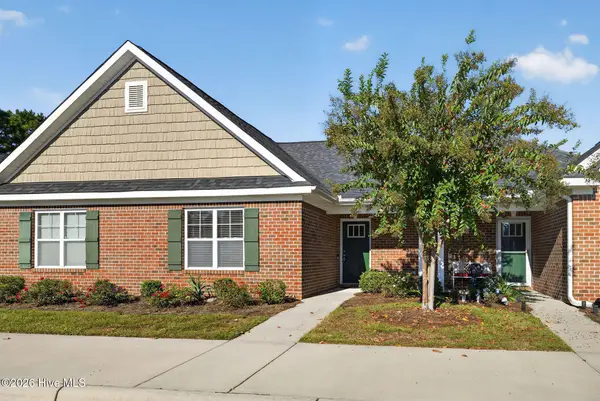 $235,000Active2 beds 2 baths1,244 sq. ft.
1069 Bridgeport Way, Leland, NC 28451
MLS# 100610764Listed by: COLDWELL BANKER SEA COAST ADVANTAGE 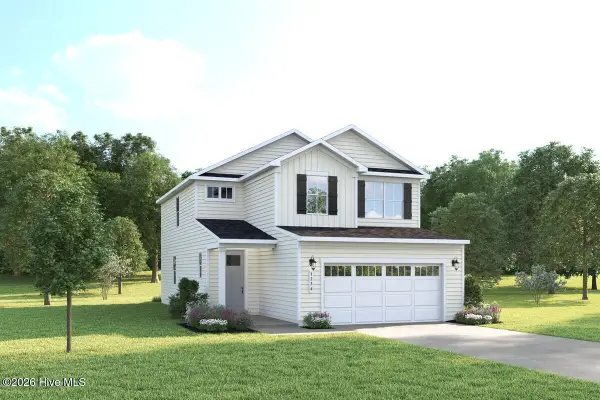 $369,990Pending4 beds 3 baths2,177 sq. ft.
7120 Mcfarland Drive, Leland, NC 28451
MLS# 100610680Listed by: NEXTHOME CAPE FEAR- New
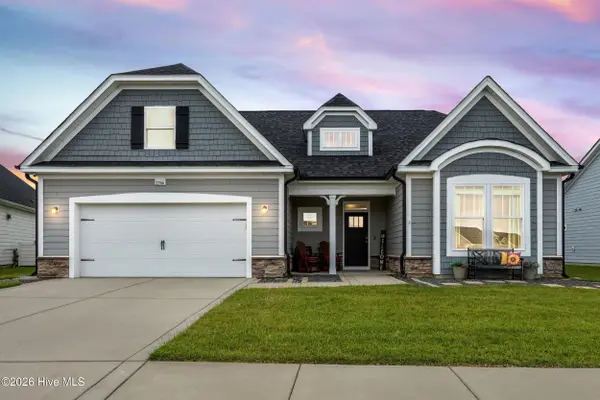 $499,000Active3 beds 3 baths2,633 sq. ft.
2266 Jasper Forest Trail, Winnabow, NC 28479
MLS# 100610663Listed by: NEST REALTY - New
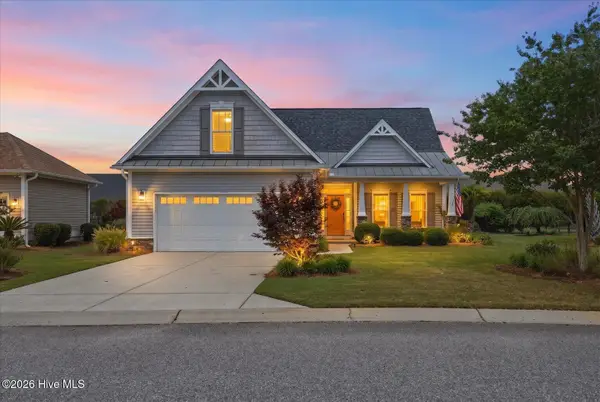 $575,000Active4 beds 3 baths2,160 sq. ft.
8175 Garden Pointe Drive Ne, Leland, NC 28451
MLS# 100610664Listed by: COASTAL PROPERTIES - New
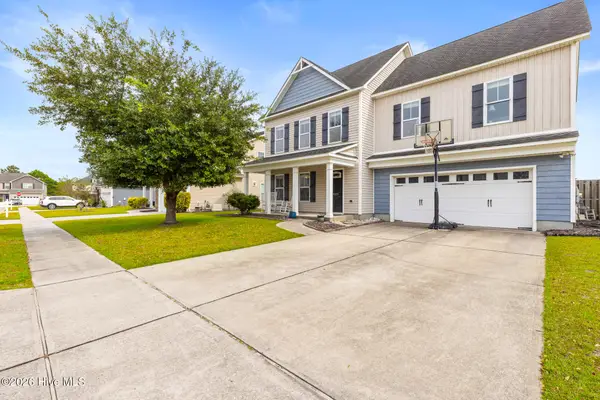 $399,900Active4 beds 4 baths2,639 sq. ft.
8025 Footpath Road, Leland, NC 28451
MLS# 100610667Listed by: EXP REALTY - Open Sun, 1 to 3pmNew
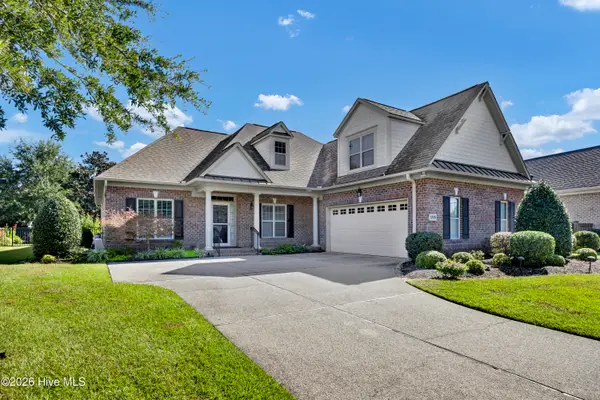 $614,000Active4 beds 3 baths2,548 sq. ft.
1245 Lillibridge Drive, Leland, NC 28451
MLS# 100610651Listed by: BERKSHIRE HATHAWAY HOMESERVICES CAROLINA PREMIER PROPERTIES


Protect your home and budget from life's surprises with an Assurant Home Warranty, backed by a partner that supports you through every step of homeownership. Explore Plans.
©2026 Century 21 Real Estate LLC. All rights reserved. CENTURY 21®, the CENTURY 21 Logo and C21® are service marks owned by Century 21 Real Estate LLC. Century 21 Real Estate LLC fully supports the principles of the Fair Housing Act and the Equal Opportunity Act. Each office is independently owned and operated. Listing information is deemed reliable but not guaranteed accurate.