
3089 Lochgreen Circle, Leland, NC 28451
Local realty services provided by:CENTURY 21 New Beginnings
3089 Lochgreen Circle,Leland, NC 28451
$385,000
- 3 Beds
- 2 Baths
- 1,639 sq. ft.
- Single family
- Active
Listed by: jessica gorski, janette e raupp
Office: northgroup real estate llc.
MLS#:100577813
Source:NC_CCAR
Price summary
- Price:$385,000
- Price per sq. ft.:$234.9
About this home
Better than new and loaded with thoughtful upgrades, this beautifully maintained home in the desirable Hazel Branch section of Brunswick Forest offers the perfect blend of comfort, style, and low-maintenance living. Built in 2024, the popular floor plan features an open concept living space with 3 bedrooms and 2 bathrooms designed for both everyday living and effortless entertaining. The spacious kitchen serves as the heart of the home with a large quartz island, stainless steel appliances, abundant cabinetry, and a generous pantry, all flowing seamlessly into the dining and living areas. High ceilings and upgraded lighting and ceiling fans throughout add an elevated custom feel rarely found in newer construction.
The primary suite offers a relaxing retreat with a spacious walk-in closet, dual vanity, linen closet, and walk-in shower. Additional upgrades include a screened rear porch and an incredible professionally designed outdoor living space featuring a beautiful paver patio and professionally installed awning, creating the perfect spot to relax, entertain, or stay cool while enjoying the North Carolina sunshine. Situated on a private lot backing to no rear neighbors, this home offers added peace and privacy with a tranquil backyard setting.
Located in Brunswick Forest, residents enjoy access to exceptional community amenities including multiple outdoor pools, an indoor pool, fitness and wellness centers, pickleball and tennis courts, walking and biking trails, parks, dog parks, and convenient access to shopping, dining, and medical facilities just minutes away. This move-in ready home truly offers upgraded coastal living without the wait of new construction....
Contact an agent
Home facts
- Year built:2024
- Listing ID #:100577813
- Added:58 day(s) ago
- Updated:July 28, 2026 at 10:24 AM
Rooms and interior
- Bedrooms:3
- Total bathrooms:2
- Full bathrooms:2
- Rooms Total:5
- Dining Description:Eat-in Kitchen
- Bathrooms Description:Walk-in Shower
- Kitchen Description:Dishwasher, Disposal, Eat-in Kitchen, Gas Range, Kitchen Island, Pantry, Refrigerator
- Bedroom Description:Walk-In Closet(s)
- Living area:1,639 sq. ft.
Heating and cooling
- Cooling:Central Air
- Heating:Electric, Heat Pump, Heating
- Central air:Yes
Structure and exterior
- Roof:Architectural Shingle
- Year built:2024
- Building area:1,639 sq. ft.
- Lot area:0.14 Acres
- Construction Materials:Fiber Cement, Wood Frame
- Exterior Features:Patio, Screened
- Foundation Description:Slab
- Levels:1 Story
Schools
- High school:North Brunswick
- Middle school:Town Creek
- Elementary school:Town Creek
Utilities
- Water:Water Connected
- Sewer:Sewer Connected
Finances and disclosures
- Price:$385,000
- Price per sq. ft.:$234.9
Features and amenities
- Appliances:Dishwasher, Disposal, Dryer, Refrigerator, Washer
- Laundry features:Dryer, Laundry Room, Washer
- Amenities:Blinds/Shades, Ceiling Fan(s), Clubhouse, Community Pool, Dog Park, Fitness Center, Indoor Pool, Management, Meeting Room, Pickleball, Solid Surface, Spa/Hot Tub, Street Lights, Tennis Court(s), Walk-In Closet(s)
- Pool features:Community Pool, Indoor Pool
Parking
- Total parking spaces:2
- Parking description:Attached Garage, Garage, Garage Door Opener
- Garage:Yes
- Garage spaces:2

New listings near 3089 Lochgreen Circle
- New
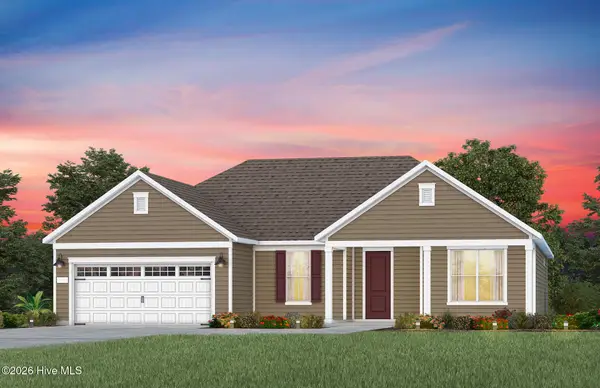 $598,915Active3 beds 3 baths2,176 sq. ft.
9110 Spearmint Court, Leland, NC 28479
MLS# 100591876Listed by: PULTE HOME COMPANY - New
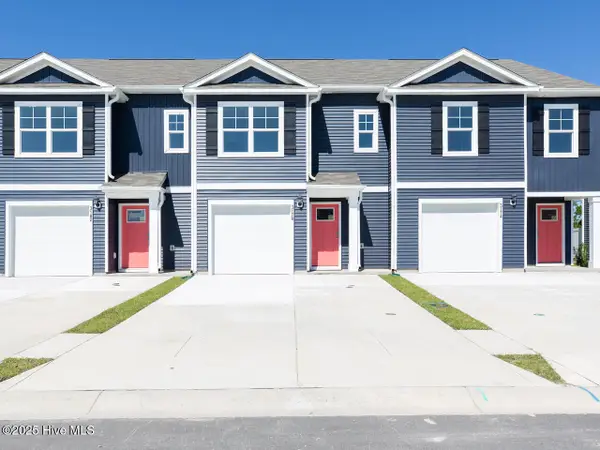 $254,640Active3 beds 3 baths1,418 sq. ft.
7658 Pennycress Drive #473, Leland, NC 28451
MLS# 100591787Listed by: D.R. HORTON, INC - New
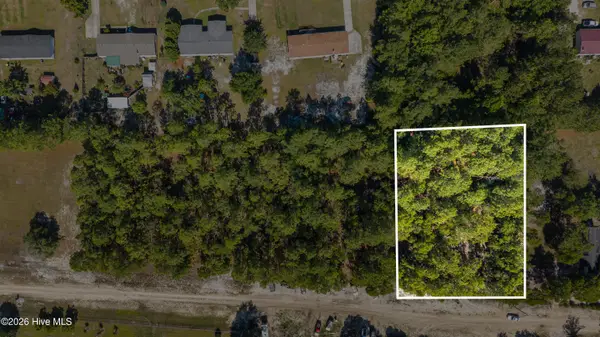 $55,000Active0.88 Acres
3340 Sandy Hills Drive Ne, Leland, NC 28451
MLS# 100591730Listed by: INTRACOASTAL REALTY CORPORATION - New
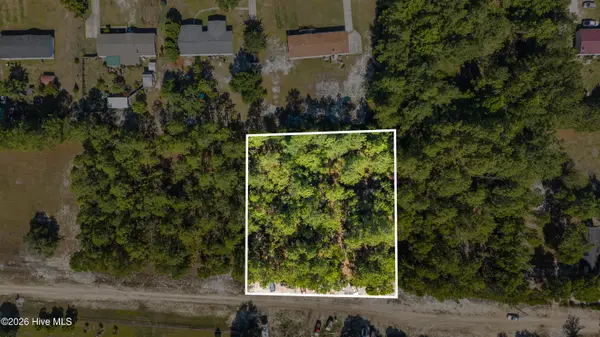 $55,000Active0.87 Acres
3334 Sandy Hills Drive Ne, Leland, NC 28451
MLS# 100591735Listed by: INTRACOASTAL REALTY CORPORATION - New
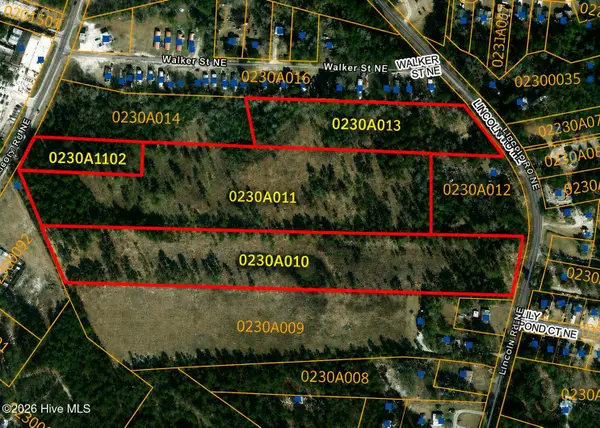 $1,760,000Active22 Acres
1970 Mt Misery Road Ne, Leland, NC 28451
MLS# 100591670Listed by: BLUECOAST REALTY CORPORATION - Open Sat, 11am to 1pmNew
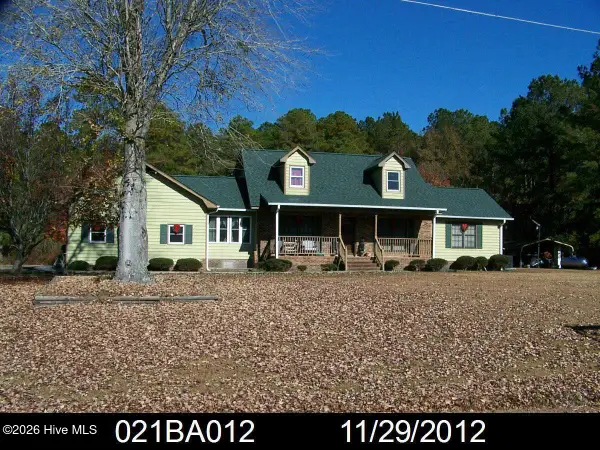 $419,900Active3 beds 3 baths2,206 sq. ft.
3516 Farmers Chapel Road Ne, Leland, NC 28451
MLS# 100591628Listed by: BERKSHIRE HATHAWAY HOMESERVICES CAROLINA PREMIER PROPERTIES - Open Sat, 12 to 2pmNew
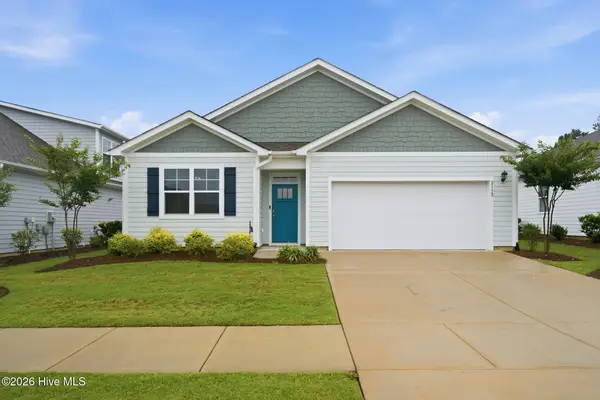 $400,000Active4 beds 2 baths1,878 sq. ft.
3113 Lochgreen Circle, Leland, NC 28451
MLS# 100591607Listed by: LIVING BY THE COAST REALTY GROUP LLC - New
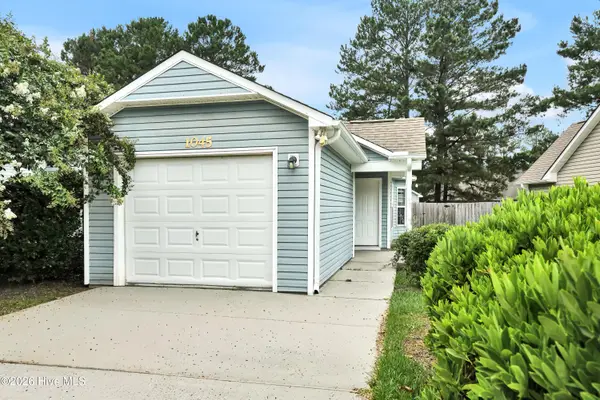 $252,000Active3 beds 2 baths1,044 sq. ft.
1045 Jt Westfield Drive, Leland, NC 28451
MLS# 100591587Listed by: COLDWELL BANKER SEA COAST ADVANTAGE-LELAND - Open Tue, 11am to 5pmNew
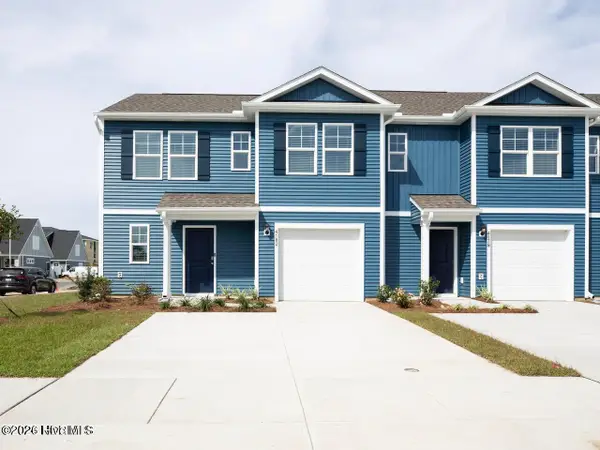 $275,490Active4 beds 3 baths1,763 sq. ft.
7014 Dunford Road #Unit 134, Leland, NC 28451
MLS# 100591574Listed by: D.R. HORTON, INC 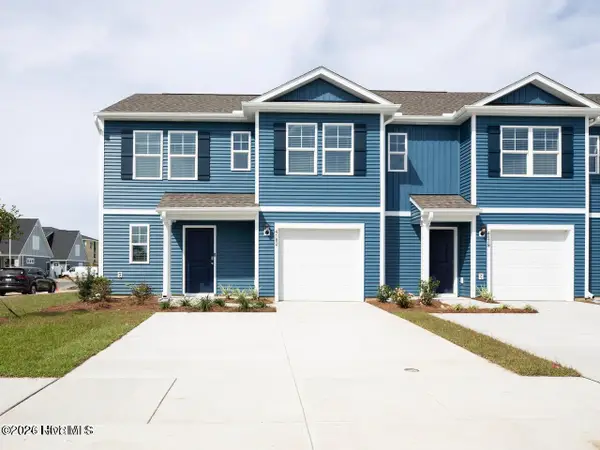 $375,490Pending4 beds 3 baths1,763 sq. ft.
7102 Dunford Road #Unit 131, Leland, NC 28451
MLS# 100591567Listed by: D.R. HORTON, INC


Protect your home and budget from life's surprises with an Assurant Home Warranty, backed by a partner that supports you through every step of homeownership. Explore Plans.
©2026 Century 21 Real Estate LLC. All rights reserved. CENTURY 21®, the CENTURY 21 Logo and C21® are service marks owned by Century 21 Real Estate LLC. Century 21 Real Estate LLC fully supports the principles of the Fair Housing Act and the Equal Opportunity Act. Each office is independently owned and operated. Listing information is deemed reliable but not guaranteed accurate.