
3094 Woodbend Court, Leland, NC 28451
Local realty services provided by:CENTURY 21 New Beginnings
Listed by: michael e rose
Office: 1% flat rate realty, llc.
MLS#:100603573
Source:NC_CCAR
Price summary
- Price:$600,000
- Price per sq. ft.:$240.58
About this home
This is the one! Built in 2020, Special Features of this beautiful, Modern Farmhouse and community include: First floor primary suite. Convenient single-level living with the primary bedroom and bathroom on the main floor. Bonus/flex room over garage. This is a versatile additional living space with its own closet and full bathroom, ideal for a guest suite, home office, playroom, or 5th bedroom. Open and airy Volume ceilings. Private fenced backyard. Fully fenced for privacy, pets, and outdoor enjoyment. Excellent natural light and particularly well suited for gardening. Fruit trees & berry bushes. Established edible landscaping adds both beauty and functionality to the yard.
Irrigated lawn -- Built-in irrigation makes maintaining the landscaping easier.
No carpet, High-end flooring throughout the home.
Upgraded kitchen with White quartz countertops, stainless steel appliances, cabinets extending to the ceiling, and a large walk-in pantry.
Excellent storage -- Large closets throughout the home plus the walk-in pantry.
Whole-home Ethernet networking -- Hardwired networking infrastructure for reliable high-speed connectivity throughout the house.
Keyless entry -- Convenient electronic access without relying on traditional keys.
Security system -- Existing security infrastructure for added peace of mind.
Quiet cul-de-sac location -- Situated on a low-traffic cul-de-sac rather than a through street.
Magnolia Greens amenities -- Residents enjoy an extensive collection of community amenities, including swimming pools, fitness facilities, tennis, pickleball, playgrounds, and other recreational facilities.
Convenient Leland location -- Close to Waterford Village shopping, dining, grocery stores, and medical services.
Easy access to the coast -- Within approximately one hour of seven different beaches, providing easy access to a variety of coastal destinations.
Low HOA dues -- Amenity-rich community without the higher HOA costs found in many comparable Leland communities....
Contact an agent
Home facts
- Year built:2020
- Subdivision & Development:Magnolia Greens
- Listing ID #:100603573
- Added:1 day(s) ago
- Updated:September 15, 2026 at 09:18 PM
Rooms and interior
- Bedrooms:4
- Total bathrooms:3
- Full bathrooms:3
- Rooms Total:9
- Bathrooms Description:Walk-in Shower
- Kitchen Description:Convection Oven, Dishwasher, Gas Range, Kitchen Island
- Bedroom Description:Master Downstairs, Walk-In Closet(s)
- Living area:2,494 sq. ft.
Heating and cooling
- Cooling:Attic Fan, Central Air, Heat Pump
- Heating:Electric, Fireplace(s), Forced Air, Heat Pump, Heating, Zoned
- Central air:Yes
Structure and exterior
- Roof:Architectural Shingle
- Year built:2020
- Building area:2,494 sq. ft.
- Lot area:0.3 Acres
- Construction Materials:Fiber Cement, Wood Frame
- Exterior Features:Covered, Irrigation System
- Foundation Description:Raised, Slab
- Levels:1.5 Story
Schools
- High school:North Brunswick
- Middle school:Leland
- Elementary school:Belville
Utilities
- Water:Water Connected
- Sewer:Sewer Connected
Finances and disclosures
- Price:$600,000
- Price per sq. ft.:$240.58
Features and amenities
- Appliances:Convection Oven, Dishwasher
- Laundry features:Washer Hookup
- Amenities:Barbecue, Basketball Court, Blinds/Shades, Ceiling Fan(s), Clubhouse, Community Pool, Fitness Center, Game Room, Golf Course, Indoor Pool, Meeting Room, Pickleball, Picnic Area, Playground, Restaurant, Street Lights, Tennis Court(s), Trail(s), Vaulted Ceiling(s), Walk-In Closet(s)
- Pool features:Community Pool, Indoor Pool
Parking
- Total parking spaces:4
- Parking description:Attached Garage, Concrete, Garage
- Garage:Yes
- Garage spaces:2

New listings near 3094 Woodbend Court
- New
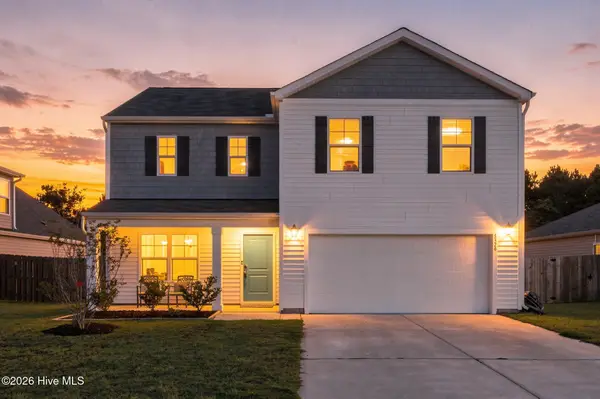 $395,000Active4 beds 3 baths2,382 sq. ft.
8328 E Highcroft Drive Ne, Leland, NC 28451
MLS# 100603694Listed by: KELLER WILLIAMS INNOVATE-WILMINGTON - Open Tue, 9am to 9pmNew
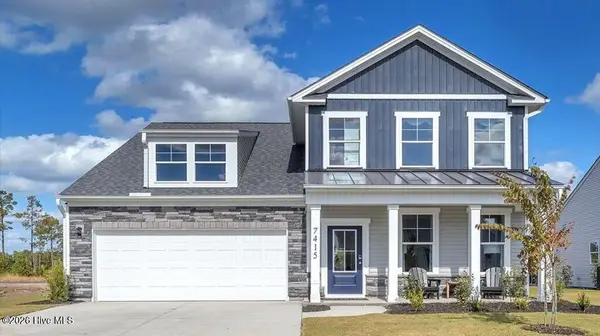 $399,990Active3 beds 3 baths2,186 sq. ft.
7415 Linda Vista Lane #249, Leland, NC 28451
MLS# 100603641Listed by: SM NORTH CAROLINA BROKERAGE LLC - Open Tue, 9am to 9pmNew
 $464,790Active4 beds 3 baths2,694 sq. ft.
6259 Raystone Way #124, Leland, NC 28451
MLS# 100603645Listed by: SM NORTH CAROLINA BROKERAGE LLC - Open Tue, 9am to 9pmNew
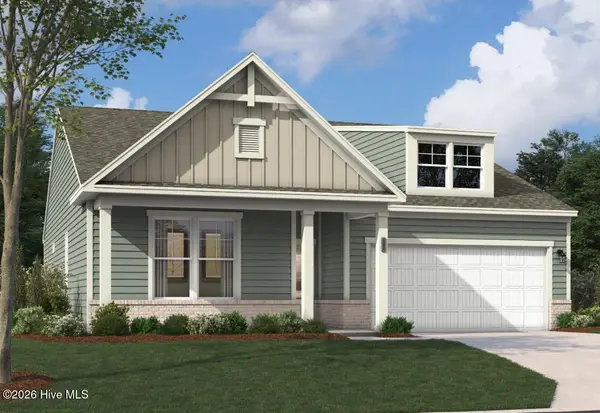 $447,420Active4 beds 3 baths2,425 sq. ft.
4099 Balboa Avenue #23, Leland, NC 28451
MLS# 100603651Listed by: SM NORTH CAROLINA BROKERAGE LLC - New
 $398,655Active3 beds 2 baths1,833 sq. ft.
4091 Balboa Avenue #25, Leland, NC 28451
MLS# 100603654Listed by: SM NORTH CAROLINA BROKERAGE LLC - New
 $365,000Active3 beds 2 baths2,012 sq. ft.
9451 Cottonwood Lane Se, Leland, NC 28451
MLS# 100603491Listed by: COLDWELL BANKER SEA COAST ADVANTAGE - New
 $414,990Active4 beds 2 baths1,983 sq. ft.
2008 Willowleaf Drive #Lot 001, Leland, NC 28451
MLS# 100603395Listed by: D.R. HORTON, INC - New
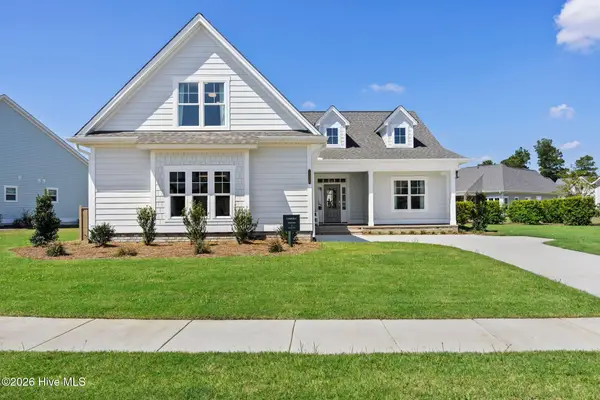 $667,500Active3 beds 3 baths2,276 sq. ft.
7326 Foxbriar Drive, Leland, NC 28451
MLS# 100603413Listed by: BRUNSWICK FOREST REALTY, LLC - New
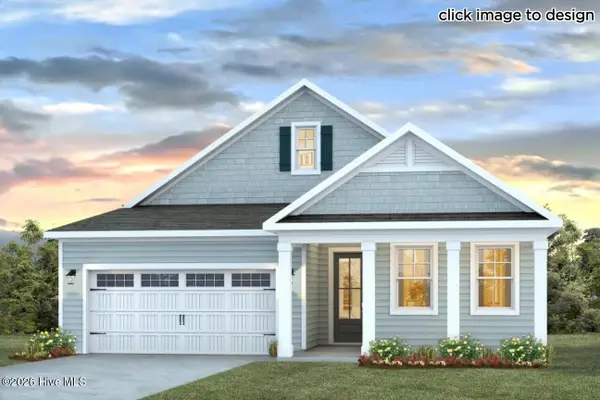 $419,999Active3 beds 3 baths2,325 sq. ft.
3208 Butterfly Ginger Street #Lot 151, Leland, NC 28451
MLS# 100603430Listed by: D.R. HORTON, INC


Protect your home and budget from life's surprises with an Assurant Home Warranty, backed by a partner that supports you through every step of homeownership. Explore Plans.
©2026 Century 21 Real Estate LLC. All rights reserved. CENTURY 21®, the CENTURY 21 Logo and C21® are service marks owned by Century 21 Real Estate LLC. Century 21 Real Estate LLC fully supports the principles of the Fair Housing Act and the Equal Opportunity Act. Each office is independently owned and operated. Listing information is deemed reliable but not guaranteed accurate.