
3306 Primrose Drive, Leland, NC 28451
Local realty services provided by:CENTURY 21 New Beginnings
Listed by: uncharted realty group
Office: keller williams innovate-wilmington
MLS#:100593028
Source:NC_CCAR
Price summary
- Price:$270,000
- Price per sq. ft.:$167.49
About this home
Why wait to build when you can have better than new? Sellers are offering a $5,000 buyer credit to use however you choose- toward closing costs, a rate buy-down, upgrades, or reducing your out-of-pocket expenses. Skip the construction delays, upgrade costs, and unfinished landscaping. This home is already complete, meticulously cared for, and enhanced with thoughtful improvements that make it even better than the day it was built.
Step inside this 3-bedroom, 2.5-bath townhome and you'll immediately appreciate the bright, open-concept layout where the kitchen, dining, and living areas flow effortlessly together. The beautifully appointed kitchen features a large island, GE stainless steel appliances, abundant cabinetry, a pantry, and generous prep space, while luxury vinyl plank flooring adds warmth and durability throughout the main living areas.
The sought-after first-floor primary suite offers a private retreat with a spacious walk-in closet and ensuite bath. Upstairs, two generously sized bedrooms and a full bath provide flexible space for guests, family, hobbies, or a home office.
One of the home's standout upgrades is the screened-in back porch, creating the perfect place to enjoy your morning coffee, unwind after a long day, or entertain year-round. The fenced backyard offers just enough outdoor space to enjoy while remaining wonderfully low maintenance.
Built in 2024, every major system- including the roof, HVAC, tankless water heater, and appliances, was installed when the home was completed, offering years of worry-free ownership. Natural gas powers the tankless water heater, gas range, and heating system, with service provided by Piedmont Natural Gas. For added peace of mind, the sellers are including a $475 America's Preferred Home Warranty in addition to the remaining Ryan Homes 10-year structural warranty. The ADT security system is transferable, and Diamond Pest Control has professionally serviced the home with quarterly preventative treatments, reflecting the exceptional care this home has received.
Life at Lakes at Riverbend means spending less time maintaining your home and more time enjoying it. The HOA covers common area maintenance, exterior maintenance, landscaping, termite bond, trash service, master insurance, the community clubhouse, resort-style pool, and pickleball courts, creating a true lock-and-leave lifestyle.
One of the greatest advantages of living in Leland is its unbeatable location. You're just 15 minutes from downtown Wilmington's Riverwalk, 20 minutes from Wilmington International Airport (ILM), approximately 30 minutes from Southport, 35 minutes from Oak Island and Wrightsville Beach, and 40 minutes from Carolina Beach. Whether you're enjoying waterfront dining, spending the day at the beach, catching a flight, or exploring everything the Cape Fear region has to offer, you'll love being perfectly positioned to experience the very best of coastal North Carolina....
Contact an agent
Home facts
- Year built:2023
- Subdivision & Development:Lakes at Riverbend
- Listing ID #:100593028
- Added:46 day(s) ago
- Updated:September 16, 2026 at 10:28 AM
Rooms and interior
- Bedrooms:3
- Total bathrooms:3
- Full bathrooms:2
- Half bathrooms:1
- Rooms Total:5
- Flooring:Carpet
- Dining Description:Eat-in Kitchen
- Bathrooms Description:Walk-in Shower
- Kitchen Description:Dishwasher, Eat-in Kitchen, Gas Range, Kitchen Island, Pantry, Refrigerator
- Bedroom Description:Master Downstairs, Walk-In Closet(s)
- Living area:1,612 sq. ft.
Heating and cooling
- Cooling:Central Air
- Heating:Heat Pump, Heating, Natural Gas
- Central air:Yes
Structure and exterior
- Roof:Architectural Shingle
- Year built:2023
- Building area:1,612 sq. ft.
- Lot area:0.05 Acres
- Construction Materials:Fiber Cement, Stone, Wood Frame
- Exterior Features:Covered, Irrigation System, Screened
- Foundation Description:Slab
- Levels:2 Story
Schools
- High school:North Brunswick
- Middle school:Leland
- Elementary school:Lincoln
Utilities
- Water:County Water, Water Connected
- Sewer:Sewer Connected
Finances and disclosures
- Price:$270,000
- Price per sq. ft.:$167.49
Features and amenities
- Appliances:Dishwasher, Dryer, Refrigerator, Washer
- Laundry features:Dryer, Laundry Room, Washer, Washer Hookup
- Amenities:Blinds/Shades, Clubhouse, Community Pool, Master Insure, Pickleball, Street Lights, Termite Bond, Walk-In Closet(s)
- Pool features:Community Pool
Parking
- Total parking spaces:1
- Parking description:Attached Garage, Concrete, Garage, Garage Door Opener
- Garage:Yes
- Garage spaces:1

New listings near 3306 Primrose Drive
- New
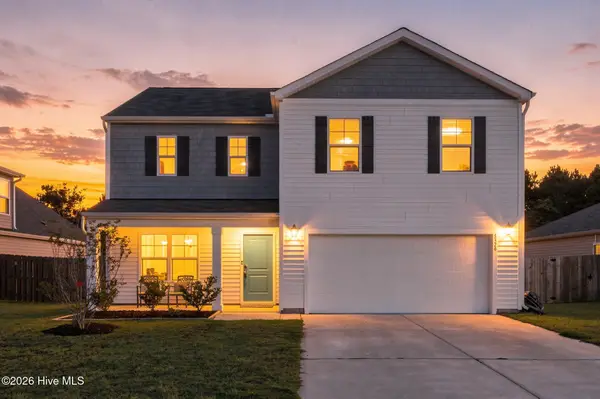 $395,000Active4 beds 3 baths2,382 sq. ft.
8328 E Highcroft Drive Ne, Leland, NC 28451
MLS# 100603694Listed by: KELLER WILLIAMS INNOVATE-WILMINGTON - Open Wed, 9am to 9pmNew
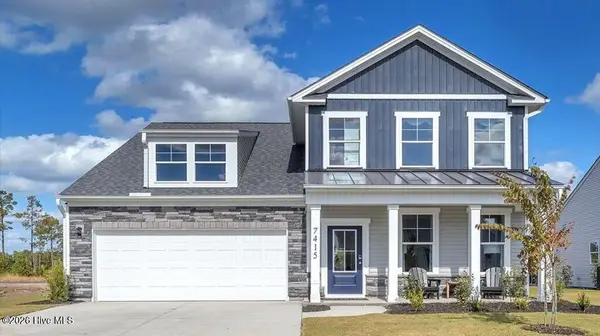 $399,990Active3 beds 3 baths2,186 sq. ft.
7415 Linda Vista Lane #249, Leland, NC 28451
MLS# 100603641Listed by: SM NORTH CAROLINA BROKERAGE LLC - Open Wed, 9am to 9pmNew
 $464,790Active4 beds 3 baths2,694 sq. ft.
6259 Raystone Way #124, Leland, NC 28451
MLS# 100603645Listed by: SM NORTH CAROLINA BROKERAGE LLC - Open Wed, 9am to 9pmNew
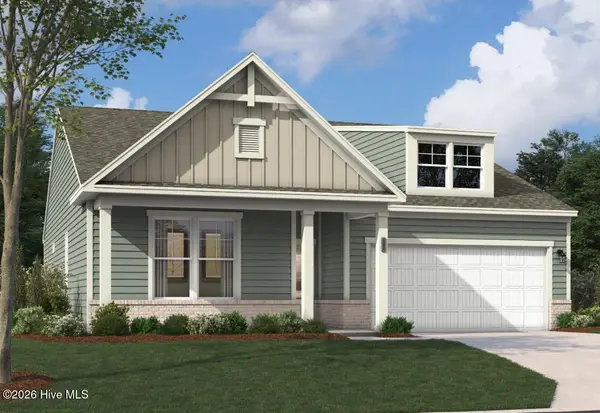 $447,420Active4 beds 3 baths2,425 sq. ft.
4099 Balboa Avenue #23, Leland, NC 28451
MLS# 100603651Listed by: SM NORTH CAROLINA BROKERAGE LLC - New
 $398,655Active3 beds 2 baths1,833 sq. ft.
4091 Balboa Avenue #25, Leland, NC 28451
MLS# 100603654Listed by: SM NORTH CAROLINA BROKERAGE LLC - New
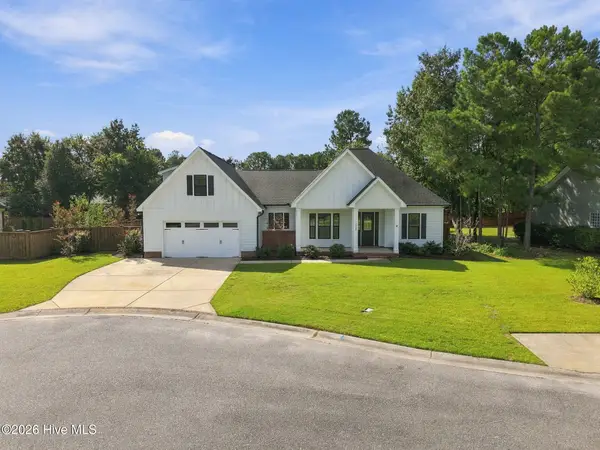 $600,000Active4 beds 3 baths2,494 sq. ft.
3094 Woodbend Court, Leland, NC 28451
MLS# 100603573Listed by: 1% FLAT RATE REALTY, LLC - New
 $365,000Active3 beds 2 baths2,012 sq. ft.
9451 Cottonwood Lane Se, Leland, NC 28451
MLS# 100603491Listed by: COLDWELL BANKER SEA COAST ADVANTAGE - New
 $414,990Active4 beds 2 baths1,983 sq. ft.
2008 Willowleaf Drive #Lot 001, Leland, NC 28451
MLS# 100603395Listed by: D.R. HORTON, INC - New
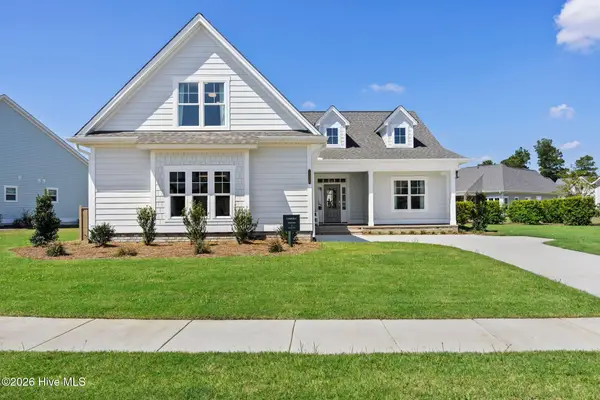 $667,500Active3 beds 3 baths2,276 sq. ft.
7326 Foxbriar Drive, Leland, NC 28451
MLS# 100603413Listed by: BRUNSWICK FOREST REALTY, LLC - New
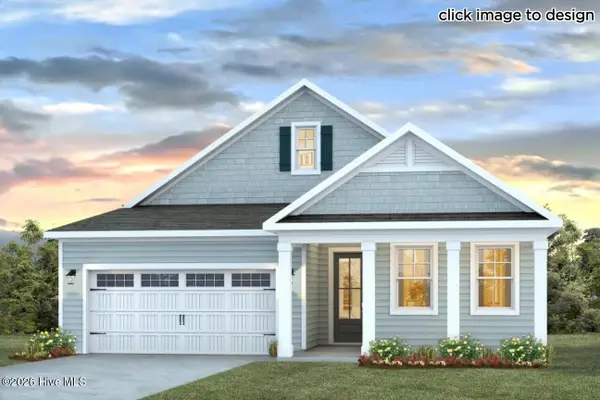 $419,999Active3 beds 3 baths2,325 sq. ft.
3208 Butterfly Ginger Street #Lot 151, Leland, NC 28451
MLS# 100603430Listed by: D.R. HORTON, INC


Protect your home and budget from life's surprises with an Assurant Home Warranty, backed by a partner that supports you through every step of homeownership. Explore Plans.
©2026 Century 21 Real Estate LLC. All rights reserved. CENTURY 21®, the CENTURY 21 Logo and C21® are service marks owned by Century 21 Real Estate LLC. Century 21 Real Estate LLC fully supports the principles of the Fair Housing Act and the Equal Opportunity Act. Each office is independently owned and operated. Listing information is deemed reliable but not guaranteed accurate.