
4249 Saw Mill Road Ne, Leland, NC 28451
Local realty services provided by:CENTURY 21 The Realty Group
4249 Saw Mill Road Ne,Leland, NC 28451
$279,000
- 3 Beds
- 2 Baths
- 1,664 sq. ft.
- Single family
- Active
Listed by: uncharted realty group
Office: keller williams innovate-wilmington
MLS#:100604384
Source:NC_CCAR
Price summary
- Price:$279,000
- Price per sq. ft.:$167.67
About this home
Pre-inspected and ready for its next chapter! Welcome to 4249 Saw Mill Road NE, where spacious country living meets everyday convenience. Situated on 1.43 acres with no HOA, this single-level home offers 3 bedrooms, 1 full bathroom, 1 half bathroom, and 2,585 total square feet, with 1,664 square feet of heated living space. Inside, you'll find a comfortable living room, formal dining room, sunroom, and versatile bonus room that could serve as an office, hobby room, or additional living space. The kitchen features a gas range, and the refrigerator conveys with the property.Major improvements include a new roof installed in 2024 and an HVAC system installed in 2023.
Outside, enjoy the screened front porch, rear deck, expansive yard, and storage shed. An attached garage and detached carport provide additional parking and storage space. County water and sewer add convenience, while the generous acreage offers plenty of room to garden, entertain, or enjoy the outdoors.
Enjoy a peaceful setting with convenient access to the best of the Cape Fear region. The home is about 15 minutes from grocery stores, shopping, and restaurants; approximately 25 minutes from Historic Downtown Wilmington and Wilmington International Airport; and around 40 minutes from Wrightsville Beach. Outdoor recreation and waterfront views are also nearby at the Brunswick Riverwalk at Belville.
The chimney has been removed from the roof. Some additions and/or modifications to the property were completed without permits....
Contact an agent
Home facts
- Year built:1963
- Subdivision & Development:Northwest
- Listing ID #:100604384
- Added:1 day(s) ago
- Updated:September 18, 2026 at 04:51 AM
Rooms and interior
- Bedrooms:3
- Total bathrooms:2
- Full bathrooms:1
- Half bathrooms:1
- Rooms Total:9
- Flooring:Carpet, Laminate, Vinyl
- Kitchen Description:Gas Range, Refrigerator
- Bedroom Description:Master Downstairs
- Living area:1,664 sq. ft.
Heating and cooling
- Cooling:Central Air
- Heating:Gas Pack, Heat Pump, Heating, Propane
- Central air:Yes
Structure and exterior
- Roof:Shingle
- Year built:1963
- Building area:1,664 sq. ft.
- Lot area:1.43 Acres
- Construction Materials:Block, Wood Frame
- Exterior Features:Covered, Deck, Porch, Screened
- Foundation Description:Crawl Space
- Levels:1 Story
Schools
- High school:North Brunswick
- Middle school:Leland
- Elementary school:Lincoln
Utilities
- Water:County Water, Water Connected
- Sewer:Sewer Connected
Finances and disclosures
- Price:$279,000
- Price per sq. ft.:$167.67
Features and amenities
- Appliances:Refrigerator
- Amenities:Ceiling Fan(s), Tray Ceiling(s)
Parking
- Total parking spaces:1
- Parking description:Attached Garage, Garage, Unpaved
- Garage:Yes
- Garage spaces:1
- Carport spaces:1

New listings near 4249 Saw Mill Road Ne
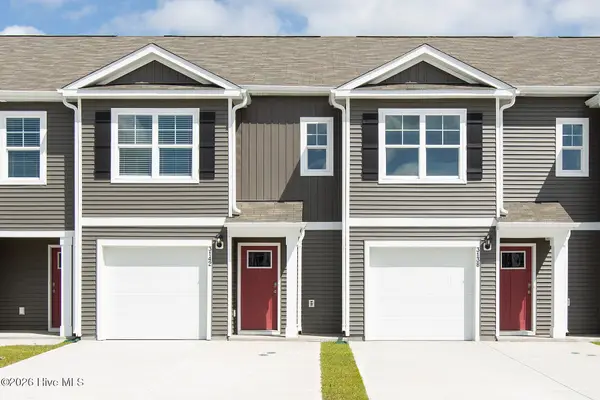 $236,990Pending3 beds 3 baths1,418 sq. ft.
7014 Dunford Road #Unit 115, Leland, NC 28451
MLS# 100604321Listed by: D.R. HORTON, INC- New
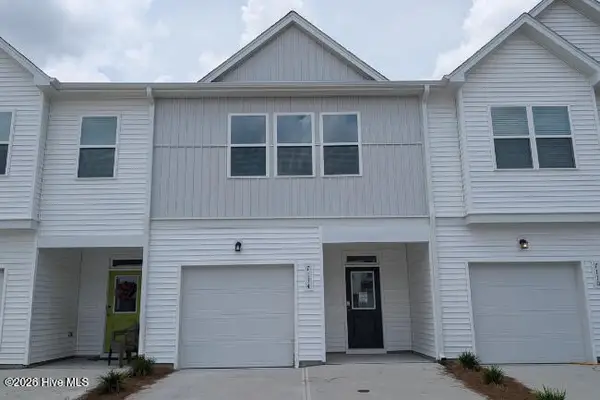 $287,951Active3 beds 3 baths1,816 sq. ft.
7114 Fisk Drive Ne #Lot 91, Leland, NC 28451
MLS# 100604316Listed by: COLDWELL BANKER SEA COAST ADVANTAGE - New
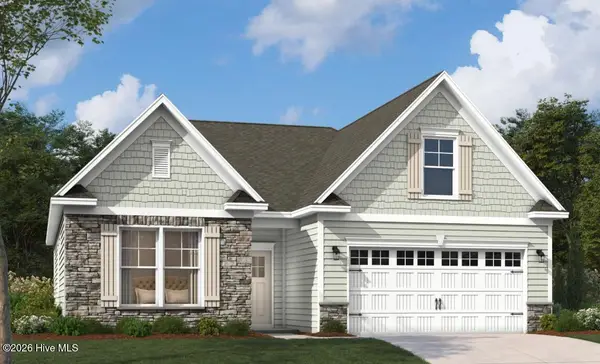 $449,990Active3 beds 2 baths1,833 sq. ft.
2036 Brisco Way #55, Leland, NC 28451
MLS# 100604362Listed by: SM NORTH CAROLINA BROKERAGE LLC - Open Sun, 2 to 4pmNew
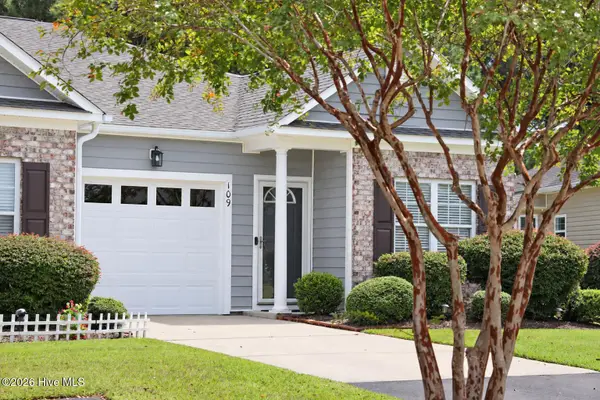 $269,000Active3 beds 2 baths1,289 sq. ft.
109 Jansen Lane, Winnabow, NC 28479
MLS# 100604254Listed by: CORCORAN HM PROPERTIES - New
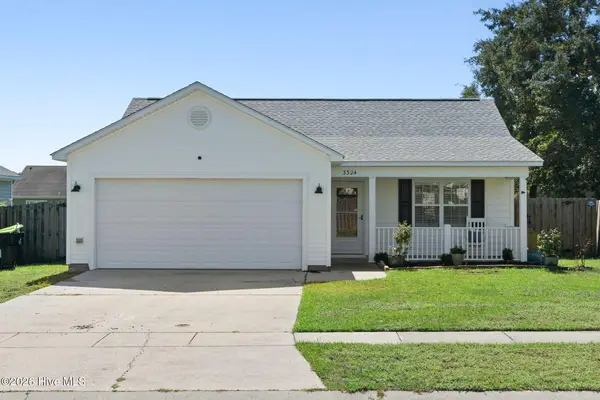 $330,000Active3 beds 2 baths1,762 sq. ft.
3324 Greenridge Way, Leland, NC 28451
MLS# 100604171Listed by: COLDWELL BANKER SEA COAST ADVANTAGE - Open Sat, 11am to 1pmNew
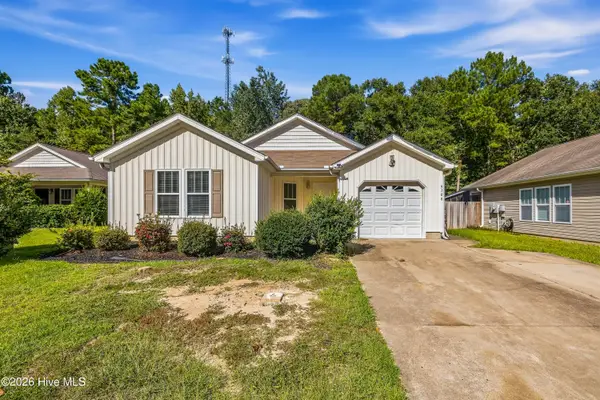 $300,000Active3 beds 2 baths1,368 sq. ft.
9108 Arden Road Ne, Leland, NC 28451
MLS# 100604244Listed by: REAL BROKER LLC - Open Sat, 12 to 2pmNew
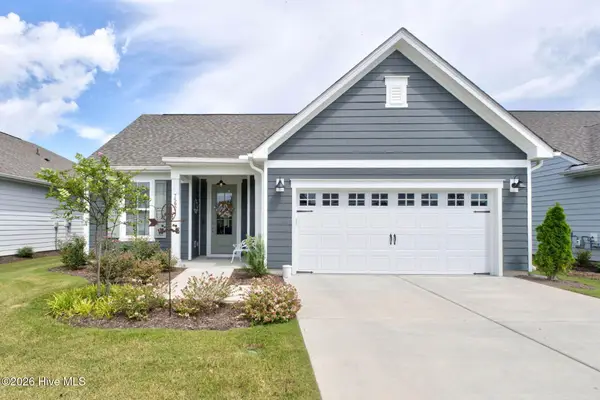 $495,000Active2 beds 2 baths1,872 sq. ft.
7592 Gorse Drive, Winnabow, NC 28479
MLS# 100604133Listed by: NAVIGATE REALTY - Open Sat, 10am to 12pmNew
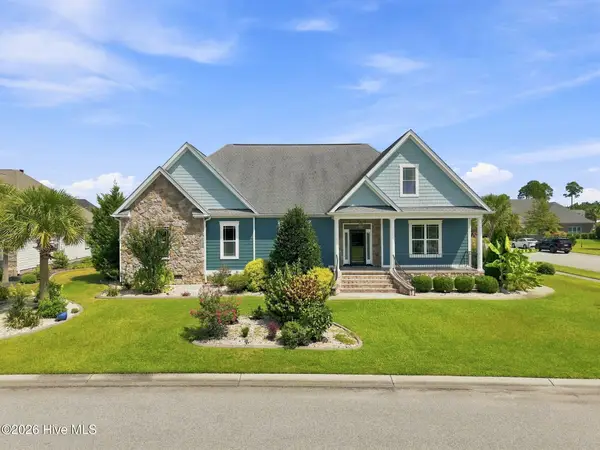 $879,000Active3 beds 3 baths3,525 sq. ft.
8426 N Shoreside Way Ne, Leland, NC 28451
MLS# 100604101Listed by: INTRACOASTAL REALTY CORPORATION - New
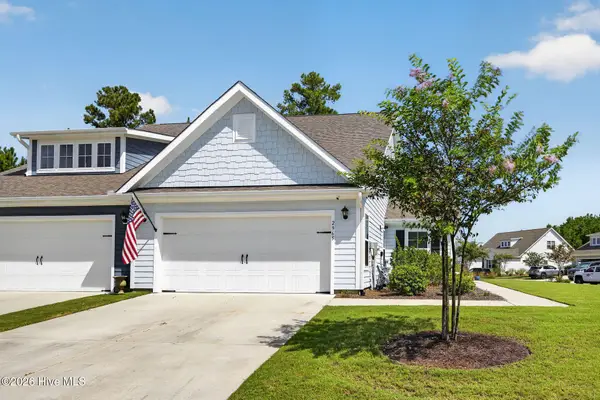 $397,500Active3 beds 2 baths1,413 sq. ft.
2965 Hatchers Run, Leland, NC 28451
MLS# 100604103Listed by: JASON MITCHELL REAL ESTATE


Protect your home and budget from life's surprises with an Assurant Home Warranty, backed by a partner that supports you through every step of homeownership. Explore Plans.
©2026 Century 21 Real Estate LLC. All rights reserved. CENTURY 21®, the CENTURY 21 Logo and C21® are service marks owned by Century 21 Real Estate LLC. Century 21 Real Estate LLC fully supports the principles of the Fair Housing Act and the Equal Opportunity Act. Each office is independently owned and operated. Listing information is deemed reliable but not guaranteed accurate.