
4345 Fantail Drive, Leland, NC 28451
Local realty services provided by:CENTURY 21 Solomon Properties
4345 Fantail Drive,Leland, NC 28451
$864,950
- 3 Beds
- 4 Baths
- 3,239 sq. ft.
- Single family
- Active
Listed by: michael w braddock
Office: the braddock group, llc.
MLS#:100599866
Source:NC_CCAR
Price summary
- Price:$864,950
- Price per sq. ft.:$267.04
About this home
Set within the Creek Side neighborhood of Brunswick Forest, The Blue Heron brings a farmhouse-inspired design to life, built by Bell Custom Homes with an open-concept layout that reflects the architectural details buyers look for today. A high, sweeping archway entrance and barn-style garage doors give the exterior its character, while a covered front porch offers a welcoming spot to enjoy the Carolina sunshine. Large windows throughout the home allow natural light to fill nearly every main living space, creating an atmosphere that feels both bright and inviting.
Inside, the open floor plan connects the great room, kitchen, and dining space with ease. The great room offers a fireplace and built-in shelving, while the kitchen centers around a large island suited for both everyday meals and entertaining, with generous countertop space for meal prep and ample cabinetry for storage. A full suite of appliances, including a dishwasher, oven, refrigerator, disposal, and built-in microwave, rounds out the space. The dining area comfortably seats a crowd and opens directly to the screened porch, extending the living space outdoors.
The owner's suite sits in its own corner of the floorplan for added privacy, with a trey ceiling and ceiling fan lending the room a sense of scale and comfort. Its ensuite bath continues that same spirit, with tile flooring, a glass-enclosed shower, and a double-sink vanity with generous counter space, along with ample storage throughout.
Two additional guest bedrooms and a study offer flexibility for family, guests, or work-from-home needs, while a second-floor flex room adds even more possibility, whether for overnight guests or a home theater.
At the rear of the home, a screened porch offers room for outdoor furniture and includes a ceiling fan for comfort during warmer months.
With its farmhouse character, sunlit open layout, and versatile living spaces, The Blue Heron is a wonderful opportunity to enjoy the lifestyle and amenities of Creek Side at Brunswick Forest....
Contact an agent
Home facts
- Year built:2025
- Subdivision & Development:Brunswick Forest
- Listing ID #:100599866
- Added:13 day(s) ago
- Updated:September 12, 2026 at 10:34 AM
Rooms and interior
- Bedrooms:3
- Total bathrooms:4
- Full bathrooms:3
- Half bathrooms:1
- Rooms Total:8
- Flooring:Tile, Wood
- Bathrooms Description:Walk-in Shower
- Kitchen Description:Disposal, Ice Maker, Kitchen Island, Pantry, Refrigerator
- Bedroom Description:Master Downstairs, Walk-In Closet(s)
- Living area:3,239 sq. ft.
Heating and cooling
- Cooling:Central Air, Heat Pump, Zoned
- Heating:Electric, Fireplace Insert, Heat Pump, Heating, Zoned
- Central air:Yes
Structure and exterior
- Roof:Architectural Shingle
- Year built:2025
- Building area:3,239 sq. ft.
- Lot area:0.21 Acres
- Construction Materials:Fiber Cement, Wood Frame
- Exterior Features:Covered, Irrigation System, Porch, Screened
- Foundation Description:Block, Raised, Slab
- Levels:1.5 Story
Schools
- High school:North Brunswick
- Middle school:Town Creek
- Elementary school:Town Creek
Utilities
- Water:Water Connected
- Sewer:Sewer Connected
Finances and disclosures
- Price:$864,950
- Price per sq. ft.:$267.04
Features and amenities
- Appliances:Disposal, Ice Maker, Refrigerator
- Laundry features:Laundry Room, Washer Hookup
- Amenities:Basketball Court, Bookcases, Ceiling Fan(s), Clubhouse, Comm Garden, Community Pool, Dog Park, Fitness Center, Golf Course, Indoor Pool, Jogging Path, Management, Meeting Room, Park, Party Room, Pickleball, Picnic Area, Playground, Ramp, Restaurant, Security, Spa/Hot Tub, Street Lights, Tennis Court(s), Trail(s), Tray Ceiling(s), Walk-In Closet(s)
- Pool features:Community Pool, Indoor Pool
Parking
- Total parking spaces:2
- Parking description:Attached Garage, Concrete, Off Street, Paved
- Garage:Yes
- Garage spaces:2

New listings near 4345 Fantail Drive
- New
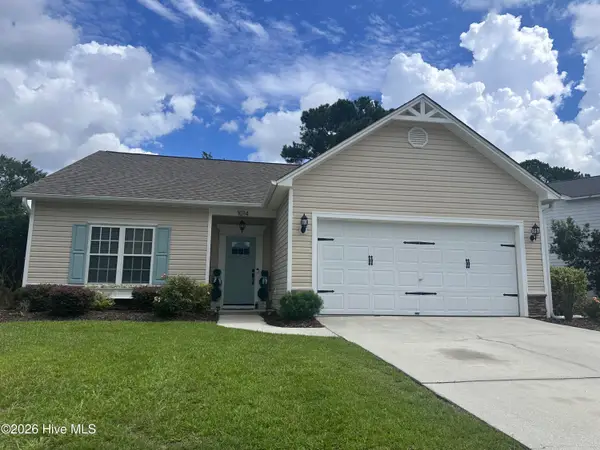 $394,900Active3 beds 2 baths1,498 sq. ft.
1014 Winterberry Circle, Leland, NC 28451
MLS# 100603098Listed by: BLUECOAST REALTY CORPORATION - New
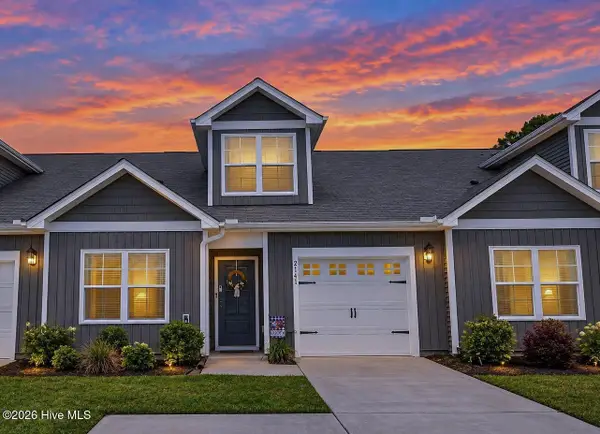 $289,000Active3 beds 3 baths1,553 sq. ft.
2141 Southern Bayberry Lane Ne #Unit 38, Leland, NC 28451
MLS# 100603099Listed by: WIT REALTY LLC - New
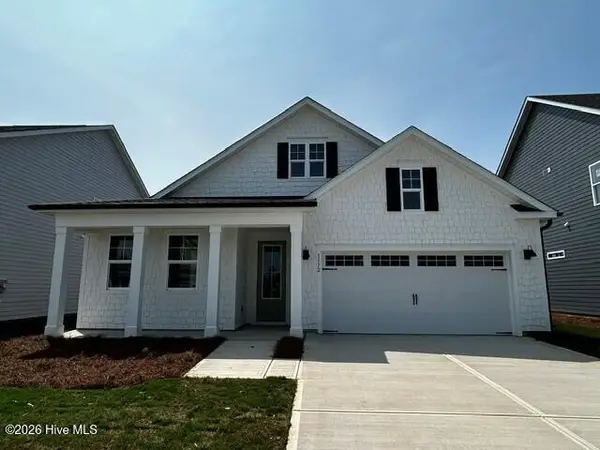 $486,640Active3 beds 2 baths2,368 sq. ft.
8623 Blue Haw Way #Lot 127, Leland, NC 28451
MLS# 100603065Listed by: D.R. HORTON, INC - New
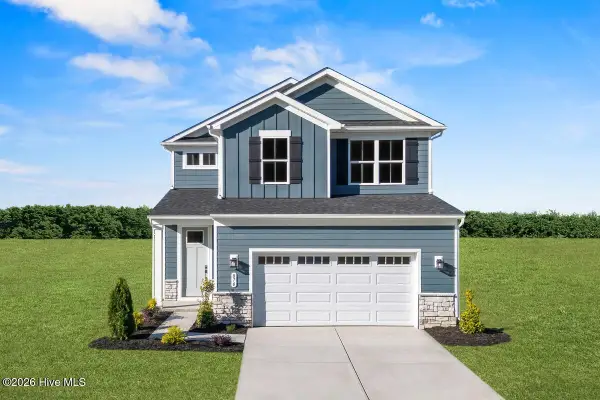 $369,990Active4 beds 3 baths2,177 sq. ft.
7093 Mcfarland Drive, Leland, NC 28451
MLS# 100602960Listed by: NEXTHOME CAPE FEAR - New
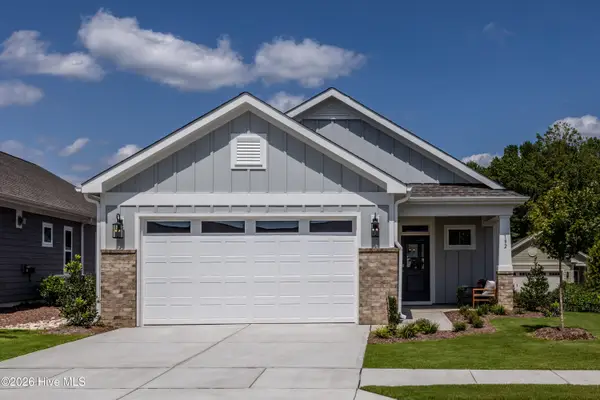 $372,662Active3 beds 2 baths1,703 sq. ft.
7478 Julius Drive Ne #32, Leland, NC 28451
MLS# 100602967Listed by: COLDWELL BANKER SEA COAST ADVANTAGE - New
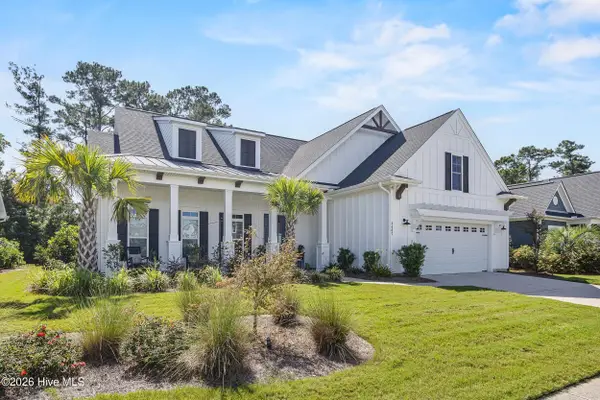 $745,000Active3 beds 3 baths2,461 sq. ft.
3467 Bitterns Branch, Leland, NC 28451
MLS# 100602992Listed by: NEST REALTY - New
 $389,000Active4 beds 3 baths2,421 sq. ft.
815 Buckeye Road Ne #2176, Leland, NC 28451
MLS# 100602852Listed by: COLDWELL BANKER SEA COAST ADVANTAGE-LELAND - Open Sat, 11am to 1pmNew
 $654,900Active3 beds 3 baths3,275 sq. ft.
1069 Leesburg Drive, Leland, NC 28451
MLS# 100599116Listed by: COLDWELL BANKER SEA COAST ADVANTAGE-LELAND - New
 $389,900Active3 beds 3 baths2,156 sq. ft.
3983 Eclipse Avenue, Leland, NC 28451
MLS# 100600427Listed by: COLDWELL BANKER SEA COAST ADVANTAGE-LELAND - Open Sun, 12:30 to 3pmNew
 $344,900Active3 beds 2 baths1,475 sq. ft.
5404 Black Oak Court #Lot 33, Winnabow, NC 28479
MLS# 100602773Listed by: KELLER WILLIAMS INNOVATE-WILMINGTON


Protect your home and budget from life's surprises with an Assurant Home Warranty, backed by a partner that supports you through every step of homeownership. Explore Plans.
©2026 Century 21 Real Estate LLC. All rights reserved. CENTURY 21®, the CENTURY 21 Logo and C21® are service marks owned by Century 21 Real Estate LLC. Century 21 Real Estate LLC fully supports the principles of the Fair Housing Act and the Equal Opportunity Act. Each office is independently owned and operated. Listing information is deemed reliable but not guaranteed accurate.