
5089 Saltgrass Cove, Leland, NC 28451
Local realty services provided by:CENTURY 21 Solomon Properties
5089 Saltgrass Cove,Leland, NC 28451
$725,000
- 3 Beds
- 3 Baths
- 2,548 sq. ft.
- Single family
- Active
Upcoming open houses
- Sun, Oct 1811:00 am - 01:00 pm
Listed by: laura mathis, caroline h sexton
Office: coldwell banker sea coast advantage-leland
MLS#:100594496
Source:NC_CCAR
Price summary
- Price:$725,000
- Price per sq. ft.:$284.54
About this home
Built by Trusst Builders in '24 & used as their model home, this beautiful residence is designed for everyday comfort and gracious entertaining. Located in the Osprey Landing section of Brunswick Forest, the generously appointed home is filled with natural light and well suited for both intimate evenings with family and larger gatherings. The welcoming foyer sets the tone for upgraded features throughout, including crown molding, 11' ceilings, archways, modern light fixtures, and custom bamboo Roman shades. The fully equipped kitchen features a wall oven, microwave, oversized island, pendant lighting, granite countertops, under-cabinet lighting, and tile backsplash. The kitchen flows seamlessly into the dining area and living room, where a gas log fireplace adds warmth and ambiance. Enjoy the covered front porch, or step through the telescoping sliding glass doors to the large screened-in porch, which provides additional living space & views of a neighborhood pond. Carefully selected finishes, coffered ceiling, and custom built-ins create a refined & welcoming atmosphere. The executive office, set behind French doors and accented by its own coffered ceiling, offers an inviting and functional space for working from home. The spacious primary suite is enhanced by a tray ceiling, private access to the screened porch, dual closets, and a spa-inspired bath with walk-in shower and separate vanities. Extra features: double door entry, 2nd floor bedroom with full bath, fenced backyard, custom landscaping with water feature, and lawncare included. You'll love the social activities and amenities in Brunswick Forest including 3 outdoor pools, an indoor pool + hot tub, two fitness centers, dog park, tennis, pickleball & basketball courts, playground, splash pad, walking/biking trails and lakes. Cape Fear National private golf course with pro shop & restaurant has optional membership. Short drive to shopping, dining, golf, medical facilities, & only 30 minutes to area beaches....
Contact an agent
Home facts
- Year built:2024
- Subdivision & Development:Brunswick Forest
- Listing ID #:100594496
- Added:72 day(s) ago
- Updated:October 18, 2026 at 10:50 AM
Rooms and interior
- Bedrooms:3
- Total bathrooms:3
- Full bathrooms:3
- Rooms Total:8
- Flooring:Carpet, Tile
- Kitchen Description:Dishwasher, Disposal, Ice Maker, Kitchen Island, Pantry, Range, Refrigerator, Self Cleaning Oven
- Bedroom Description:Master Downstairs, Walk-In Closet(s)
- Living area:2,548 sq. ft.
Heating and cooling
- Cooling:Central Air
- Heating:Heat Pump, Heating, Natural Gas
- Central air:Yes
Structure and exterior
- Roof:Architectural Shingle
- Year built:2024
- Building area:2,548 sq. ft.
- Lot area:0.24 Acres
- Construction Materials:Fiber Cement, Wood Frame
- Exterior Features:Covered, Irrigation System, Patio, Screened
- Foundation Description:Raised
- Levels:2 Story
Schools
- High school:North Brunswick
- Middle school:Town Creek
- Elementary school:Town Creek
Utilities
- Water:Water Connected
- Sewer:Sewer Connected
Finances and disclosures
- Price:$725,000
- Price per sq. ft.:$284.54
Features and amenities
- Appliances:Dishwasher, Disposal, Ice Maker, Range, Refrigerator, Self Cleaning Oven
- Laundry features:Laundry Room
- Amenities:Basketball Court, Blinds/Shades, Bookcases, Ceiling Fan(s), Clubhouse, Comm Garden, Community Pool, Dog Park, Fitness Center, Golf Course, Indoor Pool, Jogging Path, Management, Meeting Room, Park, Party Room, Pickleball, Picnic Area, Playground, Ramp, Restaurant, Security, Solid Surface, Spa/Hot Tub, Street Lights, Tennis Court(s), Trail(s), Tray Ceiling(s), Walk-In Closet(s)
- Pool features:Community Pool, Indoor Pool
Parking
- Total parking spaces:2
- Parking description:Attached Garage, Garage Door Opener, Off Street, Paved
- Garage:Yes
- Garage spaces:2

New listings near 5089 Saltgrass Cove
- New
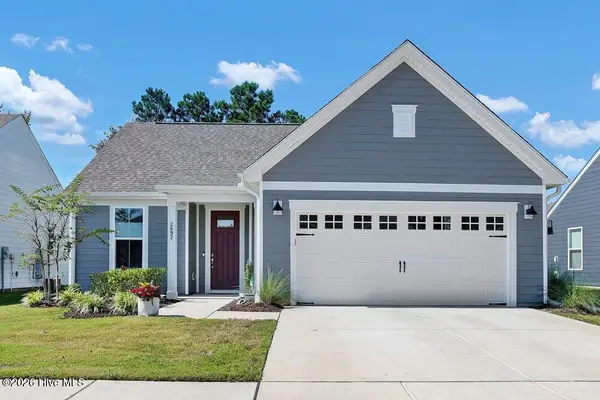 $529,000Active3 beds 2 baths2,042 sq. ft.
2692 Silverweed Court, Leland, NC 28479
MLS# 100610875Listed by: COLDWELL BANKER SEA COAST ADVANTAGE - New
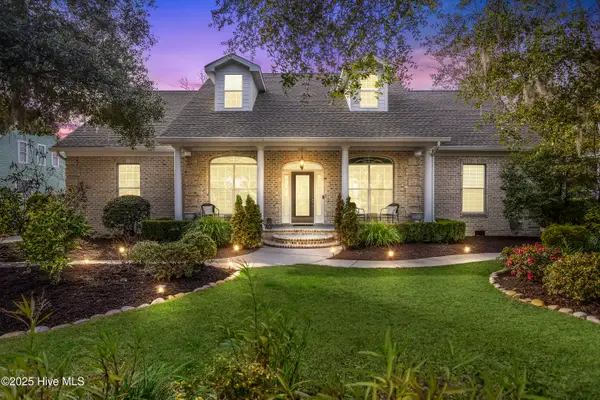 $875,000Active5 beds 5 baths4,100 sq. ft.
10213 Mariners Cove Court, Leland, NC 28451
MLS# 100610884Listed by: COLDWELL BANKER SEA COAST ADVANTAGE-LELAND - New
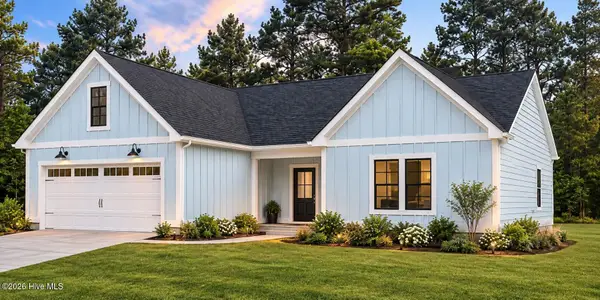 $389,000Active3 beds 2 baths2,033 sq. ft.
4056 Northwest Road, Leland, NC 28451
MLS# 100610792Listed by: COLDWELL BANKER SEA COAST ADVANTAGE - New
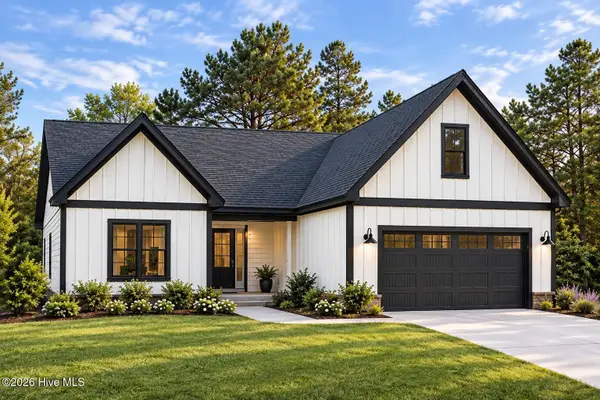 $409,000Active3 beds 2 baths2,037 sq. ft.
4064 Northwest Road, Leland, NC 28451
MLS# 100610794Listed by: COLDWELL BANKER SEA COAST ADVANTAGE - New
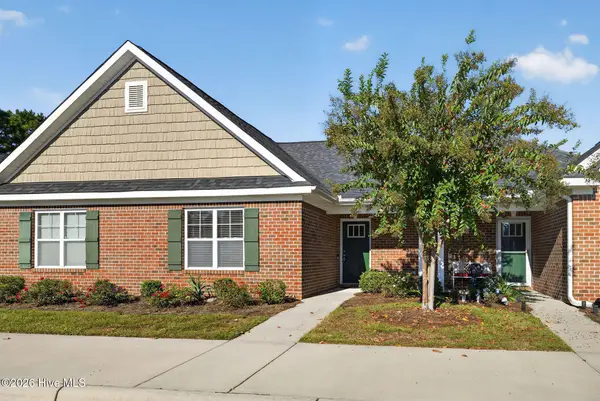 $235,000Active2 beds 2 baths1,244 sq. ft.
1069 Bridgeport Way, Leland, NC 28451
MLS# 100610764Listed by: COLDWELL BANKER SEA COAST ADVANTAGE 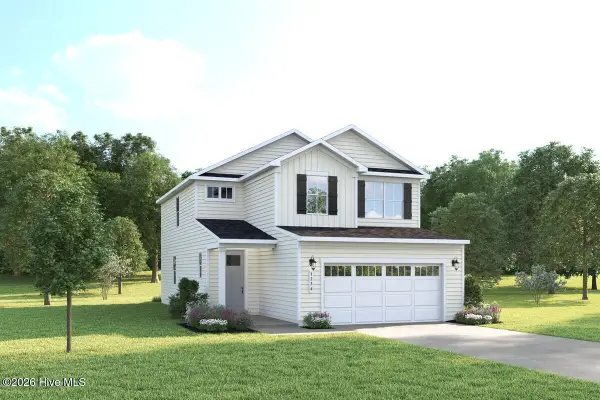 $369,990Pending4 beds 3 baths2,177 sq. ft.
7120 Mcfarland Drive, Leland, NC 28451
MLS# 100610680Listed by: NEXTHOME CAPE FEAR- New
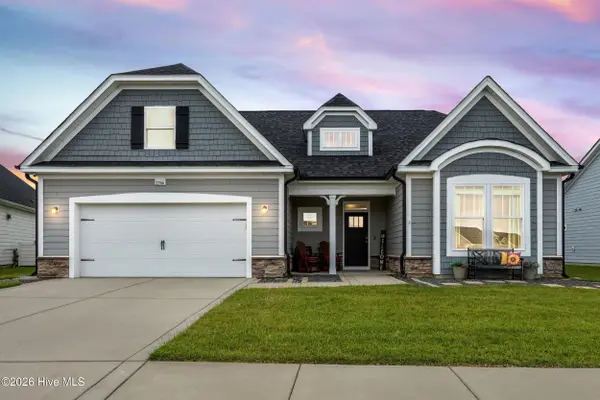 $499,000Active3 beds 3 baths2,633 sq. ft.
2266 Jasper Forest Trail, Winnabow, NC 28479
MLS# 100610663Listed by: NEST REALTY - New
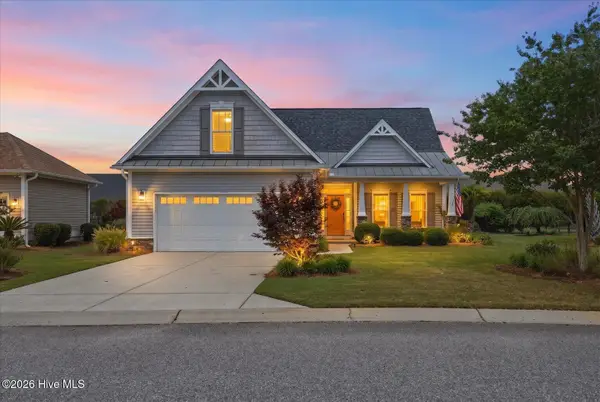 $575,000Active4 beds 3 baths2,160 sq. ft.
8175 Garden Pointe Drive Ne, Leland, NC 28451
MLS# 100610664Listed by: COASTAL PROPERTIES - New
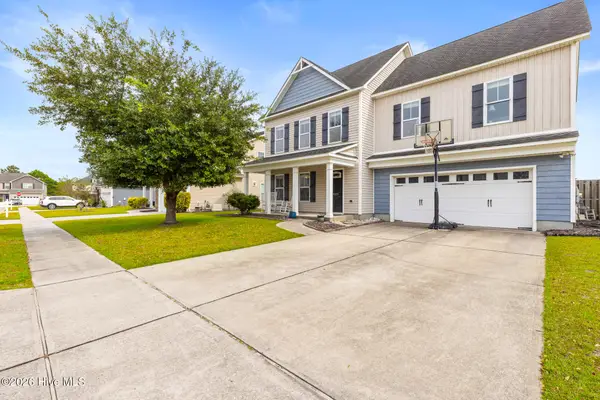 $399,900Active4 beds 4 baths2,639 sq. ft.
8025 Footpath Road, Leland, NC 28451
MLS# 100610667Listed by: EXP REALTY - Open Sun, 1 to 3pmNew
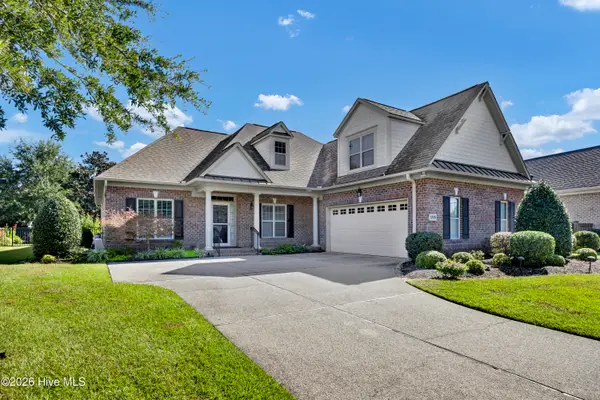 $614,000Active4 beds 3 baths2,548 sq. ft.
1245 Lillibridge Drive, Leland, NC 28451
MLS# 100610651Listed by: BERKSHIRE HATHAWAY HOMESERVICES CAROLINA PREMIER PROPERTIES


Protect your home and budget from life's surprises with an Assurant Home Warranty, backed by a partner that supports you through every step of homeownership. Explore Plans.
©2026 Century 21 Real Estate LLC. All rights reserved. CENTURY 21®, the CENTURY 21 Logo and C21® are service marks owned by Century 21 Real Estate LLC. Century 21 Real Estate LLC fully supports the principles of the Fair Housing Act and the Equal Opportunity Act. Each office is independently owned and operated. Listing information is deemed reliable but not guaranteed accurate.