
6145 River Breeze Way, Leland, NC 28451
Local realty services provided by:CENTURY 21 Solomon Properties
Upcoming open houses
- Sat, Sep 1901:00 pm - 03:00 pm
Listed by: jayne j kipke
Office: southern realty advantage llc.
MLS#:100582684
Source:NC_CCAR
Price summary
- Price:$679,000
- Price per sq. ft.:$296.12
About this home
$8,000 SELLER CONCESSION WITH AN ACCEPTABLE OFFER!
Use it toward allowable closing costs, a potential interest-rate buydown, or other lender-approved expenses, giving buyers added flexibility and helping make the move to Brunswick Forest a little easier.
Why build when so many of the upgrades you'd want are already here? Welcome to 6145 River Breeze Way in Brunswick Forest's Egret Cove, a beautifully upgraded Bill Clark Legacy Gramercy with more than $52,000 in seller-reported post-build improvements.
Completed in 2021, this 2,293-square-foot home offers 3 bedrooms, 3 full bathrooms, an office, flexible upstairs bonus room, and a large climate-controlled walk-in attic. The upgraded Prestige Kitchen features quartz countertops, a generous island, gas cooktop, Frigidaire Professional oven and microwave, and reverse-osmosis water filtration. Plantation shutters, custom molding, statement dining lighting, and updated Ralph Lauren pendants add character throughout.
The upgrades continue outside. The porch was converted to a three-season glass room overlooking the beautifully landscaped setting. Step outside to the covered pergola and patio with ceiling fan, a wonderful spot for entertaining or simply enjoying the Coastal Carolina breeze. Privacy fencing with two gates, fieldstone and slate details, and a concealed trash enclosure add thoughtful finishing touches.
Even the everyday spaces have been upgraded. The laundry room features custom cabinetry, counter space, sink, and broom hideaway. The primary bath includes custom linen storage, while the garage offers an oversized stainless utility sink.
These are the projects many buyers plan to tackle after moving in, but here, they're already done. Add in exceptional storage, flexible living space, and Brunswick Forest's trails, pools, fitness facilities, and pickleball courts, and you can simply move in and start enjoying the lifestyle.
Come see the value at 6145 River Breeze Way and put that $8,000 concession to work for you!...
Contact an agent
Home facts
- Year built:2021
- Subdivision & Development:Brunswick Forest
- Listing ID #:100582684
- Added:91 day(s) ago
- Updated:September 18, 2026 at 10:44 AM
Rooms and interior
- Bedrooms:3
- Total bathrooms:3
- Full bathrooms:3
- Rooms Total:8
- Flooring:Carpet, Tile
- Bathrooms Description:Walk-in Shower
- Kitchen Description:Disposal, Kitchen Island, Pantry
- Bedroom Description:Master Downstairs, Walk-In Closet(s)
- Living area:2,293 sq. ft.
Heating and cooling
- Cooling:Central Air
- Heating:Electric, Forced Air, Heating, Zoned
- Central air:Yes
Structure and exterior
- Roof:Architectural Shingle
- Year built:2021
- Building area:2,293 sq. ft.
- Lot area:0.21 Acres
- Lot Features:Level
- Construction Materials:Fiber Cement, Wood Frame
- Exterior Features:Covered, Irrigation System, Open, Patio, Porch
- Foundation Description:Raised, Slab
- Levels:2 Story
Schools
- High school:North Brunswick
- Middle school:Town Creek
- Elementary school:Town Creek
Utilities
- Water:Water Connected
- Sewer:Sewer Connected
Finances and disclosures
- Price:$679,000
- Price per sq. ft.:$296.12
Features and amenities
- Appliances:Disposal
- Laundry features:Laundry Room
- Amenities:Basketball Court, Blinds/Shades, Boat Dock, Ceiling Fan(s), Clubhouse, Community Pool, Dog Park, Fitness Center, Golf Course, Indoor Pool, Jogging Path, Management, Park, Pickleball, Sauna, Security, Spa/Hot Tub, Street Lights, Tennis Court(s), Walk-In Closet(s)
- Pool features:Community Pool, Indoor Pool
Parking
- Total parking spaces:2
- Parking description:Attached Garage, Concrete, Off Street, Paved
- Garage:Yes
- Garage spaces:2

New listings near 6145 River Breeze Way
- New
 $589,000Active3 beds 3 baths2,453 sq. ft.
1102 Hampton Pines Court, Leland, NC 28451
MLS# 100604438Listed by: COLDWELL BANKER SEA COAST ADVANTAGE - Open Sun, 2 to 4pmNew
 $559,000Active3 beds 3 baths2,464 sq. ft.
1026 Stonebridge Lane, Leland, NC 28451
MLS# 100598418Listed by: BERKSHIRE HATHAWAY HOMESERVICES CAROLINA PREMIER PROPERTIES - New
 $679,000Active4 beds 3 baths2,903 sq. ft.
5029 Stoney Point Drive, Leland, NC 28451
MLS# 100601512Listed by: COLDWELL BANKER SEA COAST ADVANTAGE-LELAND - New
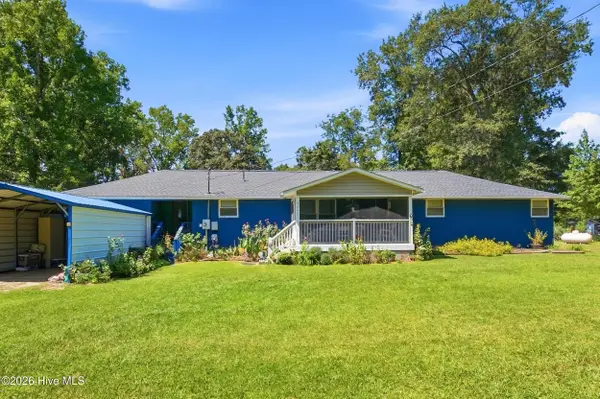 $279,000Active3 beds 2 baths1,664 sq. ft.
4249 Saw Mill Road Ne, Leland, NC 28451
MLS# 100604384Listed by: KELLER WILLIAMS INNOVATE-WILMINGTON 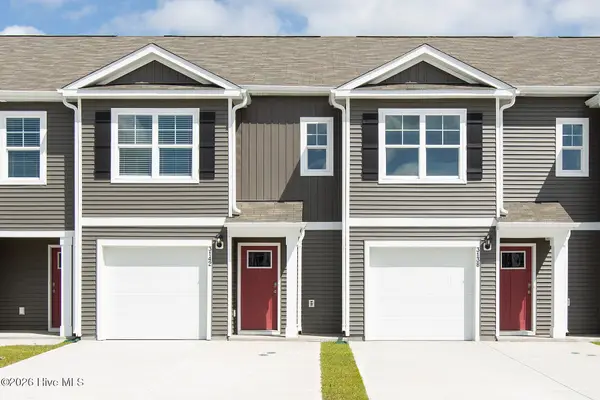 $236,990Pending3 beds 3 baths1,418 sq. ft.
7014 Dunford Road #Unit 115, Leland, NC 28451
MLS# 100604321Listed by: D.R. HORTON, INC- New
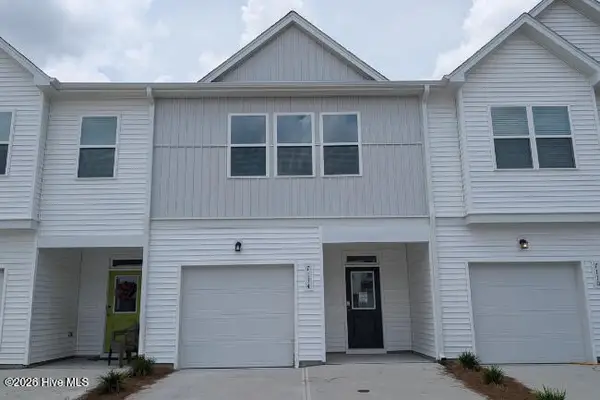 $287,951Active3 beds 3 baths1,816 sq. ft.
7114 Fisk Drive Ne #Lot 91, Leland, NC 28451
MLS# 100604316Listed by: COLDWELL BANKER SEA COAST ADVANTAGE - New
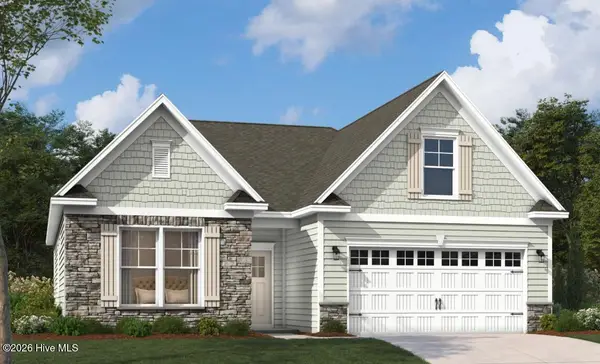 $449,990Active3 beds 2 baths1,833 sq. ft.
2036 Brisco Way #55, Leland, NC 28451
MLS# 100604362Listed by: SM NORTH CAROLINA BROKERAGE LLC - Open Sun, 2 to 4pmNew
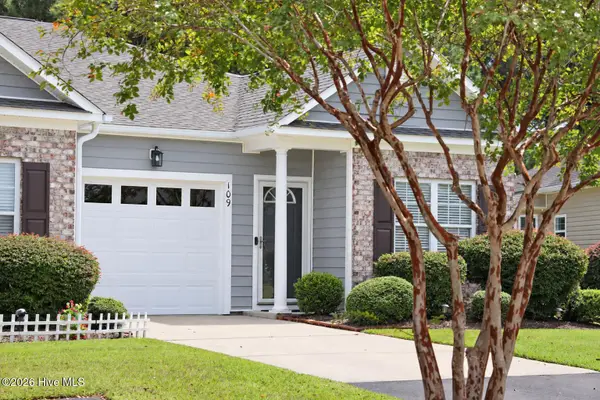 $269,000Active3 beds 2 baths1,289 sq. ft.
109 Jansen Lane, Winnabow, NC 28479
MLS# 100604254Listed by: CORCORAN HM PROPERTIES - New
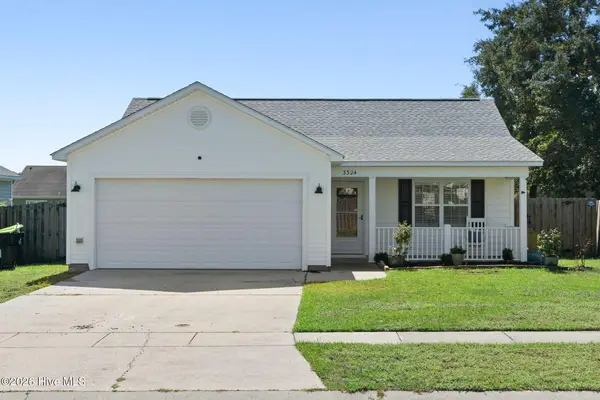 $330,000Active3 beds 2 baths1,762 sq. ft.
3324 Greenridge Way, Leland, NC 28451
MLS# 100604171Listed by: COLDWELL BANKER SEA COAST ADVANTAGE - Open Sat, 11am to 1pmNew
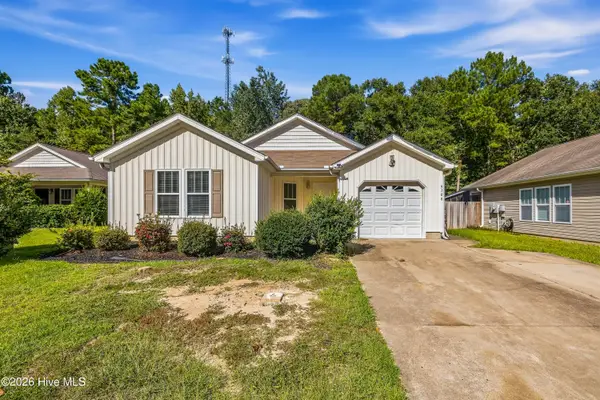 $300,000Active3 beds 2 baths1,368 sq. ft.
9108 Arden Road Ne, Leland, NC 28451
MLS# 100604244Listed by: REAL BROKER LLC


Protect your home and budget from life's surprises with an Assurant Home Warranty, backed by a partner that supports you through every step of homeownership. Explore Plans.
©2026 Century 21 Real Estate LLC. All rights reserved. CENTURY 21®, the CENTURY 21 Logo and C21® are service marks owned by Century 21 Real Estate LLC. Century 21 Real Estate LLC fully supports the principles of the Fair Housing Act and the Equal Opportunity Act. Each office is independently owned and operated. Listing information is deemed reliable but not guaranteed accurate.