
9108 Arden Road Ne, Leland, NC 28451
Local realty services provided by:CENTURY 21 Triangle Group
9108 Arden Road Ne,Leland, NC 28451
$300,000
- 3 Beds
- 2 Baths
- 1,368 sq. ft.
- Single family
- Active
Upcoming open houses
- Sat, Sep 1911:00 am - 01:00 pm
Listed by: tidal realty partners, deanna m boney
Office: real broker llc.
MLS#:100604244
Source:NC_CCAR
Price summary
- Price:$300,000
- Price per sq. ft.:$219.3
About this home
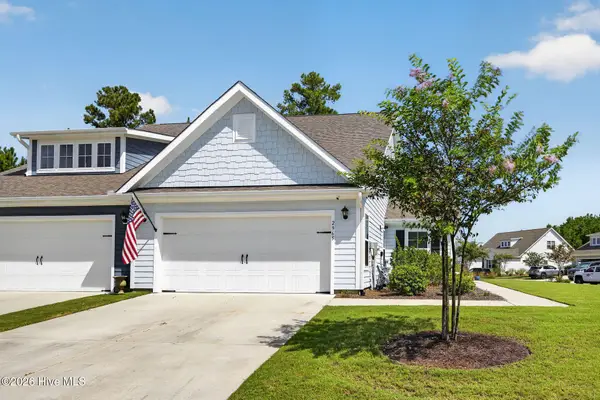
Check out this charming 3-bedroom, 2-bath home in Leland! Featuring a one-car garage and a spacious backyard with plenty of potential to create your own garden, play area, or outdoor oasis.
This home has been a proven rental property for the past several years, making it a great opportunity for investors looking to add to their portfolio. Or, if you're ready to make a home of your own, this could be the perfect fit!
And an added bonus... NO HOA!
Whether you're looking for your next investment or your next place to call home, this one is definitely worth a look!
Contact an agent
Home facts
- Year built:2009
- Subdivision & Development:Summerlin Trace
- Listing ID #:100604244
- Added:1 day(s) ago
- Updated:September 18, 2026 at 03:21 AM
Rooms and interior
- Bedrooms:3
- Total bathrooms:2
- Full bathrooms:2
- Rooms Total:5
- Flooring:Carpet, Laminate, Vinyl
- Kitchen Description:Dishwasher, Disposal, Pantry
- Bedroom Description:Master Downstairs
- Living area:1,368 sq. ft.
Heating and cooling
- Cooling:Central Air
- Heating:Electric, Forced Air, Heating
- Central air:Yes
Structure and exterior
- Roof:Shingle
- Year built:2009
- Building area:1,368 sq. ft.
- Lot area:0.14 Acres
- Construction Materials:Vinyl Siding, Wood Frame
- Exterior Features:Patio, Porch
- Foundation Description:Slab
- Levels:1 Story
Schools
- High school:North Brunswick
- Middle school:Leland
- Elementary school:Lincoln
Finances and disclosures
- Price:$300,000
- Price per sq. ft.:$219.3
Features and amenities
- Appliances:Dishwasher, Disposal, Dryer, Washer
- Laundry features:Dryer, Laundry Room, Washer, Washer Hookup
- Amenities:Ceiling Fan(s), Vaulted Ceiling(s)
Parking
- Total parking spaces:1
- Parking description:Attached Garage, Off Street, Paved
- Garage:Yes
- Garage spaces:1

New listings near 9108 Arden Road Ne
- New
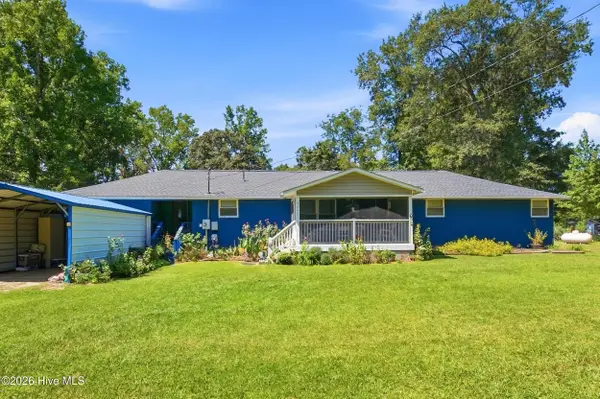 $279,000Active3 beds 2 baths1,664 sq. ft.
4249 Saw Mill Road Ne, Leland, NC 28451
MLS# 100604384Listed by: KELLER WILLIAMS INNOVATE-WILMINGTON 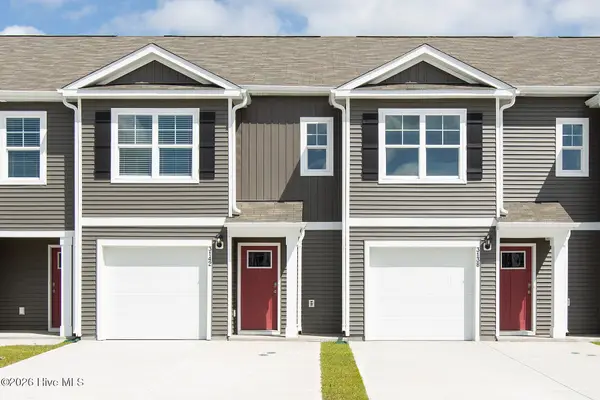 $236,990Pending3 beds 3 baths1,418 sq. ft.
7014 Dunford Road #Unit 115, Leland, NC 28451
MLS# 100604321Listed by: D.R. HORTON, INC- New
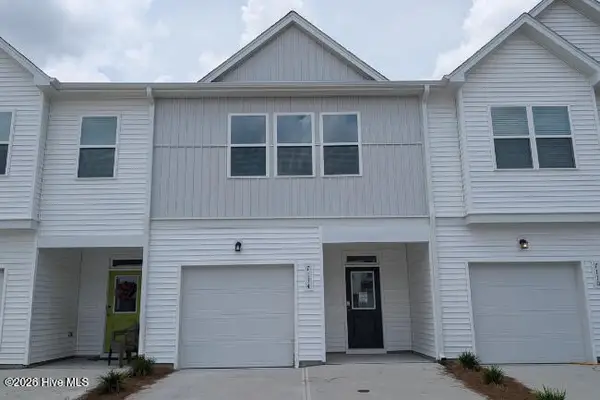 $287,951Active3 beds 3 baths1,816 sq. ft.
7114 Fisk Drive Ne #Lot 91, Leland, NC 28451
MLS# 100604316Listed by: COLDWELL BANKER SEA COAST ADVANTAGE - New
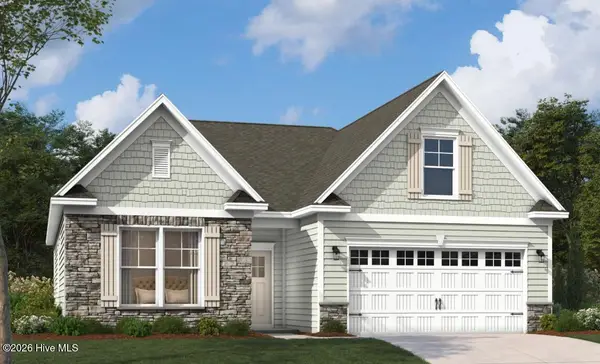 $449,990Active3 beds 2 baths1,833 sq. ft.
2036 Brisco Way #55, Leland, NC 28451
MLS# 100604362Listed by: SM NORTH CAROLINA BROKERAGE LLC - New
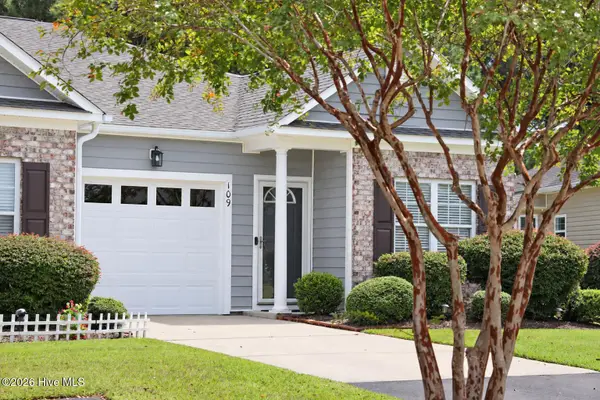 $269,000Active3 beds 2 baths1,289 sq. ft.
109 Jansen Lane, Winnabow, NC 28479
MLS# 100604254Listed by: CORCORAN HM PROPERTIES - New
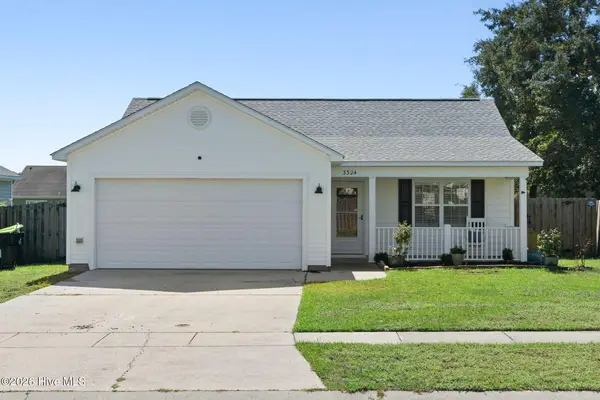 $330,000Active3 beds 2 baths1,762 sq. ft.
3324 Greenridge Way, Leland, NC 28451
MLS# 100604171Listed by: COLDWELL BANKER SEA COAST ADVANTAGE - Open Sat, 12 to 2pmNew
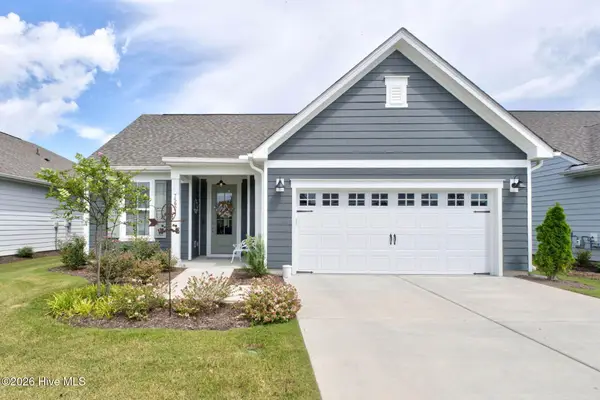 $495,000Active2 beds 2 baths1,872 sq. ft.
7592 Gorse Drive, Winnabow, NC 28479
MLS# 100604133Listed by: NAVIGATE REALTY - Open Sat, 10am to 12pmNew
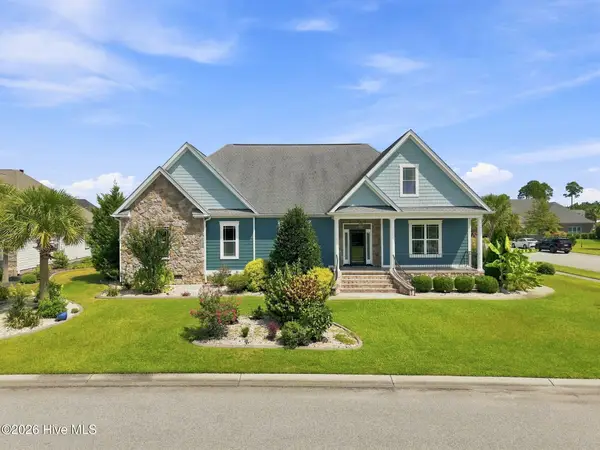 $879,000Active3 beds 3 baths3,525 sq. ft.
8426 N Shoreside Way Ne, Leland, NC 28451
MLS# 100604101Listed by: INTRACOASTAL REALTY CORPORATION - New
 $397,500Active3 beds 2 baths1,413 sq. ft.
2965 Hatchers Run, Leland, NC 28451
MLS# 100604103Listed by: JASON MITCHELL REAL ESTATE


Protect your home and budget from life's surprises with an Assurant Home Warranty, backed by a partner that supports you through every step of homeownership. Explore Plans.
©2026 Century 21 Real Estate LLC. All rights reserved. CENTURY 21®, the CENTURY 21 Logo and C21® are service marks owned by Century 21 Real Estate LLC. Century 21 Real Estate LLC fully supports the principles of the Fair Housing Act and the Equal Opportunity Act. Each office is independently owned and operated. Listing information is deemed reliable but not guaranteed accurate.