
6259 Raystone Way #124, Leland, NC 28451
Local realty services provided by:CENTURY 21 New Beginnings
6259 Raystone Way #124,Leland, NC 28451
$449,990
- 4 Beds
- 3 Baths
- 2,694 sq. ft.
- Single family
- Active
Upcoming open houses
- Thu, Oct 2209:00 am - 09:00 pm
- Fri, Oct 2309:00 am - 09:00 pm
- Sat, Oct 2409:00 am - 09:00 pm
- Sun, Oct 2509:00 am - 09:00 pm
- Mon, Oct 2609:00 am - 09:00 pm
- Tue, Oct 2709:00 am - 09:00 pm
- Wed, Oct 2809:00 am - 09:00 pm
- Thu, Oct 2909:00 am - 09:00 pm
- Fri, Oct 3009:00 am - 09:00 pm
- Sat, Oct 3109:00 am - 09:00 pm
- Sun, Nov 0109:00 am - 09:00 pm
- Mon, Nov 0209:00 am - 09:00 pm
- Tue, Nov 0309:00 am - 09:00 pm
- Wed, Nov 0409:00 am - 09:00 pm
- Thu, Nov 0509:00 am - 09:00 pm
- Fri, Nov 0609:00 am - 09:00 pm
- Sat, Nov 0709:00 am - 09:00 pm
- Sun, Nov 0809:00 am - 09:00 pm
- Mon, Nov 0909:00 am - 09:00 pm
- Tue, Nov 1009:00 am - 09:00 pm
- Wed, Nov 1109:00 am - 09:00 pm
- Thu, Nov 1209:00 am - 09:00 pm
- Fri, Nov 1309:00 am - 09:00 pm
- Sat, Nov 1409:00 am - 09:00 pm
- Sun, Nov 1509:00 am - 09:00 pm
- Mon, Nov 1609:00 am - 09:00 pm
- Tue, Nov 1709:00 am - 09:00 pm
- Wed, Nov 1809:00 am - 09:00 pm
- Thu, Nov 1909:00 am - 09:00 pm
- Fri, Nov 2009:00 am - 09:00 pm
Listed by: kathryn p. willis, brianna r musgnug
Office: sm north carolina brokerage llc.
MLS#:100603645
Source:NC_CCAR
Price summary
- Price:$449,990
- Price per sq. ft.:$167.03
About this home
Welcome to The Easton at Pinewood, a beautifully designed 4 bed, 3 bath home that perfectly blends comfort, style, and affordability. As you enter from your covered front porch through the foyer, you'll find an open floor plan that seamlessly connects the kitchen, family room, and dining room. Whether you're cooking in the gourmet kitchen or hosting a dinner party, this space is sure to become your favorite gathering spot. Step outside onto your screened patio and picture yourself enjoying a morning coffee amidst serene surroundings or hosting a BBQ on the extended patio. The main level features a primary suite with a spacious layout, a large walk-in closet, and an ensuite bath with dual sinks and a shower, offering you a personal retreat. For families or guests, there are two additional bedrooms and a full bath conveniently located on this level. The second floor has a large loft area, 4th bedroom and bath. Enjoy the short walk to the impressive amenity area, which includes a pool, cabana, pickle ball, putting green, and more. The Easton is designed with your comfort and budget in mind. Don't miss the chance to make this stunning home yours today! Photos shown are from a similar home. Contact us to schedule a tour or visit the model home today, and don't forget to ask about our current incentives!...
Contact an agent
Home facts
- Year built:2026
- Subdivision & Development:Pinewood
- Listing ID #:100603645
- Added:36 day(s) ago
- Updated:October 22, 2026 at 01:22 PM
Rooms and interior
- Bedrooms:4
- Total bathrooms:3
- Full bathrooms:3
- Rooms Total:8
- Flooring:Carpet, Tile
- Bathrooms Description:Walk-in Shower
- Kitchen Description:Convection Oven, Dishwasher, Disposal, Kitchen Island, Pantry
- Bedroom Description:Master Downstairs, Walk-In Closet(s)
- Living area:2,694 sq. ft.
Heating and cooling
- Cooling:Heat Pump, Zoned
- Heating:Electric, Heat Pump, Heating, Zoned
Structure and exterior
- Roof:Architectural Shingle
- Year built:2026
- Building area:2,694 sq. ft.
- Lot area:0.18 Acres
- Lot Features:Open Lot
- Architectural Style:Patio
- Construction Materials:Shake Siding, Vinyl Siding, Wood Frame
- Exterior Features:Patio, Porch, Screened
- Foundation Description:Slab
- Levels:2 Story
Schools
- High school:South Brunswick
- Middle school:South Brunswick
- Elementary school:Town Creek
Finances and disclosures
- Price:$449,990
- Price per sq. ft.:$167.03
Features and amenities
- Appliances:Convection Oven, Dishwasher, Disposal
- Laundry features:Laundry Room
- Amenities:Clubhouse, Community Pool, Fitness Center, Management, Pickleball, Street Lights, Walk-In Closet(s)
- Pool features:Community Pool
Parking
- Total parking spaces:2
- Parking description:Attached Garage, Concrete, Garage Door Opener
- Garage:Yes
- Garage spaces:2

New listings near 6259 Raystone Way #124
- New
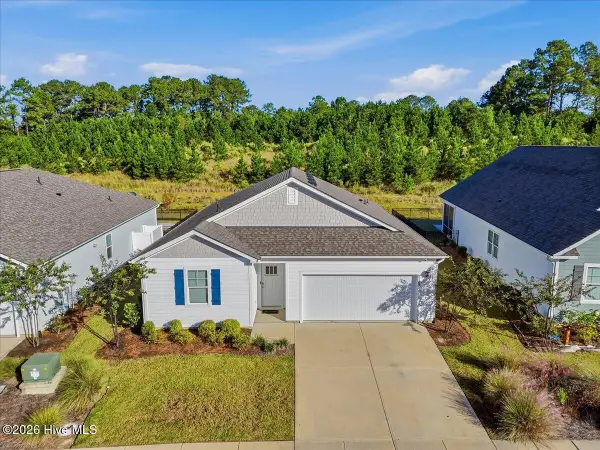 $339,000Active3 beds 2 baths1,498 sq. ft.
3109 Lochgreen Circle, Leland, NC 28451
MLS# 100611561Listed by: BERKSHIRE HATHAWAY HOMESERVICES CAROLINA PREMIER PROPERTIES - New
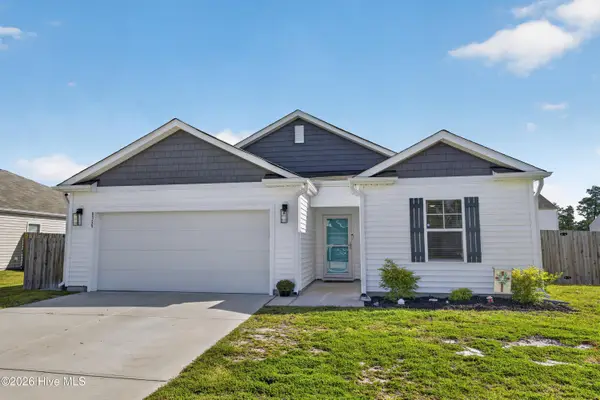 $319,900Active3 beds 2 baths1,361 sq. ft.
8339 E Highcroft Drive Ne, Leland, NC 28451
MLS# 100611773Listed by: JONNA PRINCE REALTY, INC. - New
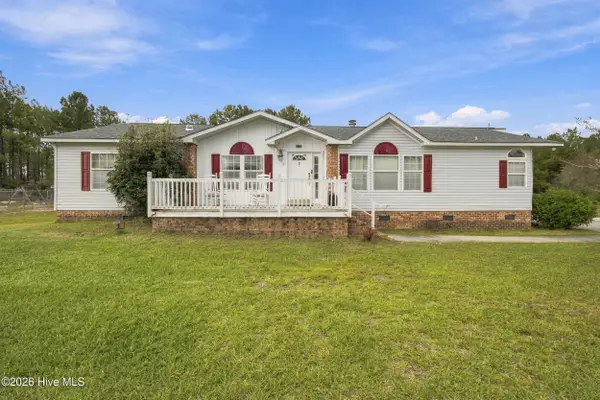 $250,000Active3 beds 2 baths1,676 sq. ft.
7133 Roebuck Lane Ne, Leland, NC 28451
MLS# 100611758Listed by: ERA LIVE MOORE - JACKSONVILLE - New
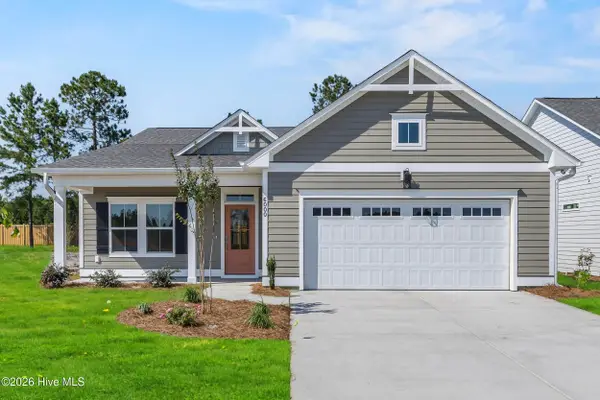 $478,457Active3 beds 2 baths1,992 sq. ft.
7096 Marsh Shore Point #148, Leland, NC 28451
MLS# 100611738Listed by: COLDWELL BANKER SEA COAST ADVANTAGE - New
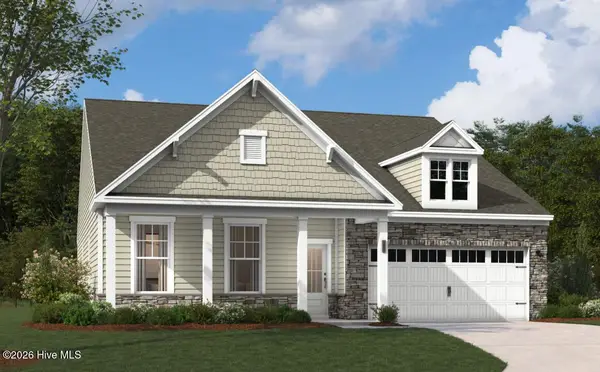 $539,990Active4 beds 3 baths2,697 sq. ft.
2040 Brisco Way #54, Leland, NC 28451
MLS# 100611715Listed by: SM NORTH CAROLINA BROKERAGE LLC - New
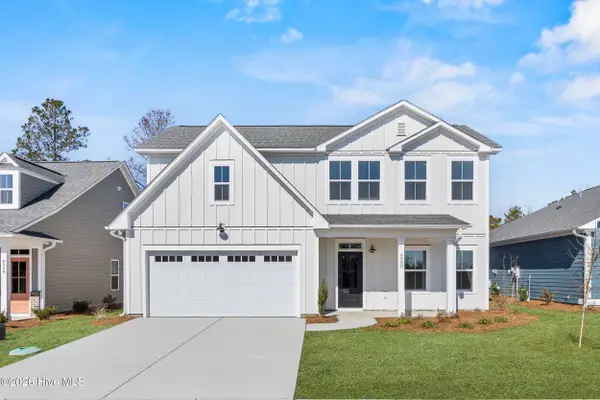 $477,178Active3 beds 3 baths2,277 sq. ft.
6055 Painted Turtle Place #163, Leland, NC 28451
MLS# 100611635Listed by: COLDWELL BANKER SEA COAST ADVANTAGE - New
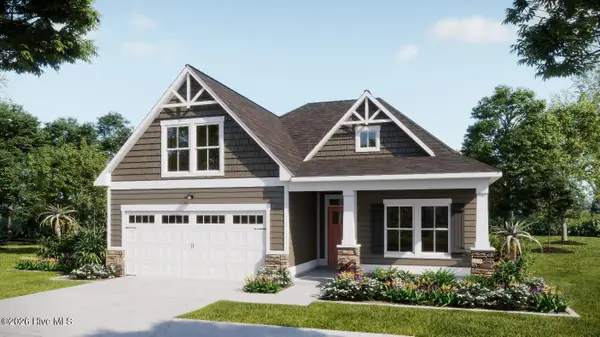 $477,902Active3 beds 3 baths1,942 sq. ft.
7092 Marsh Shore Point #149, Leland, NC 28451
MLS# 100611652Listed by: COLDWELL BANKER SEA COAST ADVANTAGE - Open Sun, 1:30 to 3:30pmNew
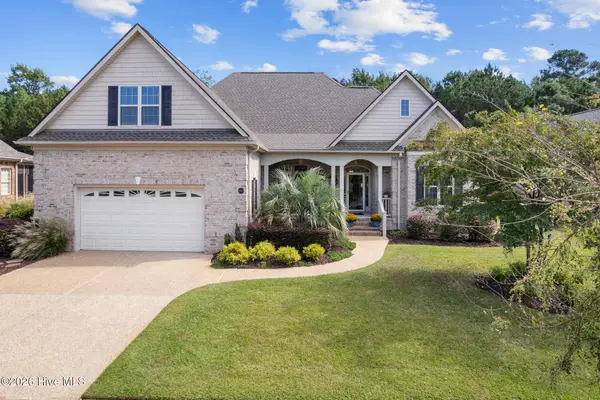 $799,000Active4 beds 3 baths3,666 sq. ft.
1009 Leesburg Drive, Leland, NC 28451
MLS# 100611664Listed by: SOUTHERN REALTY ADVANTAGE LLC - New
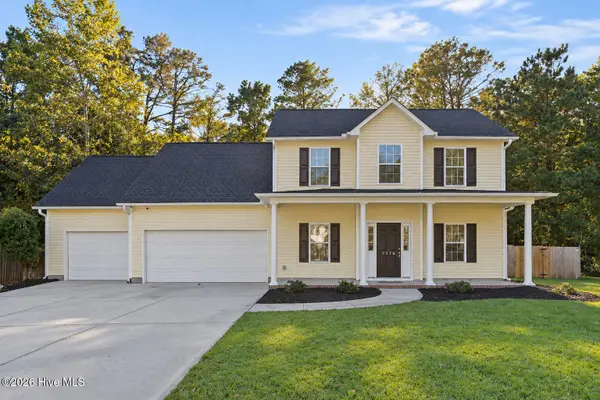 $415,000Active4 beds 3 baths2,337 sq. ft.
7376 Ruby Stone Court, Leland, NC 28451
MLS# 100611688Listed by: REAL BROKER LLC - New
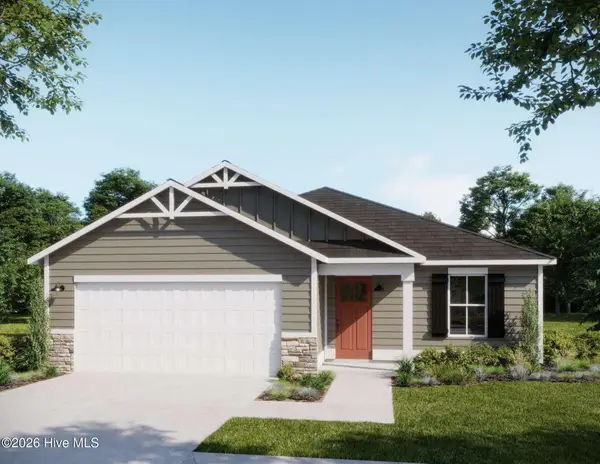 $370,044Active4 beds 2 baths1,741 sq. ft.
1025 Lake House Road #103, Leland, NC 28451
MLS# 100611576Listed by: COLDWELL BANKER SEA COAST ADVANTAGE


Protect your home and budget from life's surprises with an Assurant Home Warranty, backed by a partner that supports you through every step of homeownership. Explore Plans.
©2026 Century 21 Real Estate LLC. All rights reserved. CENTURY 21®, the CENTURY 21 Logo and C21® are service marks owned by Century 21 Real Estate LLC. Century 21 Real Estate LLC fully supports the principles of the Fair Housing Act and the Equal Opportunity Act. Each office is independently owned and operated. Listing information is deemed reliable but not guaranteed accurate.