
6440 Saxon Meadow Drive, Leland, NC 28451
Local realty services provided by:CENTURY 21 Jeff Keller Realty
6440 Saxon Meadow Drive,Leland, NC 28451
$625,000
- 3 Beds
- 3 Baths
- 2,376 sq. ft.
- Single family
- Active
Listed by: james m diaz
Office: coldwell banker sea coast advantage-leland
MLS#:100576934
Source:NC_CCAR
Price summary
- Price:$625,000
- Price per sq. ft.:$263.05
About this home
Welcome to the Logan Homes Bayshore model. This coastal style home is in the charming neighborhood of Shelmore in Brunswick Forest. Home offers 3 bedrooms, 3 bathrooms, and a dedicated office. The bright, open floor plan is perfect for family and entertaining. Living room includes a natural gas fireplace, built-in cabinets with shelving, and is open to the kitchen and adjoining screen porch. Enjoy the views and the outdoors while relaxing on the screen porch or grilling on the back patio. Guests will gather at the center island while you finish preparing the meal in the well-appointed kitchen with white cabinets, quartz countertops, and natural gas for cooking. Dining room, with attractive accent wall, is open to both the living room and kitchen. Also on the main floor is an office/den with French door entry, a primary suite, an additional bedroom, and a full bathroom. The primary suite is enhanced with a sizeable walk-in closet with custom shelving, and convenient access to the laundry room. Upstairs you'll find a third bedroom and bathroom, perfect for overnight guests. The floored attic storage is great for your seasonal items. The two-car attached garage includes epoxy floor, utility tub, storage closet, and pull-down steps to additional attic storage. Hardwood floors grace the main living areas, main floor bedrooms, and office/den. Interior was painted in 2025, baseboards are extra tall, and closets are enhanced with wood shelving. All appliances convey. HOA fees for this neighborhood include landscape maintenance, and access to Brunswick Forest's extensive amenities, featuring multiple indoor and outdoor pools, a fitness and wellness center, tennis, pickleball and basketball courts, walking trails, parks, a dog park, kayak launch, and on-site golf. Nearby shopping, dining, and medical facilities within Brunswick Forest, along with easy access to I-140, I-40, downtown Wilmington, and area beaches, complete the appeal of this effortless coastal lifestyle home....
Contact an agent
Home facts
- Year built:2021
- Listing ID #:100576934
- Added:60 day(s) ago
- Updated:July 28, 2026 at 10:23 AM
Rooms and interior
- Bedrooms:3
- Total bathrooms:3
- Full bathrooms:3
- Rooms Total:7
- Flooring:Carpet, Tile, Wood
- Bathrooms Description:Walk-in Shower
- Kitchen Description:Dishwasher, Kitchen Island, Refrigerator
- Bedroom Description:Master Downstairs, Walk-In Closet(s)
- Living area:2,376 sq. ft.
Heating and cooling
- Cooling:Central Air
- Heating:Electric, Forced Air, Heat Pump, Heating
- Central air:Yes
Structure and exterior
- Roof:Shingle
- Year built:2021
- Building area:2,376 sq. ft.
- Lot area:0.2 Acres
- Construction Materials:Fiber Cement, Wood Frame
- Exterior Features:Covered, Enclosed, Irrigation System, Patio, Porch, Screened, Thermal Doors
- Foundation Description:Raised, Slab
- Levels:1.5 Story
Schools
- High school:North Brunswick
- Middle school:Town Creek
- Elementary school:Town Creek
Finances and disclosures
- Price:$625,000
- Price per sq. ft.:$263.05
Features and amenities
- Appliances:Dishwasher, Dryer, Refrigerator, Washer
- Laundry features:Dryer, Laundry Room, Washer, Washer Hookup
- Amenities:Basketball Court, Blinds/Shades, Bookcases, Ceiling Fan(s), Community Pool, Dog Park, Fitness Center, Indoor Pool, Pickleball, Playground, Tennis Court(s), Walk-In Closet(s)
- Pool features:Community Pool, Indoor Pool
Parking
- Total parking spaces:2
- Parking description:Attached Garage, Concrete
- Garage:Yes
- Garage spaces:2

New listings near 6440 Saxon Meadow Drive
- New
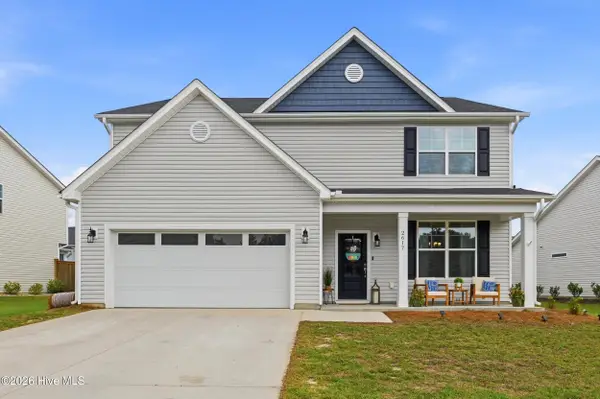 $517,000Active4 beds 4 baths3,087 sq. ft.
2617 Longleaf Pine Circle, Leland, NC 28451
MLS# 100591955Listed by: BERKSHIRE HATHAWAY HOMESERVICES CAROLINA PREMIER PROPERTIES - New
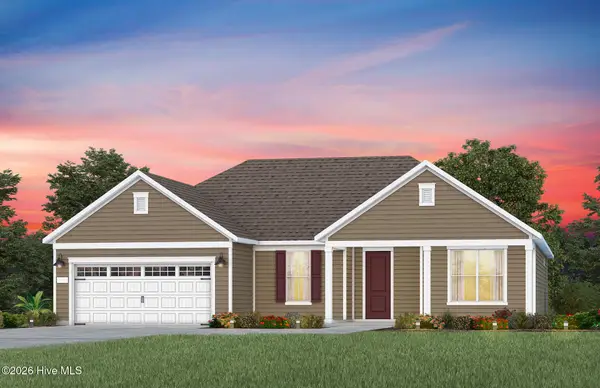 $598,915Active3 beds 3 baths2,176 sq. ft.
9110 Spearmint Court, Leland, NC 28479
MLS# 100591876Listed by: PULTE HOME COMPANY - New
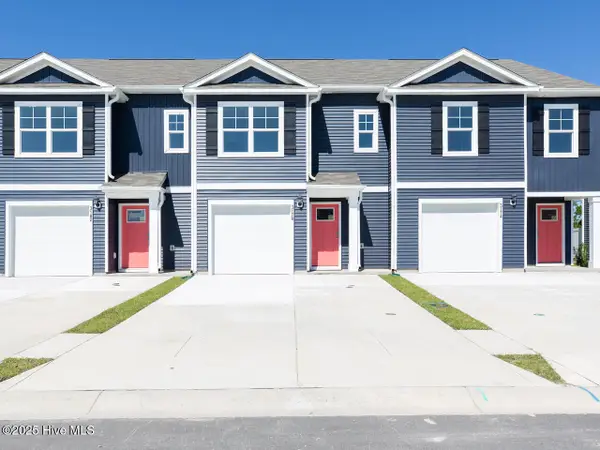 $254,640Active3 beds 3 baths1,418 sq. ft.
7658 Pennycress Drive #473, Leland, NC 28451
MLS# 100591787Listed by: D.R. HORTON, INC - New
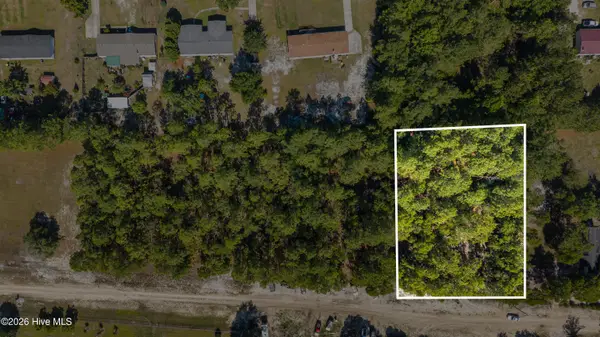 $55,000Active0.88 Acres
3340 Sandy Hills Drive Ne, Leland, NC 28451
MLS# 100591730Listed by: INTRACOASTAL REALTY CORPORATION - New
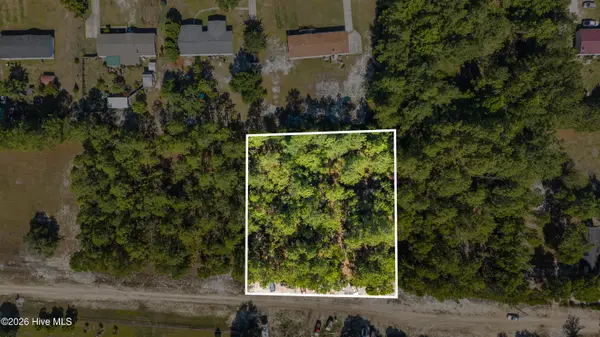 $55,000Active0.87 Acres
3334 Sandy Hills Drive Ne, Leland, NC 28451
MLS# 100591735Listed by: INTRACOASTAL REALTY CORPORATION - New
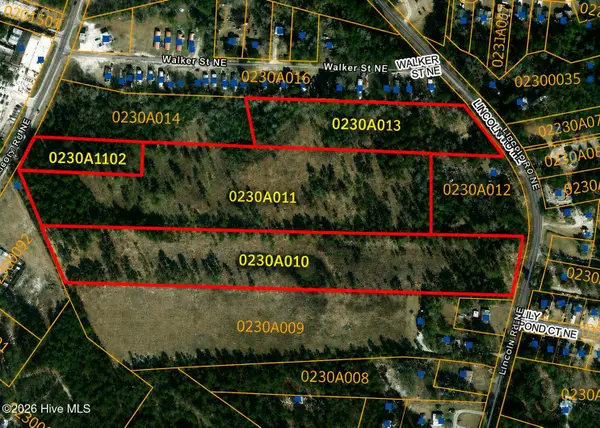 $1,760,000Active22 Acres
1970 Mt Misery Road Ne, Leland, NC 28451
MLS# 100591670Listed by: BLUECOAST REALTY CORPORATION - Open Sat, 11am to 1pmNew
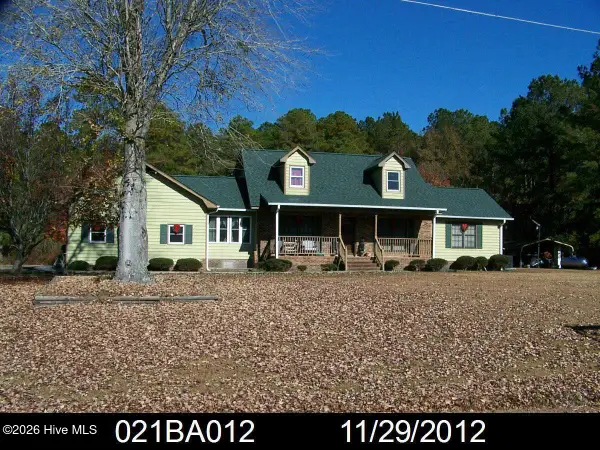 $419,900Active3 beds 3 baths2,206 sq. ft.
3516 Farmers Chapel Road Ne, Leland, NC 28451
MLS# 100591628Listed by: BERKSHIRE HATHAWAY HOMESERVICES CAROLINA PREMIER PROPERTIES - Open Sat, 12 to 2pmNew
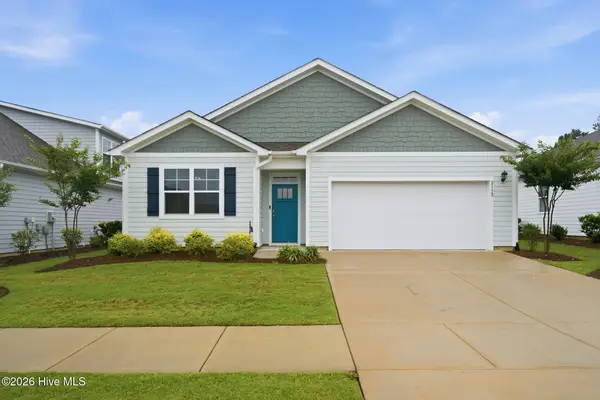 $400,000Active4 beds 2 baths1,878 sq. ft.
3113 Lochgreen Circle, Leland, NC 28451
MLS# 100591607Listed by: LIVING BY THE COAST REALTY GROUP LLC - New
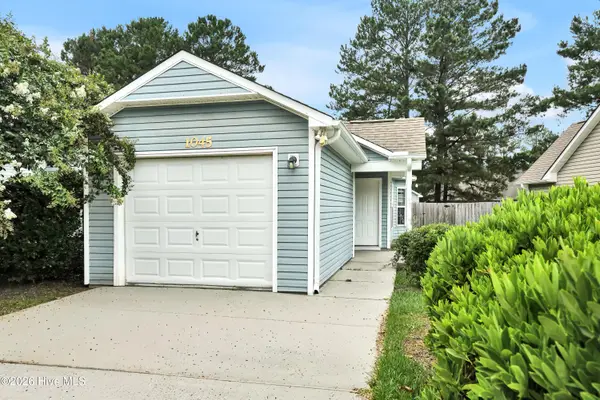 $252,000Active3 beds 2 baths1,044 sq. ft.
1045 Jt Westfield Drive, Leland, NC 28451
MLS# 100591587Listed by: COLDWELL BANKER SEA COAST ADVANTAGE-LELAND - Open Tue, 11am to 5pm
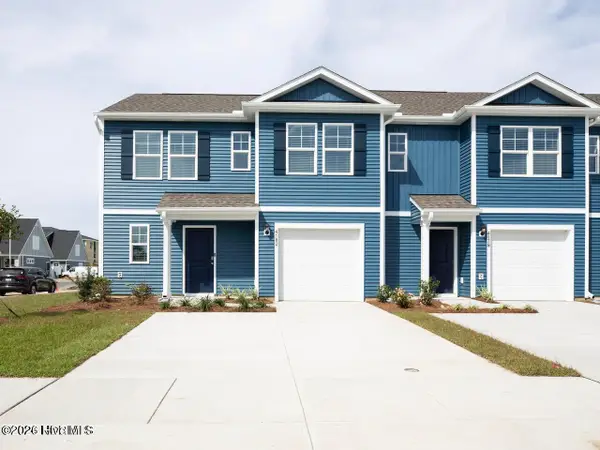 $275,490Pending4 beds 3 baths1,763 sq. ft.
7014 Dunford Road #Unit 134, Leland, NC 28451
MLS# 100591574Listed by: D.R. HORTON, INC


Protect your home and budget from life's surprises with an Assurant Home Warranty, backed by a partner that supports you through every step of homeownership. Explore Plans.
©2026 Century 21 Real Estate LLC. All rights reserved. CENTURY 21®, the CENTURY 21 Logo and C21® are service marks owned by Century 21 Real Estate LLC. Century 21 Real Estate LLC fully supports the principles of the Fair Housing Act and the Equal Opportunity Act. Each office is independently owned and operated. Listing information is deemed reliable but not guaranteed accurate.