
7063 Mcfarland Drive, Leland, NC 28451
Local realty services provided by:CENTURY 21 The Realty Group
7063 Mcfarland Drive,Leland, NC 28451
$384,990
- 4 Beds
- 3 Baths
- 2,177 sq. ft.
- Single family
- Active
Upcoming open houses
- Thu, Oct 0111:00 am - 04:00 pm
- Fri, Oct 0211:00 am - 04:00 pm
- Sat, Oct 0311:00 am - 04:00 pm
- Sun, Oct 0401:00 pm - 04:00 pm
- Mon, Oct 0501:00 pm - 04:00 pm
- Tue, Oct 0611:00 am - 04:00 pm
- Wed, Oct 0711:00 am - 04:00 pm
- Thu, Oct 0811:00 am - 04:00 pm
- Fri, Oct 0911:00 am - 04:00 pm
- Sat, Oct 1011:00 am - 04:00 pm
Listed by: harold chappell
Office: nexthome cape fear
MLS#:100595755
Source:NC_CCAR
Price summary
- Price:$384,990
- Price per sq. ft.:$176.84
About this home
LIMITED TIME HOMESITE SPECIAL!
East Lake offers a new home community in Leland that blends comfort, convenience, and low-maintenance living. Homes feature modern designs, open layouts, and flexible spaces, with personalization options available. Located near Wilmington, beaches, and everyday essentials, it provides easy access to work and recreation. Residents can enjoy included lawn care and planned resort-style amenities like pools and green spaces. With a welcoming neighborhood feel and thoughtful design throughout, East Lake delivers a balanced lifestyle focused on connection, ease, and everyday enjoyment.
The Charles single-family home is every bit as versatile as it is beautiful. Experience a generously designed floor plan with flexible living areas throughout, enhanced by luxury vinyl plank flooring in the great room and on the stairs for both style and durability. The bright great room flows seamlessly into the gourmet kitchen and dining space, where a striking navy and linen island, pendant lighting, under-cabinet lighting, and LED lighting throughout the common areas create a warm and inviting atmosphere. Window treatments are already in place, adding convenience and privacy from day one. Enjoy a standard patio or optional covered porch for those pleasant evenings, and benefit from an outdoor irrigation system designed to keep your landscaping looking its best. The convenient entry foyer with under-stairs storage helps keep life organized, while four ceiling fan rough-ins provide added flexibility for future comfort upgrades. A unique first-floor bedroom with adjacent bath provides perfect accommodations for guests or multi-generational living. Upstairs, you'll find a welcoming loft area plus two additional bedrooms for growing families. Your private owner's suite features a spacious walk-in closet and spa-inspired split vanity bath. Come home to the Charles today!...
Contact an agent
Home facts
- Year built:2026
- Subdivision & Development:East Lake
- Listing ID #:100595755
- Added:50 day(s) ago
- Updated:October 01, 2026 at 05:23 PM
Rooms and interior
- Bedrooms:4
- Total bathrooms:3
- Full bathrooms:3
- Rooms Total:8
- Flooring:Carpet
- Dining Description:Eat-in Kitchen
- Bathrooms Description:Walk-in Shower
- Kitchen Description:Dishwasher, Disposal, Eat-in Kitchen, Freezer, Gas Range, Ice Maker, Kitchen Island, Pantry, Refrigerator
- Bedroom Description:Walk-In Closet(s)
- Living area:2,177 sq. ft.
Heating and cooling
- Cooling:Central Air, Zoned
- Heating:Forced Air, Heating, Natural Gas, Zoned
- Central air:Yes
Structure and exterior
- Roof:Architectural Shingle
- Year built:2026
- Building area:2,177 sq. ft.
- Lot area:0.16 Acres
- Lot Features:Interior Lot
- Construction Materials:Vinyl Siding, Wood Frame
- Exterior Features:Covered, Irrigation System
- Foundation Description:Slab
- Levels:2 Story
Schools
- High school:North Brunswick
- Middle school:Leland
- Elementary school:Town Creek
Utilities
- Water:Water Connected
- Sewer:Sewer Connected
Finances and disclosures
- Price:$384,990
- Price per sq. ft.:$176.84
Features and amenities
- Appliances:Dishwasher, Disposal, Freezer, Ice Maker, Refrigerator
- Laundry features:Laundry Room, Washer Hookup
- Amenities:Cabana, Community Pool, Dog Park, Exercise Course, Pickleball, Picnic Area, Playground, Street Lights, Trash, Tray Ceiling(s), Walk-In Closet(s)
- Pool features:Community Pool
Parking
- Total parking spaces:4
- Parking description:Attached, Attached Garage, Concrete, Garage Door Opener, Paved
- Garage:Yes
- Garage spaces:2

New listings near 7063 Mcfarland Drive
- New
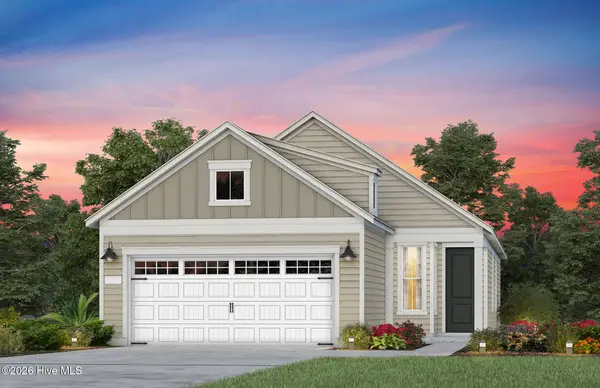 $463,705Active3 beds 2 baths1,403 sq. ft.
3054 False Fox Loop, Leland, NC 28479
MLS# 100607462Listed by: PULTE HOME COMPANY - New
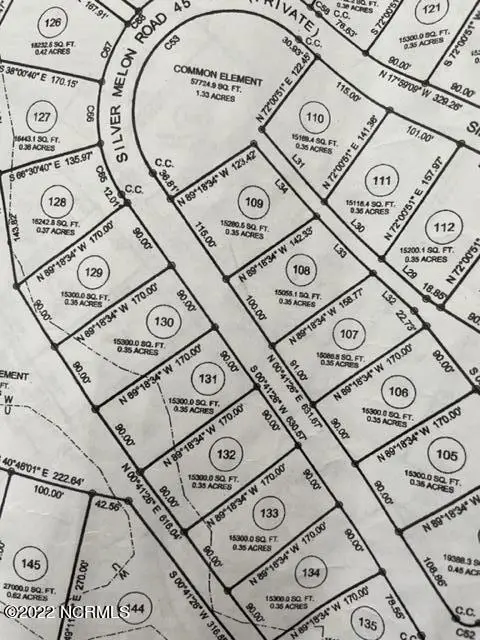 $160,000Active0.35 Acres
3812 Silver Melon Road Ne, Leland, NC 28451
MLS# 100607466Listed by: THE BLUFFS REAL ESTATE COMPANY - New
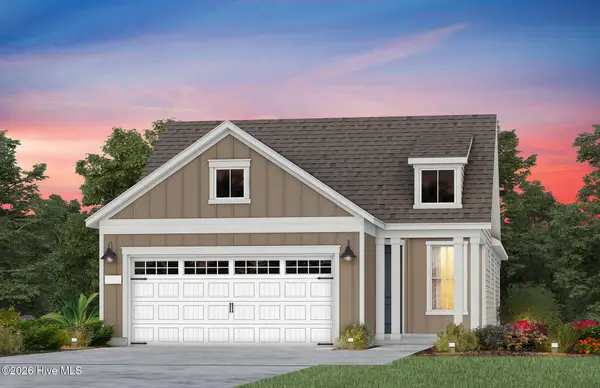 $454,585Active2 beds 2 baths1,345 sq. ft.
3050 False Fox Loop, Leland, NC 28479
MLS# 100607481Listed by: PULTE HOME COMPANY - New
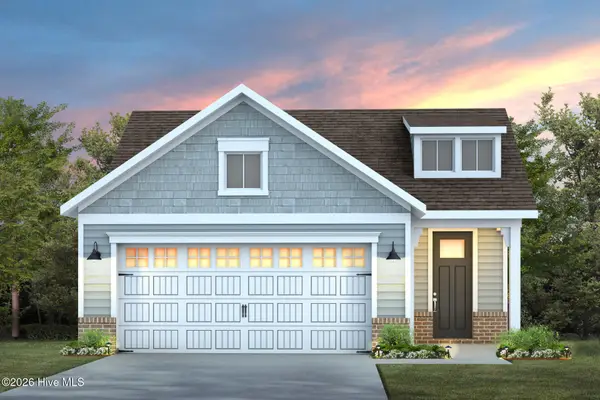 $454,185Active2 beds 2 baths1,581 sq. ft.
3046 False Fox Loop, Leland, NC 28479
MLS# 100607493Listed by: PULTE HOME COMPANY - New
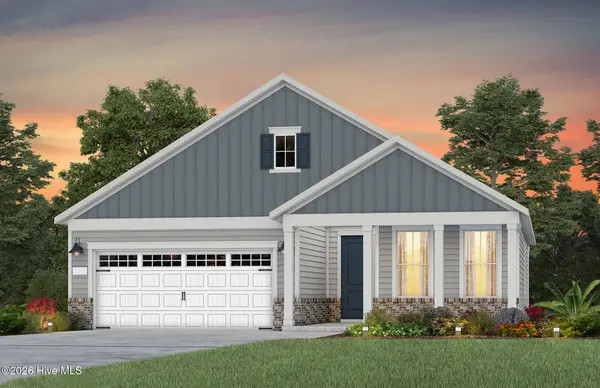 $509,460Active2 beds 2 baths1,809 sq. ft.
2704 Silver Weed Court, Winnabow, NC 28479
MLS# 100607422Listed by: PULTE HOME COMPANY - New
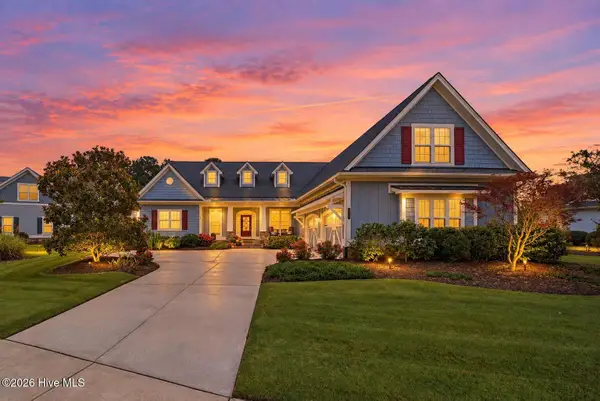 $910,000Active3 beds 4 baths3,486 sq. ft.
2035 Colony Pines Drive, Leland, NC 28451
MLS# 100607359Listed by: BRUNSWICK FOREST REALTY, LLC - New
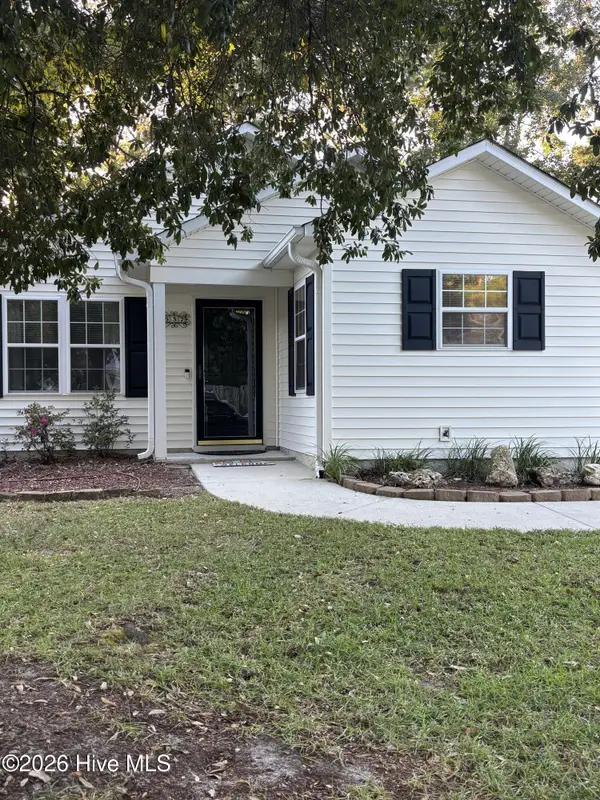 $294,500Active3 beds 2 baths1,177 sq. ft.
637 Lanvale Hills Circle, Leland, NC 28451
MLS# 100607347Listed by: AIMEE MOORE REALTY - Open Sat, 2 to 4pmNew
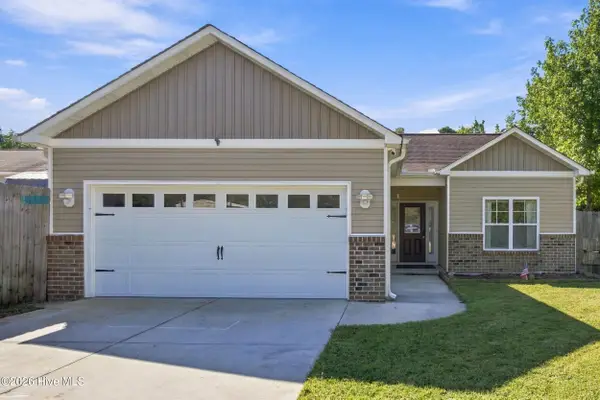 $340,000Active3 beds 2 baths1,387 sq. ft.
8795 Lanvale Oaks Drive Ne, Leland, NC 28451
MLS# 100607267Listed by: REAL BROKER LLC - New
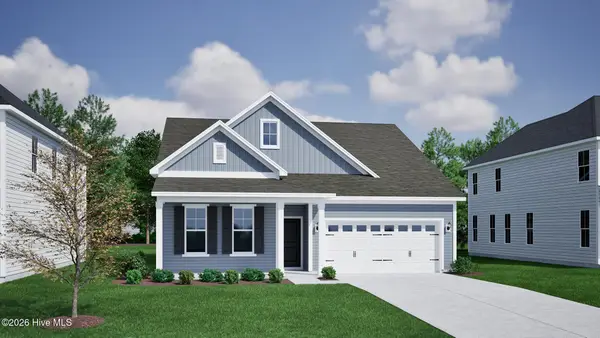 $474,352Active3 beds 2 baths2,155 sq. ft.
9246 Salty Breeze Place, Leland, NC 28451
MLS# 100607222Listed by: MUNGO HOMES - New
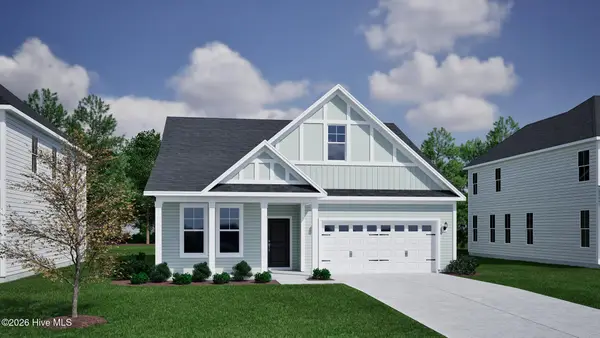 $429,926Active3 beds 2 baths1,654 sq. ft.
9247 Salty Breeze Place, Leland, NC 28451
MLS# 100607209Listed by: MUNGO HOMES


Protect your home and budget from life's surprises with an Assurant Home Warranty, backed by a partner that supports you through every step of homeownership. Explore Plans.
©2026 Century 21 Real Estate LLC. All rights reserved. CENTURY 21®, the CENTURY 21 Logo and C21® are service marks owned by Century 21 Real Estate LLC. Century 21 Real Estate LLC fully supports the principles of the Fair Housing Act and the Equal Opportunity Act. Each office is independently owned and operated. Listing information is deemed reliable but not guaranteed accurate.