
7077 Marsh Shore Point #140, Leland, NC 28451
Local realty services provided by:CENTURY 21 The Realty Group
7077 Marsh Shore Point #140,Leland, NC 28451
$554,300
- 4 Beds
- 3 Baths
- 2,251 sq. ft.
- Single family
- Pending
Listed by: logan homes team
Office: coldwell banker sea coast advantage
MLS#:100576382
Source:NC_CCAR
Price summary
- Price:$554,300
- Price per sq. ft.:$246.25
About this home
Experience refined coastal living in this beautifully designed 4-bedroom, 3-bathroom Saltwind home plan, located in Coquina Basin within the Terrapin master-planned community in Leland, NC. Spanning 2,251 square feet, this single-family residence features high-end finishes including fiber cement siding, quartz kitchen countertops, stainless steel appliances, tile backsplash, and luxury vinyl plank flooring throughout the main living area. The first floor owner's suite features dual vanities, walk-in tile shower and a spacious walk-in-closet. Upstairs are additional bedrooms, full bathroom and an rec room. Enjoy premier landscaping with irrigation. Residents enjoy resort-style amenities such as a pool, clubhouse, gym, pickle ball courts, walking trails, and planned retail space-- offering the perfect blend of convenience and community.
Contact an agent
Home facts
- Year built:2026
- Subdivision & Development:Terrapin
- Listing ID #:100576382
- Added:131 day(s) ago
- Updated:October 01, 2026 at 09:04 AM
Rooms and interior
- Bedrooms:4
- Total bathrooms:3
- Full bathrooms:3
- Rooms Total:7
- Flooring:Carpet, Tile
- Bathrooms Description:Walk-in Shower
- Kitchen Description:Dishwasher, Disposal, Kitchen Island, Pantry
- Bedroom Description:Master Downstairs, Walk-In Closet(s)
- Living area:2,251 sq. ft.
Heating and cooling
- Cooling:Central Air, Heat Pump, Zoned
- Heating:Electric, Heat Pump, Heating, Zoned
- Central air:Yes
Structure and exterior
- Roof:Architectural Shingle
- Year built:2026
- Building area:2,251 sq. ft.
- Lot area:0.41 Acres
- Construction Materials:Fiber Cement, Wood Frame
- Exterior Features:Covered, Patio
- Foundation Description:Slab
- Levels:2 Story
Schools
- High school:North Brunswick
- Middle school:Town Creek
- Elementary school:Town Creek
Utilities
- Water:Water Connected
- Sewer:Sewer Connected
Finances and disclosures
- Price:$554,300
- Price per sq. ft.:$246.25
Features and amenities
- Appliances:Dishwasher, Disposal
- Laundry features:Laundry Room
- Amenities:Ceiling Fan(s), Clubhouse, Community Pool, Fitness Center, Management, Pickleball, Picnic Area, Solid Surface, Street Lights, Trail(s), Tray Ceiling(s), Walk-In Closet(s)
- Pool features:Community Pool
Parking
- Total parking spaces:2
- Parking description:Attached Garage, Concrete
- Garage:Yes
- Garage spaces:2

New listings near 7077 Marsh Shore Point #140
- New
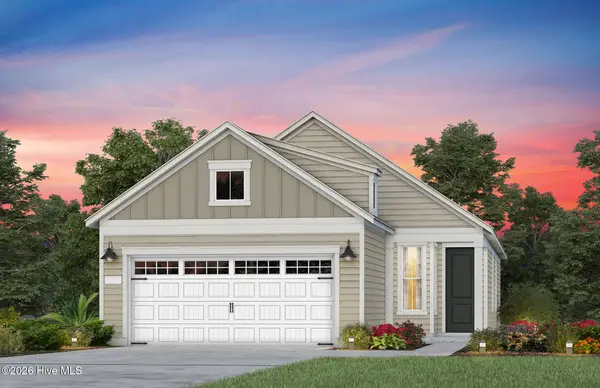 $463,705Active3 beds 2 baths1,403 sq. ft.
3054 False Fox Loop, Leland, NC 28479
MLS# 100607462Listed by: PULTE HOME COMPANY - New
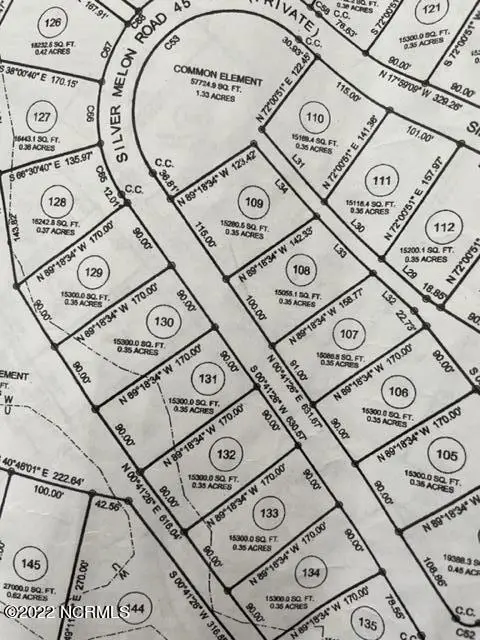 $160,000Active0.35 Acres
3812 Silver Melon Road Ne, Leland, NC 28451
MLS# 100607466Listed by: THE BLUFFS REAL ESTATE COMPANY - New
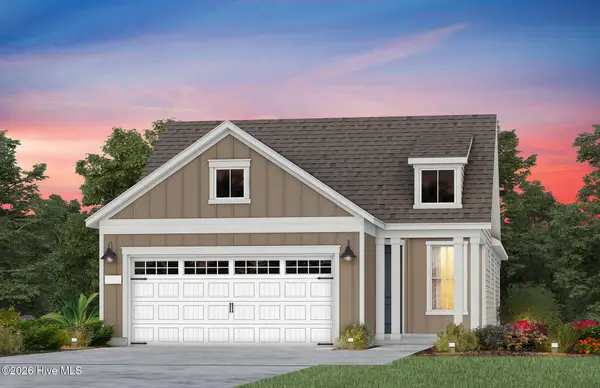 $454,585Active2 beds 2 baths1,345 sq. ft.
3050 False Fox Loop, Leland, NC 28479
MLS# 100607481Listed by: PULTE HOME COMPANY - New
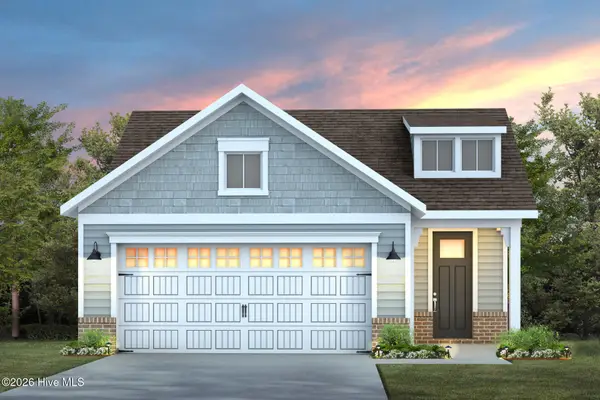 $454,185Active2 beds 2 baths1,581 sq. ft.
3046 False Fox Loop, Leland, NC 28479
MLS# 100607493Listed by: PULTE HOME COMPANY - New
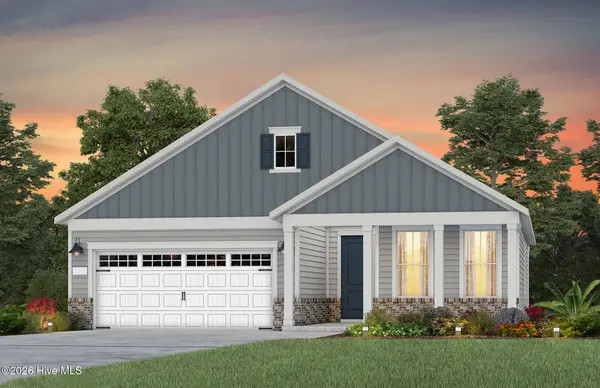 $509,460Active2 beds 2 baths1,809 sq. ft.
2704 Silver Weed Court, Winnabow, NC 28479
MLS# 100607422Listed by: PULTE HOME COMPANY - New
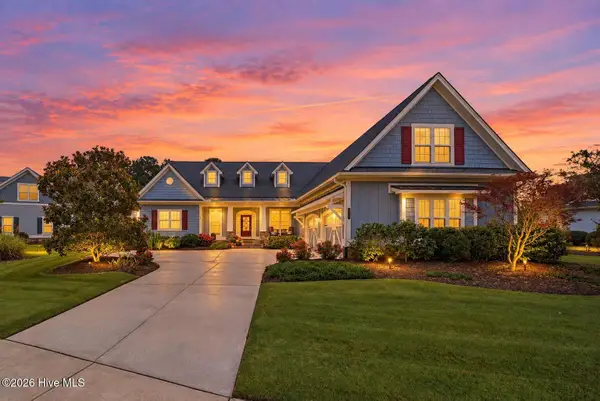 $910,000Active3 beds 4 baths3,486 sq. ft.
2035 Colony Pines Drive, Leland, NC 28451
MLS# 100607359Listed by: BRUNSWICK FOREST REALTY, LLC - New
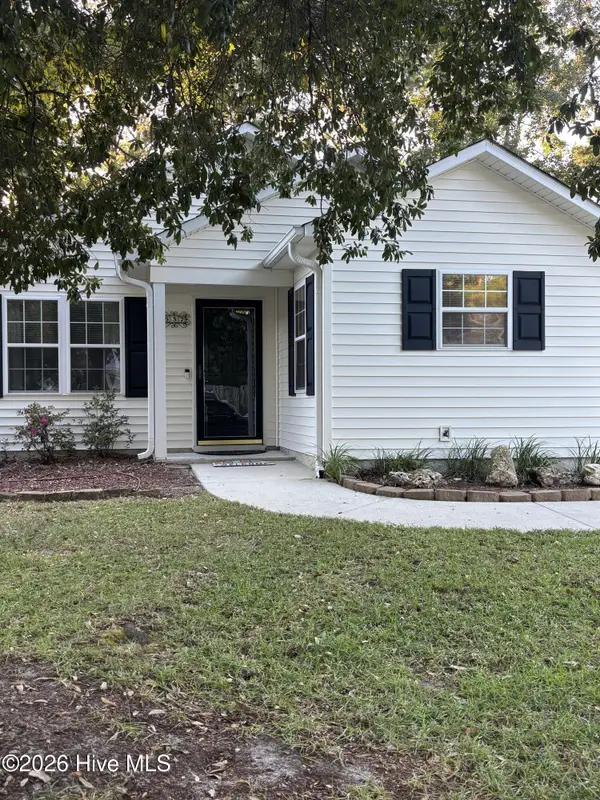 $294,500Active3 beds 2 baths1,177 sq. ft.
637 Lanvale Hills Circle, Leland, NC 28451
MLS# 100607347Listed by: AIMEE MOORE REALTY - Open Sat, 2 to 4pmNew
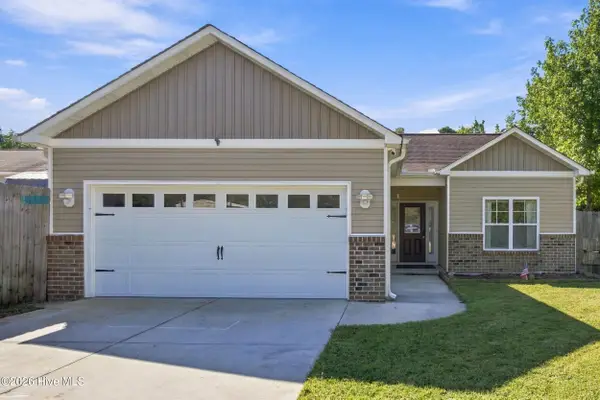 $340,000Active3 beds 2 baths1,387 sq. ft.
8795 Lanvale Oaks Drive Ne, Leland, NC 28451
MLS# 100607267Listed by: REAL BROKER LLC - New
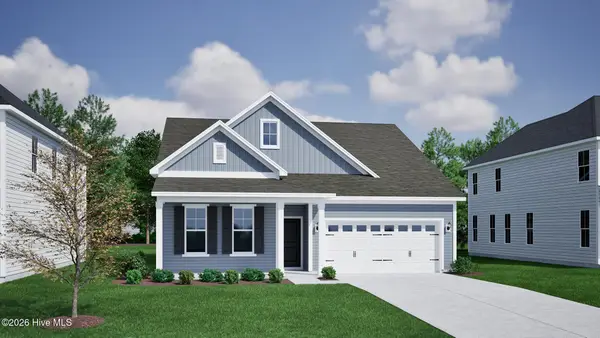 $474,352Active3 beds 2 baths2,155 sq. ft.
9246 Salty Breeze Place, Leland, NC 28451
MLS# 100607222Listed by: MUNGO HOMES - New
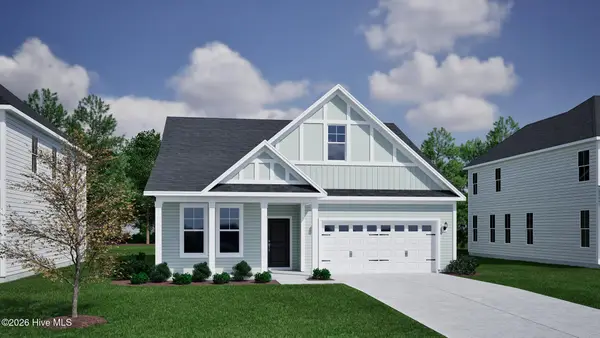 $429,926Active3 beds 2 baths1,654 sq. ft.
9247 Salty Breeze Place, Leland, NC 28451
MLS# 100607209Listed by: MUNGO HOMES


Protect your home and budget from life's surprises with an Assurant Home Warranty, backed by a partner that supports you through every step of homeownership. Explore Plans.
©2026 Century 21 Real Estate LLC. All rights reserved. CENTURY 21®, the CENTURY 21 Logo and C21® are service marks owned by Century 21 Real Estate LLC. Century 21 Real Estate LLC fully supports the principles of the Fair Housing Act and the Equal Opportunity Act. Each office is independently owned and operated. Listing information is deemed reliable but not guaranteed accurate.