
7396 Crystal Stone Court, Leland, NC 28451
Local realty services provided by:CENTURY 21 Solomon Properties
7396 Crystal Stone Court,Leland, NC 28451
$289,000
- 3 Beds
- 2 Baths
- 1,664 sq. ft.
- Single family
- Pending
Listed by: jillian jethwa
Office: perry legacy realty & rentals llc.
MLS#:100577628
Source:NC_CCAR
Price summary
- Price:$289,000
- Price per sq. ft.:$173.68
About this home
Popular Stoney Creek plantation community in Leland. Nice large, lots with mature trees. Peaceful community ambience. Convenient location to shopping, restaurants and more. You'll enjoy this two-story cottage home that offers modern gray wall paint color and luxury vinyl plank flooring throughout the main level.
Formal living room with fireplace and dining room just off to the side. The kitchen is a nice size space with white coastal cabinets, stainless appliances and a dining space in front of the bay windows. Upstairs you'll find a large master bedroom with private bathroom suite and walking closet. Two guest rooms that share access to the hall bathroom. The home also offers Carter Garage.
Contact an agent
Home facts
- Year built:2004
- Listing ID #:100577628
- Added:59 day(s) ago
- Updated:July 28, 2026 at 08:26 AM
Rooms and interior
- Bedrooms:3
- Total bathrooms:2
- Full bathrooms:2
- Rooms Total:6
- Flooring:Carpet, Laminate, Vinyl
- Kitchen Description:Dishwasher, Refrigerator
- Living area:1,664 sq. ft.
Heating and cooling
- Cooling:Central Air
- Heating:Electric, Forced Air, Heating
- Central air:Yes
Structure and exterior
- Roof:Architectural Shingle
- Year built:2004
- Building area:1,664 sq. ft.
- Lot area:0.28 Acres
- Construction Materials:Vinyl Siding, Wood Frame
- Exterior Features:Patio
- Foundation Description:Slab
- Levels:2 Story
Schools
- High school:North Brunswick
- Middle school:Town Creek
- Elementary school:Town Creek
Finances and disclosures
- Price:$289,000
- Price per sq. ft.:$173.68
Features and amenities
- Appliances:Dishwasher, Refrigerator
- Amenities:Blinds/Shades
Parking
- Total parking spaces:1
- Parking description:Attached Garage, Concrete
- Garage:Yes
- Garage spaces:1

New listings near 7396 Crystal Stone Court
- New
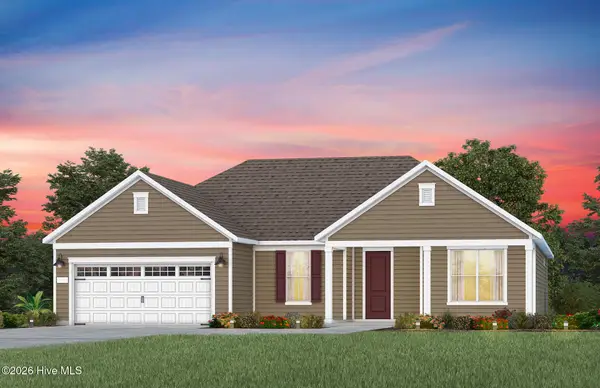 $598,915Active3 beds 3 baths2,176 sq. ft.
9110 Spearmint Court, Leland, NC 28479
MLS# 100591876Listed by: PULTE HOME COMPANY - New
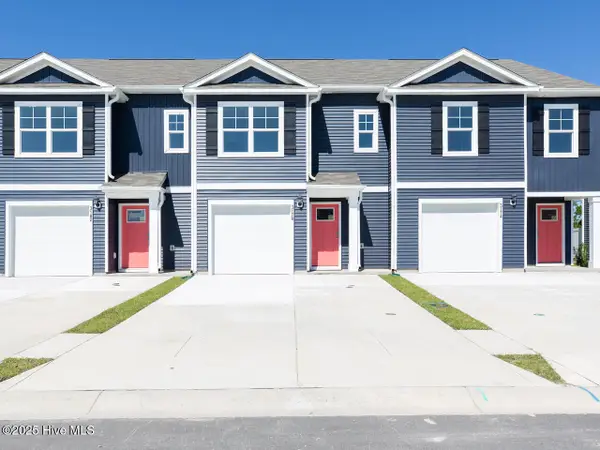 $254,640Active3 beds 3 baths1,418 sq. ft.
7658 Pennycress Drive #473, Leland, NC 28451
MLS# 100591787Listed by: D.R. HORTON, INC - New
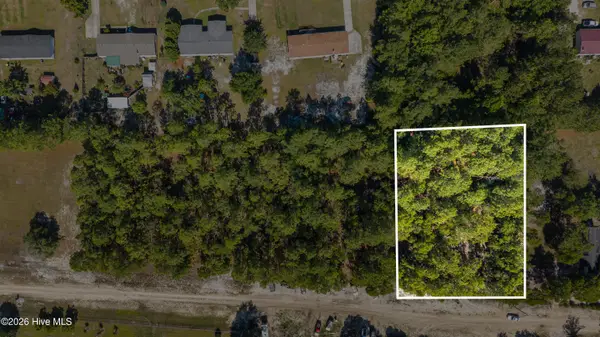 $55,000Active0.88 Acres
3340 Sandy Hills Drive Ne, Leland, NC 28451
MLS# 100591730Listed by: INTRACOASTAL REALTY CORPORATION - New
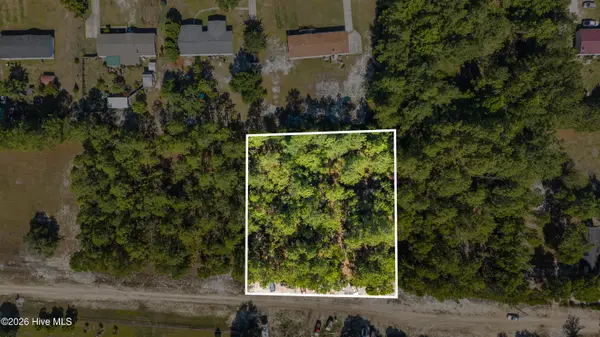 $55,000Active0.87 Acres
3334 Sandy Hills Drive Ne, Leland, NC 28451
MLS# 100591735Listed by: INTRACOASTAL REALTY CORPORATION - New
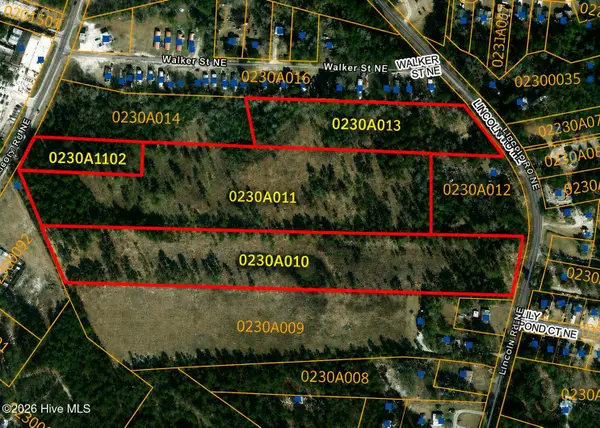 $1,760,000Active22 Acres
1970 Mt Misery Road Ne, Leland, NC 28451
MLS# 100591670Listed by: BLUECOAST REALTY CORPORATION - Open Sat, 11am to 1pmNew
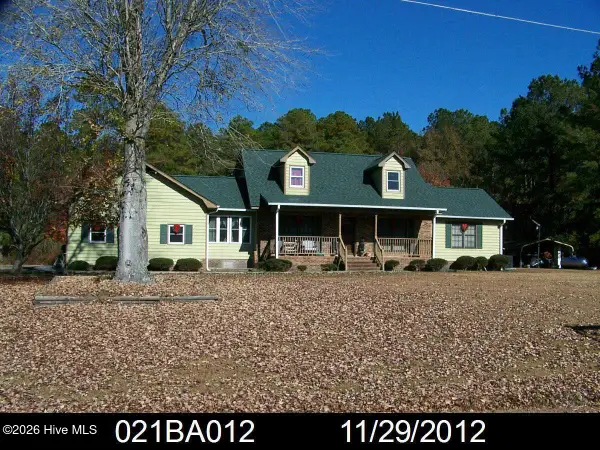 $419,900Active3 beds 3 baths2,206 sq. ft.
3516 Farmers Chapel Road Ne, Leland, NC 28451
MLS# 100591628Listed by: BERKSHIRE HATHAWAY HOMESERVICES CAROLINA PREMIER PROPERTIES - Open Sat, 12 to 2pmNew
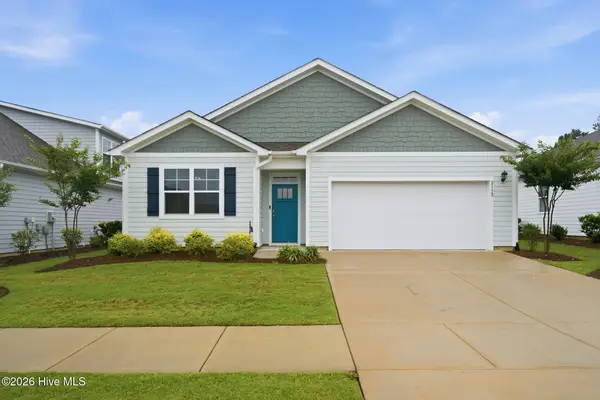 $400,000Active4 beds 2 baths1,878 sq. ft.
3113 Lochgreen Circle, Leland, NC 28451
MLS# 100591607Listed by: LIVING BY THE COAST REALTY GROUP LLC - New
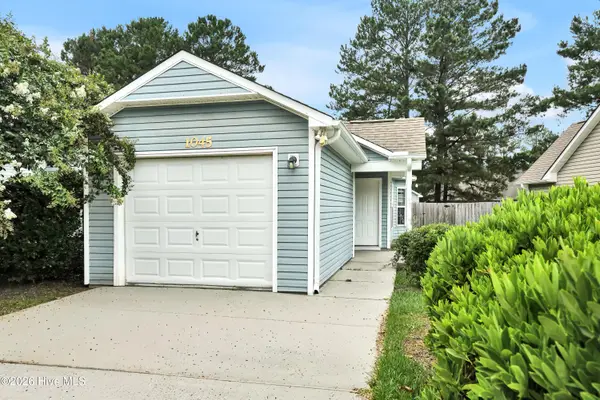 $252,000Active3 beds 2 baths1,044 sq. ft.
1045 Jt Westfield Drive, Leland, NC 28451
MLS# 100591587Listed by: COLDWELL BANKER SEA COAST ADVANTAGE-LELAND - Open Tue, 11am to 5pmNew
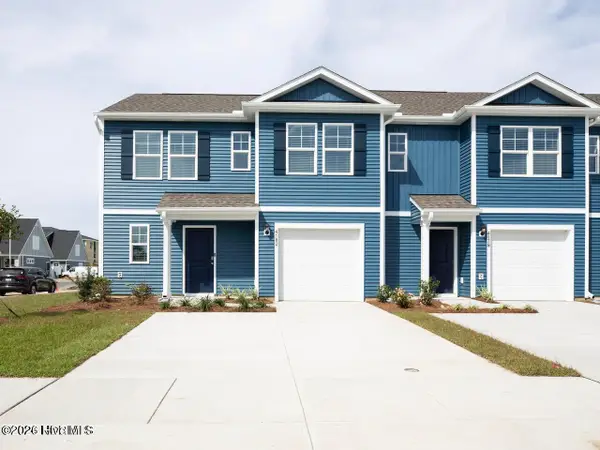 $275,490Active4 beds 3 baths1,763 sq. ft.
7014 Dunford Road #Unit 134, Leland, NC 28451
MLS# 100591574Listed by: D.R. HORTON, INC 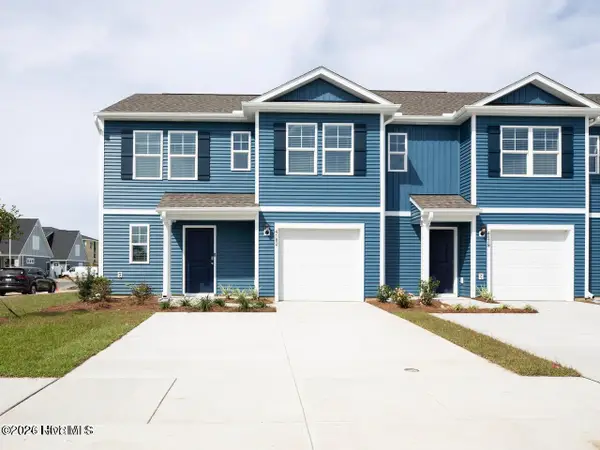 $375,490Pending4 beds 3 baths1,763 sq. ft.
7102 Dunford Road #Unit 131, Leland, NC 28451
MLS# 100591567Listed by: D.R. HORTON, INC


Protect your home and budget from life's surprises with an Assurant Home Warranty, backed by a partner that supports you through every step of homeownership. Explore Plans.
©2026 Century 21 Real Estate LLC. All rights reserved. CENTURY 21®, the CENTURY 21 Logo and C21® are service marks owned by Century 21 Real Estate LLC. Century 21 Real Estate LLC fully supports the principles of the Fair Housing Act and the Equal Opportunity Act. Each office is independently owned and operated. Listing information is deemed reliable but not guaranteed accurate.