
8592 SE Orchard Loop Road Ne, Leland, NC 28451
Local realty services provided by:CENTURY 21 New Beginnings
8592 SE Orchard Loop Road Ne,Leland, NC 28451
$280,000
- 3 Beds
- 2 Baths
- 1,316 sq. ft.
- Single family
- Active
Listed by: aspyre collective, christina b dean
Office: exp realty
MLS#:100600731
Source:NC_CCAR
Price summary
- Price:$280,000
- Price per sq. ft.:$212.77
About this home
ONE OWNER • IMPECCABLY MAINTAINED • PARTIALLY FURNISHED • EXCEPTIONAL LELAND VALUE
Some homes simply tell you they've been cared for--and this is one of them. Offered by its original owner, 8592 Orchard Loop Road is a well-maintained 3-bedroom, 2-bath home with 1,316 heated square feet, single-level living, and a one-car garage in the established Lanvale Trace community.
The home has been thoughtfully priced to give its next owner the opportunity to update and personalize at their own pace without paying a premium for someone else's renovation choices. Move in and enjoy it now, then make the cosmetic changes you want over time. The comfortable floor plan includes a spacious living area, functional kitchen and dining space, primary suite, two additional bedrooms, and easy access to the backyard and patio.
Even better, the home is being offered partially furnished, creating an easy option for a first-time buyer, downsizer, second-home owner, or anyone looking for an affordable entry into the Leland market.
Located just minutes from shopping, dining, everyday conveniences, Wilmington, and area beaches, this is an opportunity to start with a solid, exceptionally cared-for home and make it your own.
With its one-owner history, exceptional care, and the freedom to update on your own timeline, 8592 Orchard Loop Road is a chance to make a well-loved home your own. Come see the possibilities for yourself....
Contact an agent
Home facts
- Year built:2000
- Subdivision & Development:Lanvale Trace
- Listing ID #:100600731
- Added:10 day(s) ago
- Updated:September 13, 2026 at 10:24 AM
Rooms and interior
- Bedrooms:3
- Total bathrooms:2
- Full bathrooms:2
- Rooms Total:6
- Flooring:Carpet, Vinyl
- Kitchen Description:Dishwasher, Pantry, Refrigerator
- Bedroom Description:Master Downstairs, Walk-In Closet(s)
- Living area:1,316 sq. ft.
Heating and cooling
- Cooling:Central Air
- Heating:Electric, Heat Pump, Heating
- Central air:Yes
Structure and exterior
- Roof:Architectural Shingle
- Year built:2000
- Building area:1,316 sq. ft.
- Lot area:0.17 Acres
- Construction Materials:Vinyl Siding, Wood Frame
- Exterior Features:Patio
- Foundation Description:Slab
- Levels:1 Story
Schools
- High school:North Brunswick
- Middle school:Leland
- Elementary school:Town Creek
Utilities
- Water:Water Connected
- Sewer:Sewer Connected
Finances and disclosures
- Price:$280,000
- Price per sq. ft.:$212.77
Features and amenities
- Appliances:Dishwasher, Refrigerator
- Laundry features:In Kitchen, Laundry Closet, Washer Hookup
- Amenities:Ceiling Fan(s), Walk-In Closet(s)
Parking
- Total parking spaces:1
- Parking description:Attached Garage, Garage, Paved
- Garage:Yes
- Garage spaces:1

New listings near 8592 SE Orchard Loop Road Ne
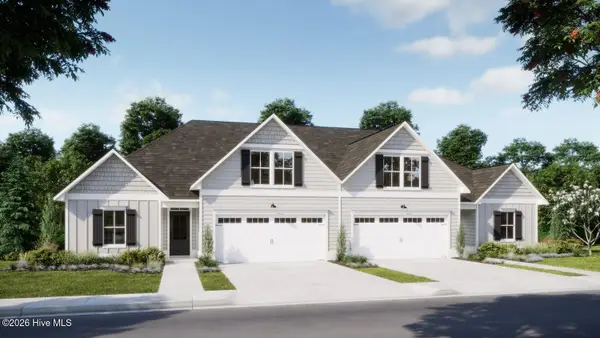 $453,580Pending4 beds 3 baths2,006 sq. ft.
3053 Coral Basin Rd #135, Leland, NC 28451
MLS# 100603206Listed by: COLDWELL BANKER SEA COAST ADVANTAGE- Open Sun, 1 to 3pmNew
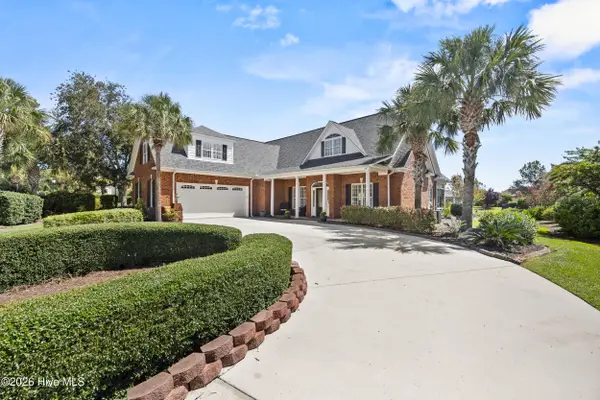 $825,000Active4 beds 3 baths3,488 sq. ft.
1001 Lismore Way, Leland, NC 28451
MLS# 100603152Listed by: BERKSHIRE HATHAWAY HOMESERVICES CAROLINA PREMIER PROPERTIES - New
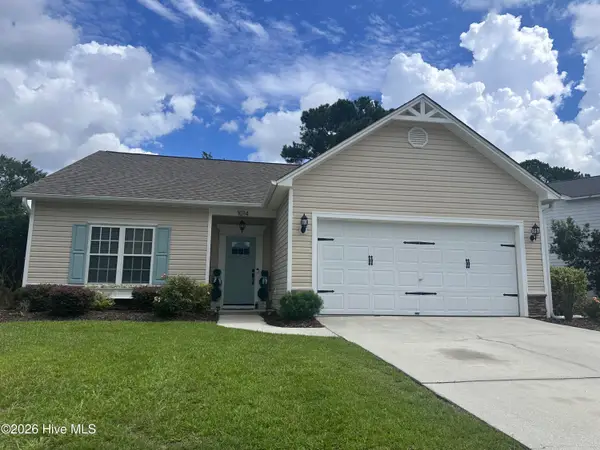 $394,900Active3 beds 2 baths1,498 sq. ft.
1014 Winterberry Circle, Leland, NC 28451
MLS# 100603098Listed by: BLUECOAST REALTY CORPORATION - New
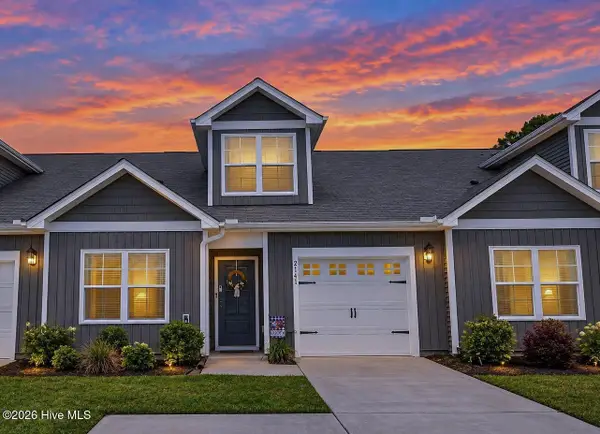 $289,000Active3 beds 3 baths1,553 sq. ft.
2141 Southern Bayberry Lane Ne #Unit 38, Leland, NC 28451
MLS# 100603099Listed by: WIT REALTY LLC 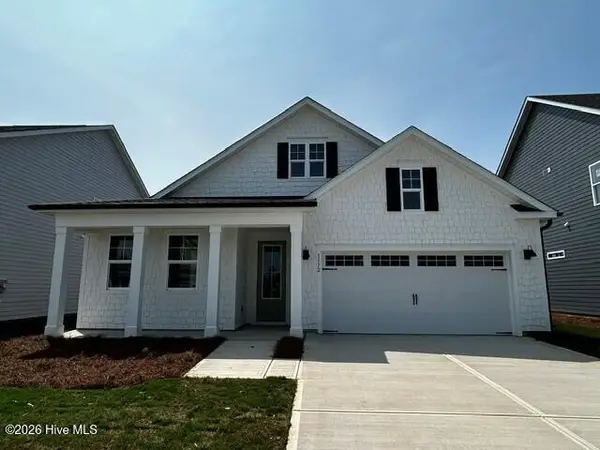 $486,640Pending3 beds 2 baths2,368 sq. ft.
8623 Blue Haw Way #Lot 127, Leland, NC 28451
MLS# 100603065Listed by: D.R. HORTON, INC- New
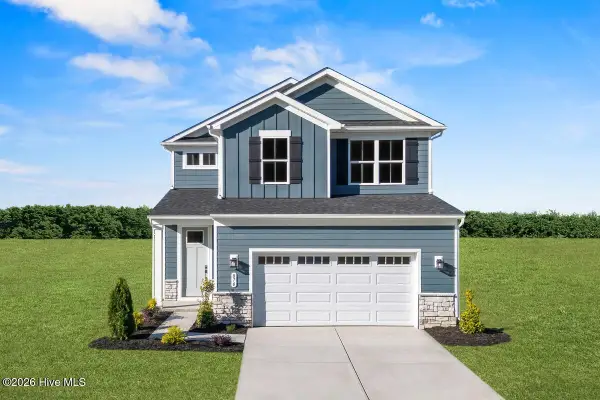 $369,990Active4 beds 3 baths2,177 sq. ft.
7093 Mcfarland Drive, Leland, NC 28451
MLS# 100602960Listed by: NEXTHOME CAPE FEAR - New
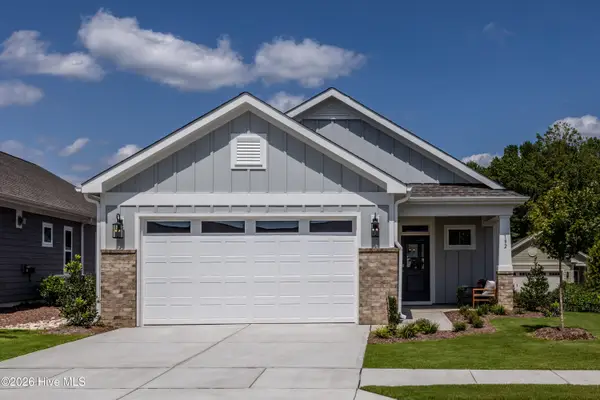 $374,662Active3 beds 2 baths1,703 sq. ft.
7478 Julius Drive Ne #32, Leland, NC 28451
MLS# 100602967Listed by: COLDWELL BANKER SEA COAST ADVANTAGE - New
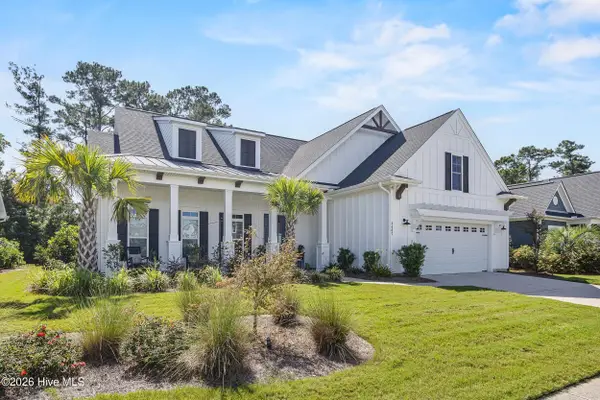 $745,000Active3 beds 3 baths2,461 sq. ft.
3467 Bitterns Branch, Leland, NC 28451
MLS# 100602992Listed by: NEST REALTY - New
 $389,000Active4 beds 3 baths2,421 sq. ft.
815 Buckeye Road Ne #2176, Leland, NC 28451
MLS# 100602852Listed by: COLDWELL BANKER SEA COAST ADVANTAGE-LELAND - New
 $654,900Active3 beds 3 baths3,275 sq. ft.
1069 Leesburg Drive, Leland, NC 28451
MLS# 100599116Listed by: COLDWELL BANKER SEA COAST ADVANTAGE-LELAND


Protect your home and budget from life's surprises with an Assurant Home Warranty, backed by a partner that supports you through every step of homeownership. Explore Plans.
©2026 Century 21 Real Estate LLC. All rights reserved. CENTURY 21®, the CENTURY 21 Logo and C21® are service marks owned by Century 21 Real Estate LLC. Century 21 Real Estate LLC fully supports the principles of the Fair Housing Act and the Equal Opportunity Act. Each office is independently owned and operated. Listing information is deemed reliable but not guaranteed accurate.