
8648 Blue Haw Way #Lot 142, Leland, NC 28451
Local realty services provided by:CENTURY 21 Triangle Group
8648 Blue Haw Way #Lot 142,Leland, NC 28451
$469,999
- 4 Beds
- 3 Baths
- 2,644 sq. ft.
- Single family
- Active
Upcoming open houses
- Wed, Sep 1610:00 am - 06:00 pm
- Thu, Sep 1710:00 am - 06:00 pm
- Fri, Sep 1810:00 am - 06:00 pm
- Sat, Sep 1910:00 am - 06:00 pm
- Sun, Sep 2012:00 pm - 06:00 pm
Listed by: team d.r. horton
Office: d.r. horton, inc
MLS#:100583054
Source:NC_CCAR
Price summary
- Price:$469,999
- Price per sq. ft.:$177.76
About this home
MOVE IN READY | Welcome to 8648 Blue Haw Way, featuring the popular Forrester floor plan by builder D.R. Horton in The Haven at Indigo Preserve! Offering approximately 2,644 square feet, 4 bedrooms and 3 full baths, this thoughtfully designed home provides plenty of space for everyday living, entertaining and overnight guests.
The open-concept main living area flows beautifully into the kitchen, featuring granite countertops, a large center island and plenty of space for gathering. A formal dining room provides an additional space for entertaining, while the first-floor guest bedroom and full bath offer wonderful flexibility for visitors, a home office or multigenerational living. Upstairs you'll find additional bedrooms and spacious living areas designed with comfort and functionality in mind. Fiber-cement siding adds to the home's attractive exterior and curb appeal.
Indigo Preserve is surrounded by nature while remaining convenient to shopping, dining, grocery stores and everyday necessities in the growing Leland area. Residents will enjoy an impressive amenity center featuring a resort-style swimming pool, clubhouse with kitchen, playground, pickleball courts, fire pit and pocket park.
Special financing opportunities and closing-cost incentives may be available when using D.R. Horton's preferred lender and closing attorney. Incentives, terms and eligibility are subject to change and may vary by loan program and buyer qualification. Ask the onsite sales agent for current details.
Come experience the space and versatility of the Forrester and all that Indigo Preserve has to offer at 8648 Blue Haw Way!...
Contact an agent
Home facts
- Year built:2026
- Subdivision & Development:Indigo Preserve
- Listing ID #:100583054
- Added:88 day(s) ago
- Updated:September 16, 2026 at 12:31 PM
Rooms and interior
- Bedrooms:4
- Total bathrooms:3
- Full bathrooms:3
- Rooms Total:8
- Flooring:Carpet
- Bathrooms Description:Walk-in Shower
- Kitchen Description:Dishwasher, Kitchen Island, Pantry
- Bedroom Description:Walk-In Closet(s)
- Living area:2,644 sq. ft.
Heating and cooling
- Cooling:Central Air, Heat Pump
- Heating:Electric, Heat Pump, Heating
- Central air:Yes
Structure and exterior
- Roof:Architectural Shingle
- Year built:2026
- Building area:2,644 sq. ft.
- Lot area:0.16 Acres
- Construction Materials:Fiber Cement, Wood Frame
- Exterior Features:Patio, Porch, Screened
- Foundation Description:Slab
- Levels:2 Story
Schools
- High school:North Brunswick
- Middle school:Leland
- Elementary school:Town Creek
Finances and disclosures
- Price:$469,999
- Price per sq. ft.:$177.76
Features and amenities
- Appliances:Dishwasher
- Laundry features:Laundry Room
- Amenities:Cabana, Community Pool, Exercise Course, Pickleball, Playground, Solid Surface, Tray Ceiling(s), Walk-In Closet(s)
- Pool features:Community Pool
Parking
- Total parking spaces:2
- Parking description:Attached Garage, Concrete, Garage Door Opener
- Garage:Yes
- Garage spaces:2

New listings near 8648 Blue Haw Way #Lot 142
- New
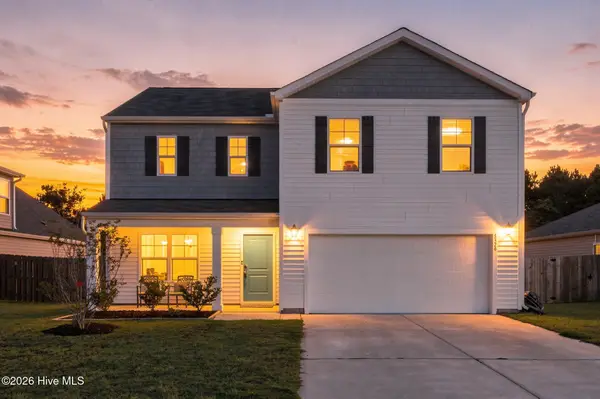 $395,000Active4 beds 3 baths2,382 sq. ft.
8328 E Highcroft Drive Ne, Leland, NC 28451
MLS# 100603694Listed by: KELLER WILLIAMS INNOVATE-WILMINGTON - Open Wed, 9am to 9pmNew
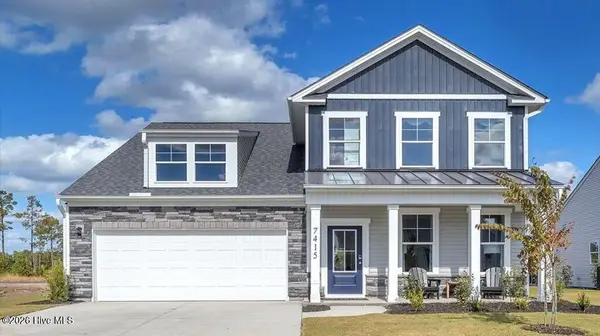 $399,990Active3 beds 3 baths2,186 sq. ft.
7415 Linda Vista Lane #249, Leland, NC 28451
MLS# 100603641Listed by: SM NORTH CAROLINA BROKERAGE LLC - Open Wed, 9am to 9pmNew
 $464,790Active4 beds 3 baths2,694 sq. ft.
6259 Raystone Way #124, Leland, NC 28451
MLS# 100603645Listed by: SM NORTH CAROLINA BROKERAGE LLC - Open Wed, 9am to 9pmNew
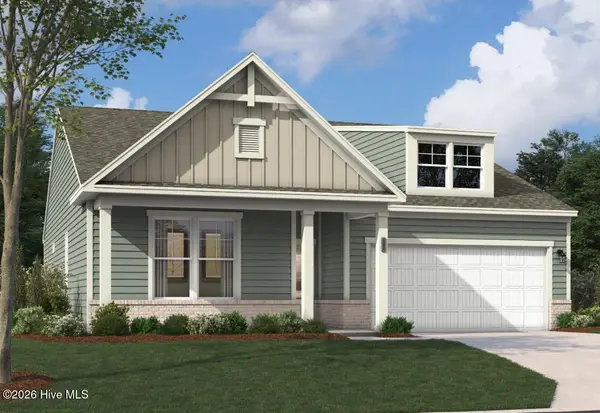 $447,420Active4 beds 3 baths2,425 sq. ft.
4099 Balboa Avenue #23, Leland, NC 28451
MLS# 100603651Listed by: SM NORTH CAROLINA BROKERAGE LLC - New
 $398,655Active3 beds 2 baths1,833 sq. ft.
4091 Balboa Avenue #25, Leland, NC 28451
MLS# 100603654Listed by: SM NORTH CAROLINA BROKERAGE LLC - New
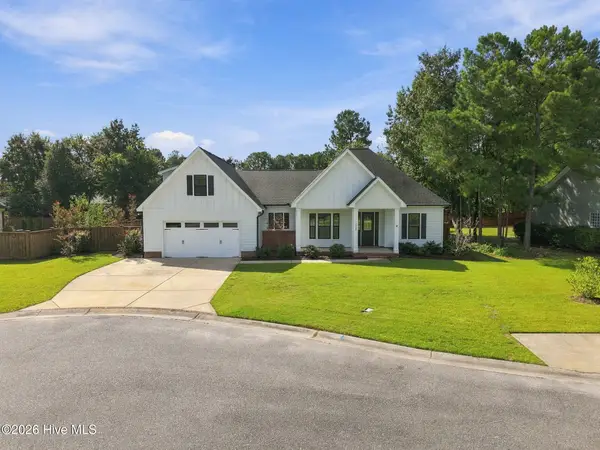 $600,000Active4 beds 3 baths2,494 sq. ft.
3094 Woodbend Court, Leland, NC 28451
MLS# 100603573Listed by: 1% FLAT RATE REALTY, LLC - New
 $365,000Active3 beds 2 baths2,012 sq. ft.
9451 Cottonwood Lane Se, Leland, NC 28451
MLS# 100603491Listed by: COLDWELL BANKER SEA COAST ADVANTAGE - New
 $414,990Active4 beds 2 baths1,983 sq. ft.
2008 Willowleaf Drive #Lot 001, Leland, NC 28451
MLS# 100603395Listed by: D.R. HORTON, INC - New
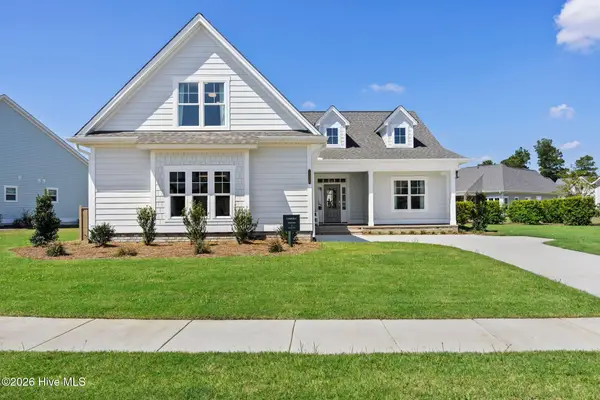 $667,500Active3 beds 3 baths2,276 sq. ft.
7326 Foxbriar Drive, Leland, NC 28451
MLS# 100603413Listed by: BRUNSWICK FOREST REALTY, LLC - New
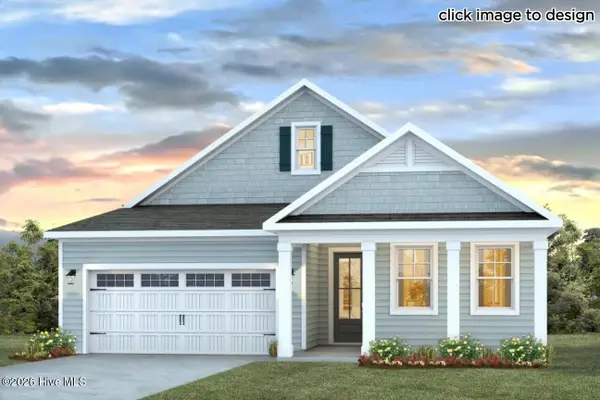 $419,999Active3 beds 3 baths2,325 sq. ft.
3208 Butterfly Ginger Street #Lot 151, Leland, NC 28451
MLS# 100603430Listed by: D.R. HORTON, INC


Protect your home and budget from life's surprises with an Assurant Home Warranty, backed by a partner that supports you through every step of homeownership. Explore Plans.
©2026 Century 21 Real Estate LLC. All rights reserved. CENTURY 21®, the CENTURY 21 Logo and C21® are service marks owned by Century 21 Real Estate LLC. Century 21 Real Estate LLC fully supports the principles of the Fair Housing Act and the Equal Opportunity Act. Each office is independently owned and operated. Listing information is deemed reliable but not guaranteed accurate.