
146 Maehill Place Sw, Lenoir, NC 28645
Local realty services provided by:CENTURY 21 Mountain Lifestyles
Listed by: david berry
Office: true north realty
MLS#:4425371
Source:CH
146 Maehill Place Sw,Lenoir, NC 28645
$359,900
- 3 Beds
- 4 Baths
- 2,101 sq. ft.
- Single family
- Active
Price summary
- Price:$359,900
- Price per sq. ft.:$171.3
About this home
Move-in ready meets peaceful outdoor living! This beautifully renovated, full-brick home offers 3 bedrooms, 3.5 baths and 2,091 sq. ft. of finished living space with a thoughtful layout, plenty of room to spread out, and fenced in front yard. Step inside to beautiful refinished hardwood floors throughout the main level, spacious bedrooms and an updated interior that blends modern finishes with the character and solid construction of an established home. The bright, open living and dining areas flow into the eat-in kitchen, creating an inviting space for everyday living and entertaining.
Downstairs, the partially finished basement adds even more versatility with a large recreation room, gas fireplace, built ins, and half bath with rough in plumbing if like to add a shower—perfect for a second living area, home office, 4th bedroom, game room or guest space. You'll also find a large unfinished laundry/utility area, abundant storage and an impressive two-car basement garage with work bench.
Outside is where this property really sets itself apart. Enjoy the large rear patio overlooking a private, wooded backyard. Whether you're relaxing on the patio, exploring the woods or simply enjoying the privacy, this backyard offers an unexpected connection to nature while still being convenient to Lenoir amenities.
Renovated, spacious and full of character—this property is more than just a house; it's a place to enjoy both home and the outdoors....
Contact an agent
Home facts
- Year built:1971
- Subdivision & Development:Maehill Park
- Listing ID #:4425371
- Updated:September 19, 2026 at 06:20 PM
Rooms and interior
- Bedrooms:3
- Total bathrooms:4
- Full bathrooms:3
- Half bathrooms:1
- Flooring:Carpet, Marble, Vinyl, Wood
- Kitchen Description:Convection Oven, Dishwasher, Down Draft, Microwave, Self Cleaning Oven
- Basement:Yes
- Basement Description:Garage Door
- Living area:2,101 sq. ft.
Heating and cooling
- Cooling:Heat Pump
- Heating:Heat Pump
Structure and exterior
- Year built:1971
- Building area:2,101 sq. ft.
- Lot area:0.46 Acres
- Foundation Description:Basement
Schools
- High school:Hibriten
- Elementary school:Davenport
Utilities
- Sewer:Public Sewer
Finances and disclosures
- Price:$359,900
- Price per sq. ft.:$171.3
Features and amenities
- Laundry features:In Basement, Laundry Room
- Amenities:Breakfast Bar, Open Floorplan
Parking
- Parking description:Basement, Driveway, Garage Door Opener
- Garage:Yes
- Garage spaces:2
 Listings courtesy of Canopy MLS as distributed by MLS GRID. Copyright 2021 Canopy MLS. All rights reserved. Canopy MLS, provides content displayed here (“provided content”) on an “as is” basis and makes no representations or warranties regarding the provided content, including, but not limited to those of non-infringement, timeliness, accuracy, or completeness. Individuals and companies using information presented are responsible for verification and validation of information they utilize and present to their customers and clients. Canopy MLS will not be liable for any damage or loss resulting from use of the provided content or the products available through Portals, IDX, VOW, and/or Syndication. Recipients of this information shall not resell, redistribute, reproduce, modify, or otherwise copy any portion thereof without the expressed written consent of Canopy MLS. CH Member Broker: Travis Alley
New listings near 146 Maehill Place Sw
- Coming Soon
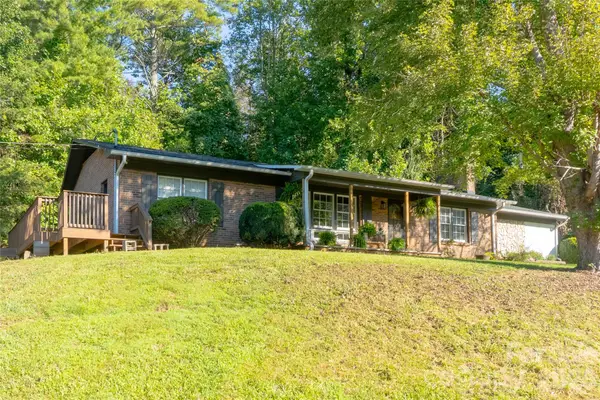 $249,900Coming Soon3 beds 2 baths1,405 sq. ft.
2408 Setzers Creek Road, Lenoir, NC 28645
MLS# 4424956Listed by: WNC REAL ESTATE INC. - Coming Soon
 $599,900Coming Soon4 beds 3 baths2,447 sq. ft.
2055 Piper Ridge Drive, Lenoir, NC 28645
MLS# 4425139Listed by: RE/MAX CROSSROADS - Coming Soon
 $499,900Coming Soon5 beds 3 baths3,579 sq. ft.
935 Ridgewood Drive Ne, Lenoir, NC 28645
MLS# 4423060Listed by: RACCOON REALTY LLC - New
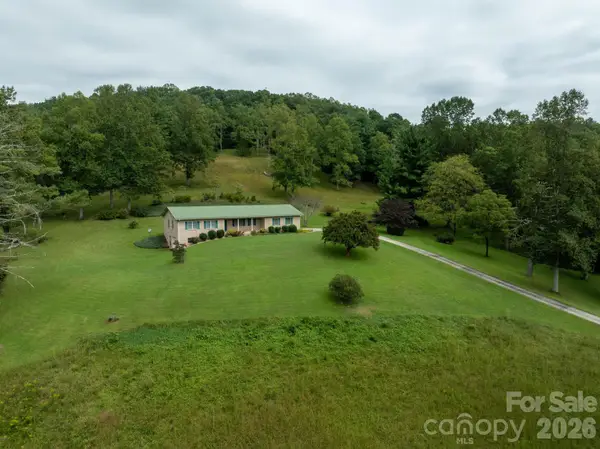 $474,900Active3 beds 2 baths1,614 sq. ft.
2112 Brittian Lane, Lenoir, NC 28645
MLS# 4395172Listed by: WALKER REAL ESTATE SERVICES LLC - New
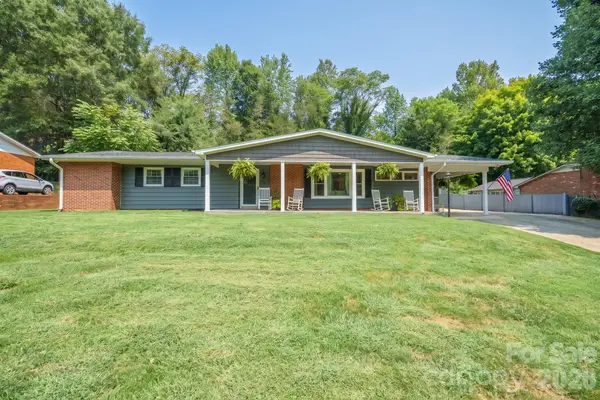 $340,000Active3 beds 2 baths1,916 sq. ft.
115 Eastwood Park Drive Se, Lenoir, NC 28645
MLS# 4425611Listed by: HEFNER REAL ESTATE LLC - New
 $750,000Active8 beds 8 baths11,000 sq. ft.
319 Connelly Springs Road Sw, Lenoir, NC 28645
MLS# 4423516Listed by: RACCOON REALTY LLC - New
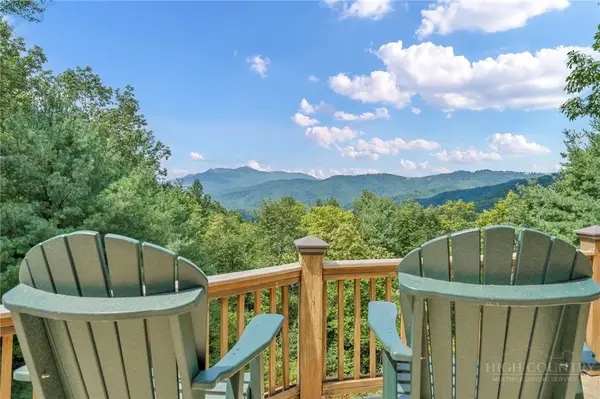 $1,100,000Active3 beds 3 baths2,224 sq. ft.
4880 Nightingale Lane, Lenoir, NC 28645
MLS# 264269Listed by: BHHS VINCENT PROPERTIES - New
 $395,000Active4 beds 3 baths2,522 sq. ft.
845 Cherokee Place Sw, Lenoir, NC 28645
MLS# 4425267Listed by: BAKER REALTY - New
 $59,999Active5.7 Acres
0 Dugger Ridge, Lenoir, NC 28645
MLS# 4425923Listed by: TOP BROKERAGE LLC


Protect your home and budget from life's surprises with an Assurant Home Warranty, backed by a partner that supports you through every step of homeownership. Explore Plans.
©2026 Century 21 Real Estate LLC. All rights reserved. CENTURY 21®, the CENTURY 21 Logo and C21® are service marks owned by Century 21 Real Estate LLC. Century 21 Real Estate LLC fully supports the principles of the Fair Housing Act and the Equal Opportunity Act. Each office is independently owned and operated. Listing information is deemed reliable but not guaranteed accurate.