
2112 Brittian Lane, Lenoir, NC 28645
Local realty services provided by:CENTURY 21 DiGioia Realty
Listed by: rhonda walker
Office: walker real estate services llc.
MLS#:4395172
Source:CH
2112 Brittian Lane,Lenoir, NC 28645
$474,900
- 3 Beds
- 2 Baths
- 1,614 sq. ft.
- Single family
- Active
Price summary
- Price:$474,900
- Price per sq. ft.:$294.24
About this home
Welcome to 2112 Brittian Ln, where you have beautiful mountain views from nearly every window! This exceptionally well kept brick one-story ranch style home offers the perfect combination of main-level living and abundant storage. The main floor features comfortable, accessible living spaces with 3 bedrooms and 2 bathrooms with hardwood floors throughout excluding bathrooms and kitchen, alongside a rare and spacious attached 3 car garage for easy everyday access. Head downstairs to find an expansive walk-out basement that includes an additional dedicated basement garage stall. It is ideal for lawn equipment, recreational toys, or a secondary workshop. Best of all the basement is already piped and plumbed for a 3rd full bathroom. Step outside from the basement walk out access and immediately feel the absolute peace and quiet surrounding this home. While enjoying this tranquil, private retreat, you are still only minutes away from local dining, shopping, and other major highways, offering the perfect blend of serene living and everyday convenience....
Contact an agent
Home facts
- Year built:1996
- Subdivision & Development:None
- Listing ID #:4395172
- Updated:September 19, 2026 at 11:32 AM
Rooms and interior
- Bedrooms:3
- Total bathrooms:2
- Full bathrooms:2
- Kitchen Description:Dishwasher, Microwave, Refrigerator
- Basement:Yes
- Basement Description:Garage Door
- Living area:1,614 sq. ft.
Heating and cooling
- Cooling:Heat Pump
- Heating:Heat Pump, Propane
- Central air:Yes
Structure and exterior
- Roof:Metal
- Year built:1996
- Building area:1,614 sq. ft.
- Lot area:10 Acres
- Foundation Description:Basement
Schools
- High school:Hibriten
- Elementary school:Happy Valley
Utilities
- Water:Well
- Sewer:Septic (At Site)
Finances and disclosures
- Price:$474,900
- Price per sq. ft.:$294.24
Features and amenities
- Laundry features:Main Level
Parking
- Parking description:Attached Garage, Basement, Driveway, Garage Door Opener
- Garage:Yes
- Garage spaces:3
 Listings courtesy of Canopy MLS as distributed by MLS GRID. Copyright 2021 Canopy MLS. All rights reserved. Canopy MLS, provides content displayed here (“provided content”) on an “as is” basis and makes no representations or warranties regarding the provided content, including, but not limited to those of non-infringement, timeliness, accuracy, or completeness. Individuals and companies using information presented are responsible for verification and validation of information they utilize and present to their customers and clients. Canopy MLS will not be liable for any damage or loss resulting from use of the provided content or the products available through Portals, IDX, VOW, and/or Syndication. Recipients of this information shall not resell, redistribute, reproduce, modify, or otherwise copy any portion thereof without the expressed written consent of Canopy MLS.
New listings near 2112 Brittian Lane
- Coming Soon
 $599,900Coming Soon4 beds 3 baths2,447 sq. ft.
2055 Piper Ridge Drive, Lenoir, NC 28645
MLS# 4425139Listed by: RE/MAX CROSSROADS - Coming Soon
 $499,900Coming Soon5 beds 3 baths3,579 sq. ft.
935 Ridgewood Drive Ne, Lenoir, NC 28645
MLS# 4423060Listed by: RACCOON REALTY LLC - New
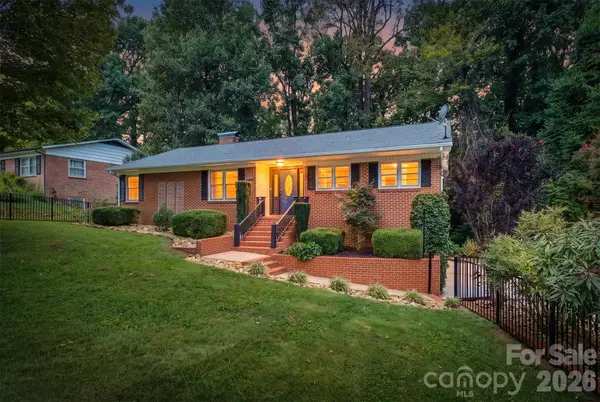 $359,900Active3 beds 4 baths2,101 sq. ft.
146 Maehill Place Sw, Lenoir, NC 28645
MLS# 4425371Listed by: TRUE NORTH REALTY - New
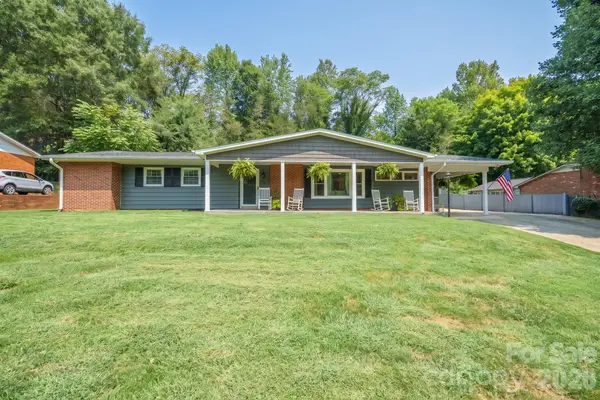 $340,000Active3 beds 2 baths1,916 sq. ft.
115 Eastwood Park Drive Se, Lenoir, NC 28645
MLS# 4425611Listed by: HEFNER REAL ESTATE LLC - New
 $750,000Active8 beds 8 baths11,000 sq. ft.
319 Connelly Springs Road Sw, Lenoir, NC 28645
MLS# 4423516Listed by: RACCOON REALTY LLC - New
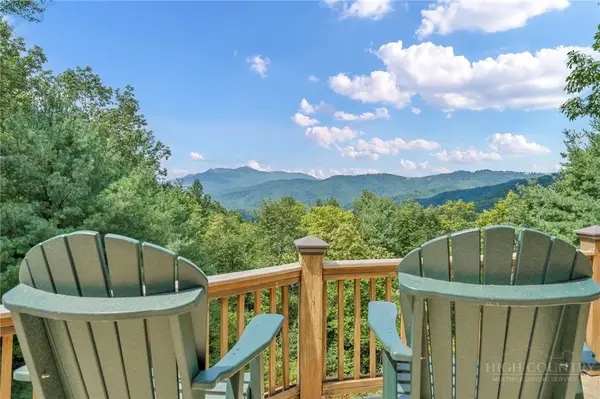 $1,100,000Active3 beds 3 baths2,224 sq. ft.
4880 Nightingale Lane, Lenoir, NC 28645
MLS# 264269Listed by: BHHS VINCENT PROPERTIES - New
 $395,000Active4 beds 3 baths2,522 sq. ft.
845 Cherokee Place Sw, Lenoir, NC 28645
MLS# 4425267Listed by: BAKER REALTY - New
 $59,999Active5.7 Acres
0 Dugger Ridge, Lenoir, NC 28645
MLS# 4425923Listed by: TOP BROKERAGE LLC - New
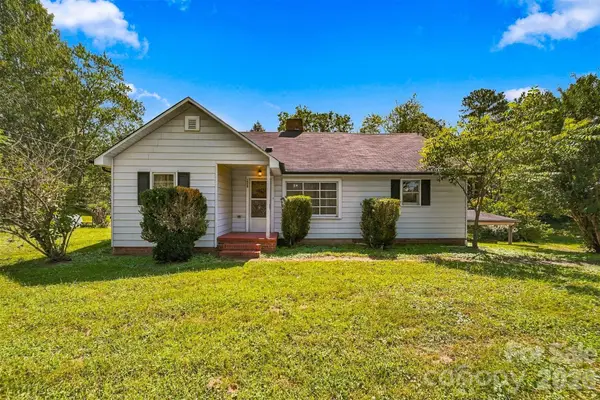 $167,000Active3 beds 1 baths1,219 sq. ft.
2529 Morganton Boulevard, Lenoir, NC 28645
MLS# 4405261Listed by: HARPER REALTY


Protect your home and budget from life's surprises with an Assurant Home Warranty, backed by a partner that supports you through every step of homeownership. Explore Plans.
©2026 Century 21 Real Estate LLC. All rights reserved. CENTURY 21®, the CENTURY 21 Logo and C21® are service marks owned by Century 21 Real Estate LLC. Century 21 Real Estate LLC fully supports the principles of the Fair Housing Act and the Equal Opportunity Act. Each office is independently owned and operated. Listing information is deemed reliable but not guaranteed accurate.