
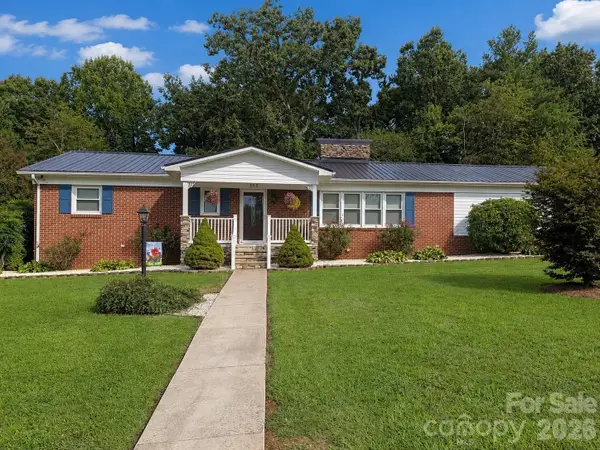
3181 & 3177 Morganton Boulevard Sw, Lenoir, NC 28645
Local realty services provided by:CENTURY 21 Mountain Lifestyles
Listed by: tonya collier
Office: nc homes direct
MLS#:4405668
Source:CH
3181 & 3177 Morganton Boulevard Sw,Lenoir, NC 28645
$296,000
- 5 Beds
- 2 Baths
- 1,144 sq. ft.
- Single family
- Active
Price summary
- Price:$296,000
- Price per sq. ft.:$258.74
About this home
Attention: Mechanics dream property or extended family needing inlaw living quarters: 3 bedroom 1 bath house with 2 car detached garage & 2 br 1 bath apartment on top with rear deck. 2 septic tanks with tank to house being 4 years old. 1 garage has interior steps leading to apartment upstairs. Garages are separated with an interior cinderblock wall. There is a freestanding wood stove in one garage. This is zoned single family thru town of Gamewell with grandfathered legal nonconforming use of detached garage & apartment to have separate living quarters to be used as rental. Zoned RA-20 in town of Gamewell contact for allowance details. Some new luxury vinyl plank flooring. Updated kitchen & bath in house. House has partial basement area. Updated central a/c to apartment. Large unfinished storage room above garage. Roof & heat pump on house only 4 years old. Convenient to Gamewell, Lenoir & Morganton. House has aluminum siding. Some hardwood floors under carpet in house. Detached garage & apartment was built in 1978 per tax card. Apartment has hardboard siding....
Contact an agent
Home facts
- Year built:1953
- Subdivision & Development:none
- Listing ID #:4405668
- Updated:September 12, 2026 at 01:18 PM
Rooms and interior
- Bedrooms:5
- Total bathrooms:2
- Full bathrooms:2
- Flooring:Carpet, Vinyl, Wood
- Kitchen Description:Dishwasher, Electric Range, Refrigerator
- Basement:Yes
- Living area:1,144 sq. ft.
Heating and cooling
- Cooling:Heat Pump
- Heating:Heat Pump
- Central air:Yes
Structure and exterior
- Year built:1953
- Building area:1,144 sq. ft.
- Lot area:0.52 Acres
- Lot Features:Cleared, Level
- Architectural Style:Ranch
- Construction Materials:Aluminium, Hardboard
- Foundation Description:Crawl Space, Slab
- Levels:1 Story
Schools
- High school:West Caldwell
- Elementary school:Gamewell
Utilities
- Sewer:Septic (At Site)
Finances and disclosures
- Price:$296,000
- Price per sq. ft.:$258.74
Parking
- Parking description:Driveway
- Garage:Yes
- Garage spaces:2
 Listings courtesy of Canopy MLS as distributed by MLS GRID. Copyright 2021 Canopy MLS. All rights reserved. Canopy MLS, provides content displayed here (“provided content”) on an “as is” basis and makes no representations or warranties regarding the provided content, including, but not limited to those of non-infringement, timeliness, accuracy, or completeness. Individuals and companies using information presented are responsible for verification and validation of information they utilize and present to their customers and clients. Canopy MLS will not be liable for any damage or loss resulting from use of the provided content or the products available through Portals, IDX, VOW, and/or Syndication. Recipients of this information shall not resell, redistribute, reproduce, modify, or otherwise copy any portion thereof without the expressed written consent of Canopy MLS. CH Member Broker: Travis Alley
New listings near 3181 & 3177 Morganton Boulevard Sw
- Coming Soon
 $469,000Coming Soon3 beds 3 baths2,987 sq. ft.
3212 Champion Lane, Lenoir, NC 28645
MLS# 4423445Listed by: WALKER REAL ESTATE SERVICES LLC - Coming Soon
 $499,900Coming Soon5 beds 3 baths3,579 sq. ft.
935 Ridgewood Drive Ne, Lenoir, NC 28645
MLS# 4423060Listed by: RACCOON REALTY LLC - Coming Soon
 $380,000Coming Soon3 beds 2 baths2,100 sq. ft.
105 Merrywood Drive, Lenoir, NC 28645
MLS# 4420683Listed by: J. PETERSON REALTY & ASSOCIATE - New
 $68,900Active7.67 Acres
00 Draco Road, Lenoir, NC 28645
MLS# 4423946Listed by: RE/MAX A-TEAM - New
 $139,999Active3 beds 2 baths1,064 sq. ft.
1900 Brice Mhp None, Lenoir, NC 28645
MLS# 4423957Listed by: ALBRICK - New
 $284,999Active4 beds 3 baths1,416 sq. ft.
3162 Morganton Boulevard Sw, Lenoir, NC 28645
MLS# 4423973Listed by: BERKSHIRE HATHAWAY HOMESERVICES BLUE RIDGE REALTORS - New
 $199,900Active3.39 Acres
5995 Sampson Road, Lenoir, NC 28645
MLS# 264262Listed by: BOONE REALTY - New
 $49,000Active2.49 Acres
0000 Rock Vista Drive, Lenoir, NC 28645
MLS# 4421949Listed by: MATHERS REALTY.COM - New
 $195,000Active2 beds 1 baths930 sq. ft.
1124 Bradford Mountain Road, Lenoir, NC 28645
MLS# 4421191Listed by: RE/MAX SOUTHERN LIFESTYLES - New
 $220,000Active3 beds 2 baths1,917 sq. ft.
2461 Shadowbrook Drive, Lenoir, NC 28645
MLS# 4420754Listed by: RE/MAX SOUTHERN LIFESTYLES


Protect your home and budget from life's surprises with an Assurant Home Warranty, backed by a partner that supports you through every step of homeownership. Explore Plans.
©2026 Century 21 Real Estate LLC. All rights reserved. CENTURY 21®, the CENTURY 21 Logo and C21® are service marks owned by Century 21 Real Estate LLC. Century 21 Real Estate LLC fully supports the principles of the Fair Housing Act and the Equal Opportunity Act. Each office is independently owned and operated. Listing information is deemed reliable but not guaranteed accurate.