
7954 Bailey Falls Lane, Lenoir, NC 28645
Local realty services provided by:CENTURY 21 Mountain Vistas
Listed by: christy lombardozzi
Office: keller williams high country
MLS#:264806
Source:NC_HCAR
Price summary
- Price:$699,000
- Price per sq. ft.:$227.1
About this home
This one is a unicorn! A charming 3 bedroom mountain home with spectacular long range views, 10 acres, and a stream?! Yes, this one has it all! In Blackberry Gorge, only minutes to the amenities of Blowing Rock, this special property offers the mountain retreat you’ve been dreaming of. A spacious wraparound porch invites you to enjoy the beautiful surroundings, with easy access to an outdoor fire pit for gathering with family and friends. A generous, level parking area makes coming and going a breeze, with just a few steps into the home.
Inside, rustic mountain charm welcomes you with an open living, dining and kitchen area, complete with a propane range and two fireplaces, one wood burning and one propane. A spacious four-season room with walls of windows brings the mountain views indoors, creating a wonderful place to relax and take in the scenery. The main level includes a bedroom and full bath, while upstairs you’ll find two additional bedrooms, another full bath and oversized storage closets that the current owners have transformed into delightful little hideaways for play, activities and extra sleeping space. An unfinished walkout basement offers additional storage and possibilities for future expansion.
Outside, the adventure continues! Explore your own 10 acres, discover the stream, continue to create walking trails or simply enjoy the peaceful mountain setting. The grounds surrounding the home are easy to maintain, giving you more time to enjoy everything this property has to offer. And when you’re ready for a change of scenery, the wonderful restaurants, shops and activities of Blowing Rock are just a short drive away, with the rest of the High Country beyond. Fully furnished with its remarkable combination of views, acreage, water feature and mountain charm, this is a property you don’t come across every day! Professional measurements to be completed this week....
Contact an agent
Home facts
- Year built:1999
- Subdivision & Development:Headwaters Of The Yadkin
- Listing ID #:264806
- Added:6 day(s) ago
- Updated:October 23, 2026 at 03:56 PM
Rooms and interior
- Bedrooms:3
- Total bathrooms:2
- Full bathrooms:2
- Kitchen Description:Dishwasher, Refrigerator
- Basement:Yes
- Basement Description:Full
- Living area:2,161 sq. ft.
Heating and cooling
- Cooling:Central Air
- Heating:Electric, Heat Pump, Kerosene
- Central air:Yes
Structure and exterior
- Roof:Asphalt, Shingle
- Year built:1999
- Building area:2,161 sq. ft.
- Lot area:10.06 Acres
- Lot Features:Waterfall
- Architectural Style:Cottage, Mountain
- Construction Materials:Wood Frame
- Exterior Features:Covered, Open, Storage
- Levels:2 Story
Schools
- High school:Hibriten
- Elementary school:Happy Valley
Utilities
- Water:Private, Well
Finances and disclosures
- Price:$699,000
- Price per sq. ft.:$227.1
- Tax amount:$2,282
Features and amenities
- Laundry features:Dryer, Washer
- Amenities:Furnished
Parking
- Parking description:Driveway, No Garage
New listings near 7954 Bailey Falls Lane
- Coming Soon
 $300,000Coming Soon3 beds 2 baths1,607 sq. ft.
1008 Grove Avenue Sw, Lenoir, NC 28645
MLS# 4432901Listed by: KELLER WILLIAMS UNIFIED  $119,999Active3 beds 2 baths1,064 sq. ft.
1642 Bradford Mountain Road, Lenoir, NC 28645
MLS# 4423957Listed by: ALBRICK- New
 $65,000Active3 beds 2 baths2,128 sq. ft.
4125 Alderbrook Court, Lenoir, NC 28645
MLS# 4434974Listed by: KELLER WILLIAMS LAKE NORMAN - New
 $259,900Active3 beds 2 baths1,328 sq. ft.
1520 Holly Court Nw, Lenoir, NC 28645
MLS# 4437044Listed by: SHIPER REALTY, LLC - New
 $839,000Active3 beds 2 baths2,262 sq. ft.
4545 Walnut Ridge Drive, Lenoir, NC 28645
MLS# 264948Listed by: KELLER WILLIAMS HIGH COUNTRY - New
 $209,000Active3 beds 2 baths1,200 sq. ft.
1416 Graystone Place Sw, Lenoir, NC 28645
MLS# 4436557Listed by: NESTLEWOOD REALTY LLC - New
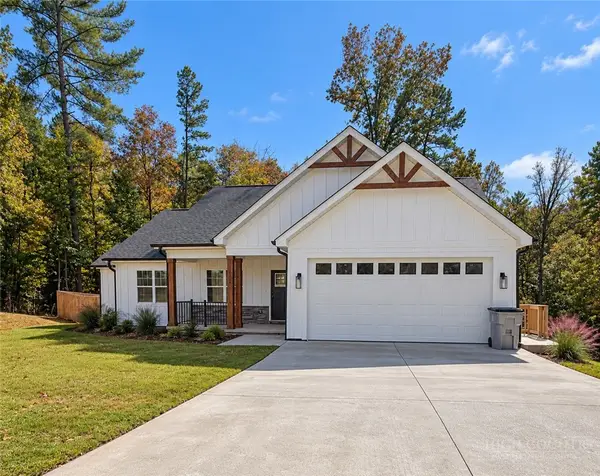 $399,000Active3 beds 2 baths1,750 sq. ft.
1222 Summerhill Street, Lenoir, NC 28645
MLS# 264967Listed by: EXP REALTY LLC - New
 $175,000Active19.31 Acres
2305 Alfred Hartley Road, Lenoir, NC 28645
MLS# 4430910Listed by: CHASE GRAY REALTY LLC - New
 $235,000Active2 beds 1 baths1,080 sq. ft.
2727 Haas Lane, Lenoir, NC 28645
MLS# 4436149Listed by: NORTHGROUP REAL ESTATE LLC - New
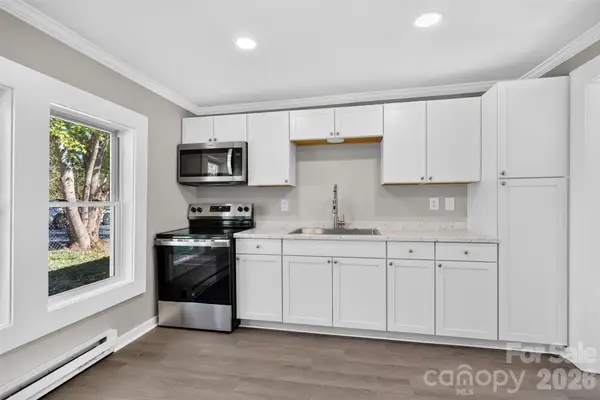 $145,000Active2 beds 1 baths692 sq. ft.
611 Center Street, Lenoir, NC 28645
MLS# 4436576Listed by: FK AND ASSOCIATES REAL ESTATE FIRM


Protect your home and budget from life's surprises with an Assurant Home Warranty, backed by a partner that supports you through every step of homeownership. Explore Plans.
©2026 Century 21 Real Estate LLC. All rights reserved. CENTURY 21®, the CENTURY 21 Logo and C21® are service marks owned by Century 21 Real Estate LLC. Century 21 Real Estate LLC fully supports the principles of the Fair Housing Act and the Equal Opportunity Act. Each office is independently owned and operated. Listing information is deemed reliable but not guaranteed accurate.