
40 Chardonnay Drive, Lillington, NC 27546
Local realty services provided by:CENTURY 21 Triangle Group
40 Chardonnay Drive,Lillington, NC 27546
$284,900
- 3 Beds
- 2 Baths
- 1,501 sq. ft.
- Multi-family
- Active
Upcoming open houses
- Sat, Aug 0111:00 am - 04:00 pm
- Sun, Aug 0201:00 pm - 04:00 pm
Listed by: alexis white
Office: sdh raleigh llc.
MLS#:10158733
Source:RD
Price summary
- Price:$284,900
- Price per sq. ft.:$189.81
- Monthly HOA dues:$58.33
About this home
Smith Douglas Homes proudly presents the Piedmont A plan at Dry Creek Village. THIS HOME IS UNDER CONSTRUCTION, ESTIMATED COMPLETION, AUGUST. REPRESENTATIONAL PHOTOS-HOUSE UNDER CONSTRUCTION* Enjoy the ease of single-level living in this beautifully designed ranch home located in the growing community of Dry Creek Village. A welcoming foyer leads to a versatile living room, perfect for a home office or flex space, before opening into a bright family room, dining area, and modern kitchen. The kitchen features granite countertops, upgraded 36-inch cabinetry, and a large center island ideal for entertaining and everyday living. Tucked away at the rear of the home, the private owner's suite offers a spacious walk-in closet and an en-suite bath with dual quartz vanities and a garden tub/shower combination. Two additional bedrooms provide flexible space for family, guests, or hobbies. Luxury vinyl plank flooring enhances the main living areas, while plush carpet adds comfort to the bedrooms. Enjoy outdoor living on the covered porch and rear patio, perfect for relaxing or entertaining. Estimated for August completion, this thoughtfully designed home offers modern finishes, functional living spaces, and the perfect opportunity to enjoy comfortable, low-maintenance living in one of the area's newest communities....
Contact an agent
Home facts
- Year built:2026
- Listing ID #:10158733
- Added:108 day(s) ago
- Updated:July 27, 2026 at 11:50 AM
Rooms and interior
- Bedrooms:3
- Total bathrooms:2
- Full bathrooms:2
- Rooms Total:6
- Flooring:Carpet, Luxury Vinyl, Vinyl
- Bathrooms Description:Double Vanity, Water Closet
- Kitchen Description:Dishwasher, Electric Range, Microwave, Stainless Steel Appliance(s)
- Living area:1,501 sq. ft.
Heating and cooling
- Cooling:Central Air
- Heating:Heat Pump
- Central air:Yes
Structure and exterior
- Roof:Shingle
- Year built:2026
- Building area:1,501 sq. ft.
- Lot area:0.19 Acres
- Architectural Style:Contemporary, Modern, Ranch
- Construction Materials:Fiber Cement
- Exterior Features:Patio, Porch
- Foundation Description:Slab
- Levels:One
Schools
- High school:Harnett - Harnett Central High
- Middle school:Harnett - Harnett Central Middle
- Elementary school:Harnett - Shawtown Lillington
Utilities
- Water:Public
- Sewer:Public Sewer
Finances and disclosures
- Price:$284,900
- Price per sq. ft.:$189.81
Features and amenities
- Laundry features:Laundry Room, Main Level
Parking
- Parking description:Concrete, Driveway, Garage, Paved
- Garage:Yes
- Garage spaces:2
 Listings marked with a Doorify MLS icon are provided courtesy of the Doorify MLS, of North Carolina, Internet Data Exchange Database. Brokers make an effort to deliver accurate information, but buyers should independently verify any information on which they will rely in a transaction. The listing broker shall not be responsible for any typographical errors, misinformation, or misprints, and they shall be held totally harmless from any damages arising from reliance upon this data. This data is provided exclusively for consumers’ personal, non-commercial use. Copyright 2026 Doorify MLS of North Carolina. All rights reserved.
New listings near 40 Chardonnay Drive
- New
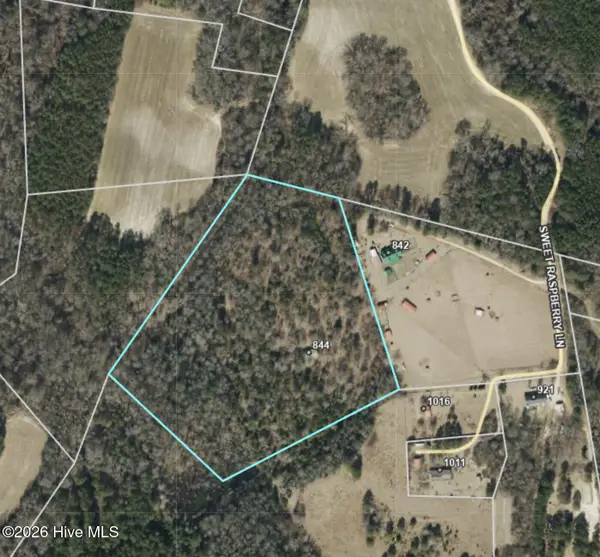 $229,000Active17.44 Acres
844 Sweet Raspberry Lane, Lillington, NC 27546
MLS# 100591680Listed by: TNT PROPERTIES, LLC - New
 $650,000Active1 beds 1 baths637 sq. ft.
1285 Cool Springs Road, Lillington, NC 27546
MLS# LP766473Listed by: ONNIT REALTY GROUP - New
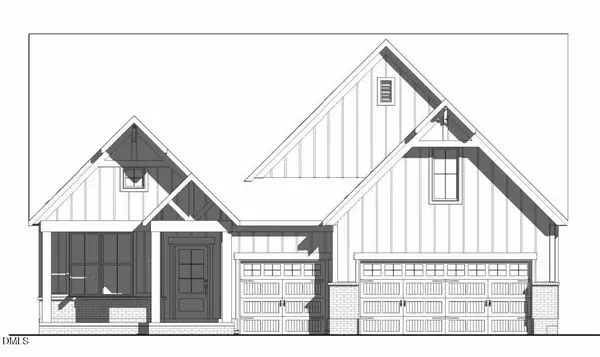 $668,212Active4 beds 4 baths3,003 sq. ft.
23 Elm Grv Avenue, Fuquay Varina, NC 27526
MLS# 10182389Listed by: DREES HOMES - New
 $354,000Active4 beds 3 baths2,777 sq. ft.
116 Hopeland Drive, Lillington, NC 27546
MLS# LP766577Listed by: PURSLEY PROPERTIES GROUP, LLC - Coming Soon
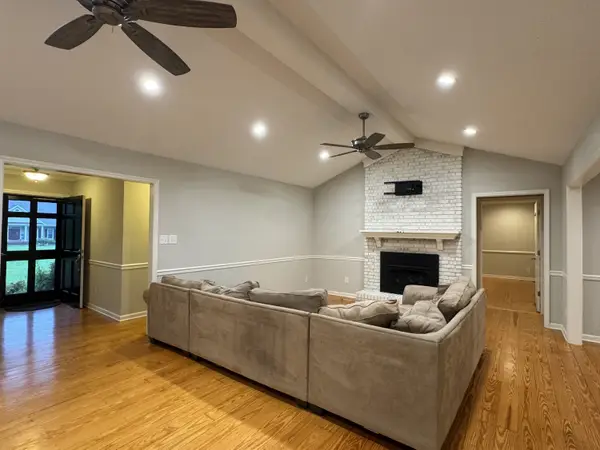 $465,000Coming Soon3 beds 2 baths
594 Keith Hills Road, Lillington, NC 27546
MLS# 10182293Listed by: PEAK REALTY GROUP NC LLC - New
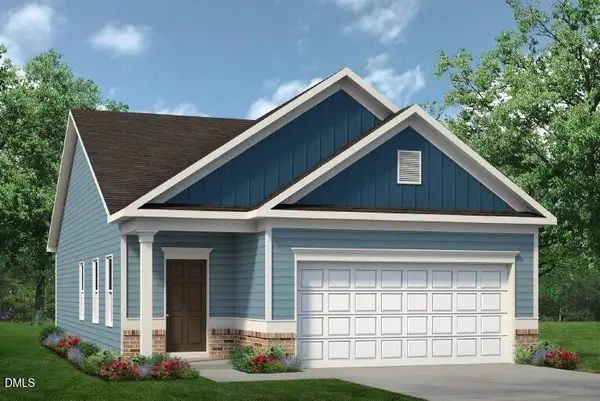 $278,900Active3 beds 2 baths1,164 sq. ft.
188 Oyster Tabby Drive, Lillington, NC 27546
MLS# 10182075Listed by: SDH RALEIGH LLC - New
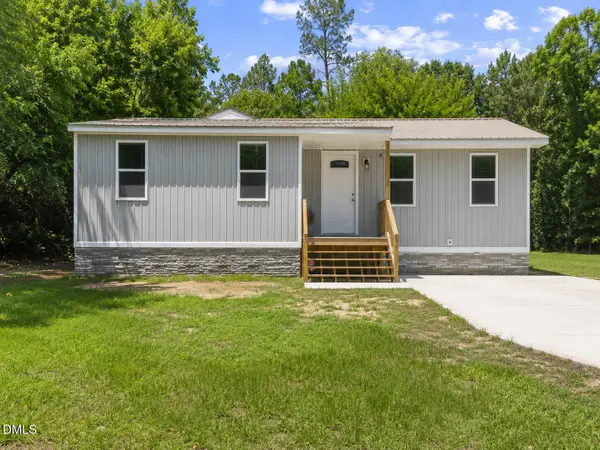 $304,500Active4 beds 3 baths1,778 sq. ft.
644 Moores Chapel Road, Lillington, NC 27546
MLS# 10182086Listed by: NORTHGROUP REAL ESTATE, INC. - New
 $295,000Active3 beds 3 baths2,171 sq. ft.
305 Battery Way, Bunnlevel, NC 28323
MLS# 10182113Listed by: MANNING REALTY - Open Sat, 1 to 3pmNew
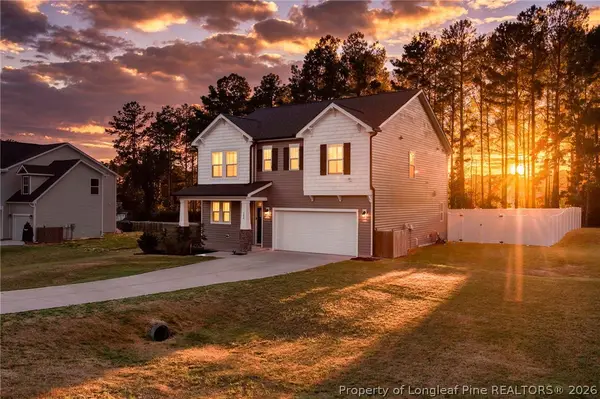 $435,000Active4 beds 3 baths2,430 sq. ft.
180 Beacon Hill Road, Lillington, NC 27546
MLS# 764072Listed by: COLDWELL BANKER ADVANTAGE - FAYETTEVILLE - New
 $564,900Active3 beds 3 baths2,692 sq. ft.
906 S 8th Street, Lillington, NC 27546
MLS# LP766481Listed by: DOWN HOME REAL ESTATE GROUP, LLC.


Protect your home and budget from life's surprises with an Assurant Home Warranty, backed by a partner that supports you through every step of homeownership. Explore Plans.
©2026 Century 21 Real Estate LLC. All rights reserved. CENTURY 21®, the CENTURY 21 Logo and C21® are service marks owned by Century 21 Real Estate LLC. Century 21 Real Estate LLC fully supports the principles of the Fair Housing Act and the Equal Opportunity Act. Each office is independently owned and operated. Listing information is deemed reliable but not guaranteed accurate.