
45 Braddock Drive, Lillington, NC 27546
Local realty services provided by:CENTURY 21 Triangle Group
45 Braddock Drive,Lillington, NC 27546
$340,000
- 3 Beds
- 2 Baths
- 1,996 sq. ft.
- Single family
- Active
Listed by: mark hines
Office: berkshire hathaway homeservice
MLS#:10148370
Source:RD
Price summary
- Price:$340,000
- Price per sq. ft.:$170.34
About this home
45 Braddock is MOVE-IN READY and already winning the new-construction math. Skip the builder incentives and the wait—this one is finished, fenced, and freshly updated. 2025 paint, a fully renovated hall bath, and new kitchen appliances mean you're not writing checks for the stuff new builds still need. The large 2-car garage has real shelving, the family room is generously sized without feeling wasteful, and the room over the garage works as a 4th bedroom, a proper home office, or both—your call. The walk-in attic is big enough for the stuff you swore you'd sort someday (yes, including multiple king beds). The backyard is fully fenced for the dogs, with room for a smoker, grill, fire pit with 6-8 chairs, and a trampoline if that's the vibe. Two to three minutes from Campbell University and an easy drive to Raleigh or Fayetteville. Come see it. The new-construction deals start looking a lot less exciting once you're standing in the yard.
Contact an agent
Home facts
- Year built:2008
- Subdivision & Development:The Vistas
- Listing ID #:10148370
- Added:246 day(s) ago
- Updated:October 28, 2026 at 08:00 PM
Rooms and interior
- Bedrooms:3
- Total bathrooms:2
- Full bathrooms:2
- Rooms Total:7
- Flooring:Carpet, Hardwood, Luxury Vinyl, Wood
- Dining Description:Kitchen/Dining Room Combination
- Bathrooms Description:Double Vanity
- Kitchen Description:Dishwasher, Disposal, Electric Oven, Electric Range, Exhaust Fan, Free-Standing Electric Range, Free-Standing Range, Free-Standing Refrigerator, Ice Maker, Microwave, Oven, Range, Refrigerator, Stainless Steel Appliance(s)
- Living area:1,996 sq. ft.
Heating and cooling
- Cooling:Central Air, Electric, Heat Pump
- Heating:Ductless, Electric, Heat Pump
- Central air:Yes
Structure and exterior
- Roof:Shingle
- Year built:2008
- Building area:1,996 sq. ft.
- Lot area:0.3 Acres
- Lot Features:Back Yard, Level
- Architectural Style:Ranch
- Construction Materials:Vinyl Siding
- Exterior Features:Covered, Fenced Yard, Front Porch, Lighting, Patio, Porch, Private Yard, Rain Gutters, Rear Porch
- Foundation Description:Brick/Mortar, Raised
- Levels:One and One Half
Schools
- High school:Harnett - Harnett Central High
- Middle school:Harnett - Harnett Central Middle
- Elementary school:Harnett - Buies Creek Elementary
Utilities
- Water:Public
- Sewer:Public Sewer
Finances and disclosures
- Price:$340,000
- Price per sq. ft.:$170.34
- Tax amount:$1,952
Features and amenities
- Laundry features:Electric Dryer Hookup, Laundry Closet, Washer Hookup
Parking
- Total parking spaces:4
- Parking description:Attached, Driveway, Garage, Garage Faces Side, Parking Pad
- Garage:Yes
- Garage spaces:2
 Listings marked with a Doorify MLS icon are provided courtesy of the Doorify MLS, of North Carolina, Internet Data Exchange Database. Brokers make an effort to deliver accurate information, but buyers should independently verify any information on which they will rely in a transaction. The listing broker shall not be responsible for any typographical errors, misinformation, or misprints, and they shall be held totally harmless from any damages arising from reliance upon this data. This data is provided exclusively for consumers’ personal, non-commercial use. Copyright 2026 Doorify MLS of North Carolina. All rights reserved.
New listings near 45 Braddock Drive
- New
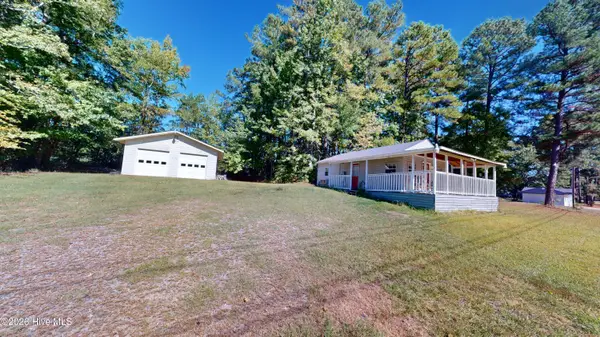 $212,500Active1 beds 1 baths512 sq. ft.
7576 Us 421 N, Lillington, NC 27546
MLS# 100613164Listed by: LA BELLE VIE REALTY - Open Sat, 12 to 6pmNew
 $446,300Active4 beds 3 baths2,505 sq. ft.
254 Galway Road, Lillington, NC 27546
MLS# LP771462Listed by: ADAMS HOMES - Open Thu, 12 to 6pmNew
 $374,900Active4 beds 3 baths2,307 sq. ft.
243 Lake Edge Drive, Lillington, NC 27546
MLS# LP771570Listed by: ADAMS HOMES - New
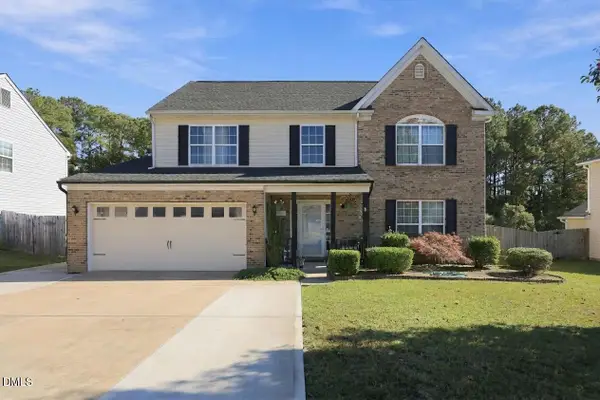 $279,900Active4 beds 3 baths2,146 sq. ft.
57 Summerwood Lane, Lillington, NC 27546
MLS# 10200196Listed by: ANN MILTON REALTY - Open Thu, 2 to 5pmNew
 $512,300Active4 beds 4 baths3,629 sq. ft.
270 Galway Road, Lillington, NC 27546
MLS# LP771460Listed by: ADAMS HOMES - New
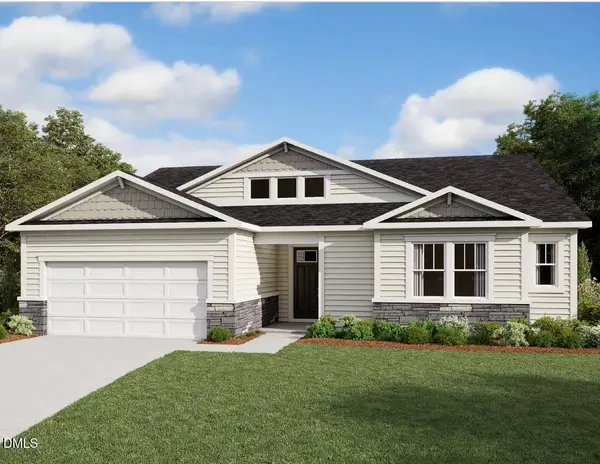 $371,247Active2 beds 2 baths2,100 sq. ft.
59 Boone Hill Court, Lillington, NC 27546
MLS# 10200149Listed by: MATTAMY HOMES LLC - Open Thu, 12 to 6pmNew
 $433,800Active4 beds 3 baths2,316 sq. ft.
122 Galway Road, Lillington, NC 27546
MLS# LP770835Listed by: ADAMS HOMES - Open Thu, 12 to 6pmNew
 $455,300Active4 beds 3 baths2,620 sq. ft.
49 Galway Road, Lillington, NC 27546
MLS# LP771455Listed by: ADAMS HOMES - New
 $321,900Active3 beds 3 baths1,623 sq. ft.
700 Brown Road, Lillington, NC 27546
MLS# 771436Listed by: COLDWELL BANKER ADVANTAGE - FAYETTEVILLE - New
 $319,900Active4 beds 3 baths1,606 sq. ft.
726 Brown Road, Lillington, NC 27546
MLS# 771446Listed by: COLDWELL BANKER ADVANTAGE - FAYETTEVILLE


Protect your home and budget from life's surprises with an Assurant Home Warranty, backed by a partner that supports you through every step of homeownership. Explore Plans.
©2026 Century 21 Real Estate LLC. All rights reserved. CENTURY 21®, the CENTURY 21 Logo and C21® are service marks owned by Century 21 Real Estate LLC. Century 21 Real Estate LLC fully supports the principles of the Fair Housing Act and the Equal Opportunity Act. Each office is independently owned and operated. Listing information is deemed reliable but not guaranteed accurate.