
471 Grand Griffon Way, Lillington, NC 27546
Local realty services provided by:CENTURY 21 Triangle Group
471 Grand Griffon Way,Lillington, NC 27546
$478,990
- 4 Beds
- 3 Baths
- 3,004 sq. ft.
- Single family
- Active
Listed by: corinne smith
Office: coldwell banker advantage - fayetteville
MLS#:767012
Source:NC_FRAR
Price summary
- Price:$478,990
- Price per sq. ft.:$159.45
- Monthly HOA dues:$85
About this home
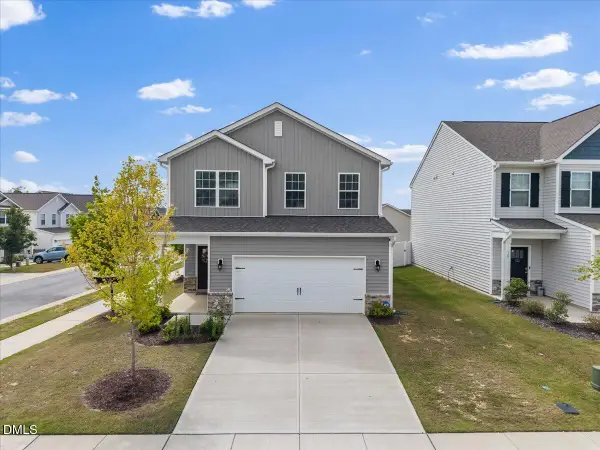
Welcome to Griffon Pointe! A Dream Finders Homes Community, where elevated new construction meets the quiet beauty of spacious, private homesites. The Dogwood Plan, 3,004 sq ft, two story is a two-story home features 4 bedrooms, 2.5 bathroom, a 2-car garage, and covered back porch. The main level includes Dining room with coffered ceilings, a gourmet kitchen layout with double wall oven! There's a Casual dining area, and a spacious family room with fireplace. Plus, a study and half bath!! The staircase leads you the owner's suite has plenty of natural light and a large, spa like bathroom with dual vanities, shower and soaking tub! Large walk-in closet. Three additional bedrooms, a loft and full bath with double vanities! Plus, a Laundry room to complete the second level. Griffon Pointe Community is very well established and offers the Lifestyle you Deserve! A short drive to Ft, Bragg and Fayetteville, 10-min to Raven Rock State Park, 5-min to Downtown Lillington, about 45-min to Raleigh and 20 min from Fuquay-Varina or Sanford. Builder is offering Closing cost and Rate Buy Down, please ask Listing Agent for Details....
Contact an agent
Home facts
- Year built:2026
- Subdivision & Development:GRIFFON POINTE
- Listing ID #:767012
- Added:44 day(s) ago
- Updated:September 02, 2026 at 03:22 PM
Rooms and interior
- Bedrooms:4
- Total bathrooms:3
- Full bathrooms:2
- Half bathrooms:1
- Rooms Total:10
- Flooring:Carpet, Luxury Vinyl Plank
- Bathrooms Description:Separate Shower
- Kitchen Description:Dishwasher, Kitchen Island, Microwave, Range
- Bedroom Description:Walk-in Closets
- Living area:3,004 sq. ft.
Heating and cooling
- Heating:Heat Pump
Structure and exterior
- Year built:2026
- Building area:3,004 sq. ft.
- Construction Materials:Vinyl Siding
- Exterior Features:Front Porch, Porch, Rear Porch
- Levels:2 Story
Schools
- High school:Harnett - Harnett Central
- Middle school:Harnett - Harnett Central
- Elementary school:Shawtown Elementary
Utilities
- Water:Public
- Sewer:Septic Tank
Finances and disclosures
- Price:$478,990
- Price per sq. ft.:$159.45
Features and amenities
- Appliances:Dishwasher, Microwave, Range
- Laundry features:In Unit
- Amenities:Ceiling Fans, Entrance Foyer, Granite Counters
Parking
- Parking description:Attached, Garage
- Garage:Yes
- Garage spaces:2
New listings near 471 Grand Griffon Way
- New
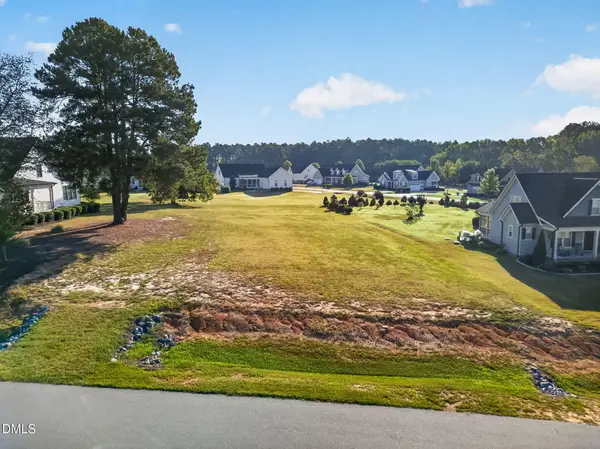 $90,000Active0.56 Acres
44 Sweet Home Court, Lillington, NC 27546
MLS# 10192744Listed by: EXP REALTY, LLC - C - New
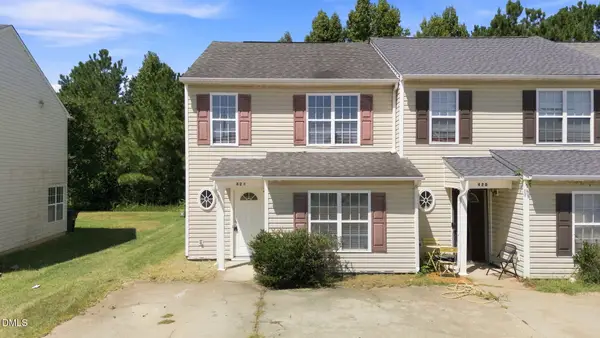 $195,000Active3 beds 4 baths1,423 sq. ft.
424 Anna Street, Lillington, NC 27546
MLS# 10192749Listed by: LPT REALTY LLC - New
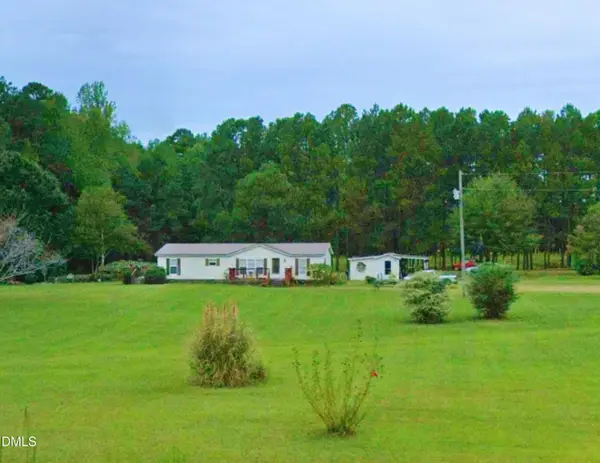 $1,050,000Active22.39 Acres
8482 State Highway 27 W, Lillington, NC 27546
MLS# 10192713Listed by: BEYCOME BROKERAGE REALTY LLC - New
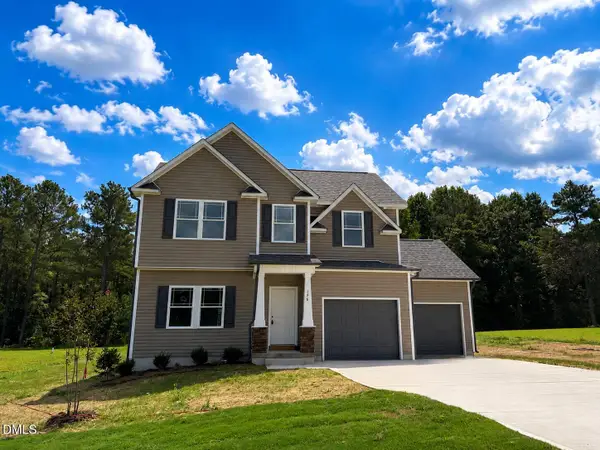 $300,900Active3 beds 3 baths1,571 sq. ft.
196 Shiloh Drive, Lillington, NC 27546
MLS# 10192563Listed by: RE/MAX SOUTHLAND REALTY II - Open Sat, 12 to 2pmNew
 $354,000Active4 beds 3 baths2,294 sq. ft.
40 Branch Wood Drive, Fuquay Varina, NC 27526
MLS# 10192582Listed by: COMPASS -- RALEIGH - New
 $394,000Active4 beds 4 baths2,555 sq. ft.
98 Fellow Drive, Lillington, NC 27546
MLS# 10192513Listed by: DAVIDSON HOMES REALTY, LLC - New
 $299,990Active4 beds 3 baths2,203 sq. ft.
62 Lestanna Way, Lillington, NC 27546
MLS# 10192187Listed by: ESTEEM PROPERTIES - New
 $286,490Active4 beds 3 baths1,648 sq. ft.
154 Rusling Leaf Drive, Fuquay Varina, NC 27526
MLS# 10192195Listed by: D.R. HORTON, INC. - New
 $406,290Active5 beds 3 baths2,816 sq. ft.
43 Hay Field Drive, Lillington, NC 27546
MLS# 10192205Listed by: DRB GROUP NORTH CAROLINA LLC - New
 $263,490Active3 beds 3 baths1,614 sq. ft.
158 Rusling Leaf Drive, Fuquay Varina, NC 27526
MLS# 10192232Listed by: D.R. HORTON, INC.


Protect your home and budget from life's surprises with an Assurant Home Warranty, backed by a partner that supports you through every step of homeownership. Explore Plans.
©2026 Century 21 Real Estate LLC. All rights reserved. CENTURY 21®, the CENTURY 21 Logo and C21® are service marks owned by Century 21 Real Estate LLC. Century 21 Real Estate LLC fully supports the principles of the Fair Housing Act and the Equal Opportunity Act. Each office is independently owned and operated. Listing information is deemed reliable but not guaranteed accurate.