
123 Villa Lane, Lincolnton, NC 28092
Local realty services provided by:CENTURY 21 Triangle Group
Listed by: holly zammiello
Office: lake norman realty, inc.
MLS#:4427216
Source:CH
123 Villa Lane,Lincolnton, NC 28092
$224,000
- 2 Beds
- 3 Baths
- 1,418 sq. ft.
- Condominium
- Active
Price summary
- Price:$224,000
- Price per sq. ft.:$157.97
- Monthly HOA dues:$150
About this home
INVESTOR OPPORTUNITY | BUY ONE OR BOTH! Add a nearly new, low-maintenance property to your portfolio without the wait and expense of new construction. Built in 2024, this 2-bedroom, 2.5-bath townhouse-style condo is currently occupied by a month-to-month tenant who would like to remain, providing an opportunity for an investor to step into an established rental arrangement. The thoughtfully designed floor plan features an open-concept living space, modern kitchen with granite countertops, white cabinetry and stainless-steel appliances, plus 2.5 baths and an included washer and dryer. With its newer construction and easy-care design, this property offers a simple addition to a growing rental portfolio. The location is another standout, with shopping, groceries, banking, restaurants, coffee and other everyday conveniences all within walking distance, an attractive feature for both investors and future tenants. An identical vacant unit is also available. Purchasing one or both properties creates an opportunity to add matching, nearly new units to your portfolio in the same community.
See Agent Remarks for showing instructions.
Please Note: All photos shown, with the exception of the main photo, are of Unit 107 Villa Lane. MLS #4421797....
Contact an agent
Home facts
- Year built:2024
- Subdivision & Development:Lithia Townhomes
- Listing ID #:4427216
- Updated:September 23, 2026 at 01:39 PM
Rooms and interior
- Bedrooms:2
- Total bathrooms:3
- Full bathrooms:2
- Half bathrooms:1
- Flooring:Carpet, Vinyl
- Kitchen Description:Dishwasher, Disposal, Electric Range, Exhaust Fan, Microwave, Refrigerator
- Living area:1,418 sq. ft.
Heating and cooling
- Cooling:Heat Pump
- Heating:Heat Pump
- Central air:Yes
Structure and exterior
- Roof:Composition
- Year built:2024
- Building area:1,418 sq. ft.
- Lot Features:Level
- Architectural Style:Traditional
- Construction Materials:Vinyl
- Foundation Description:Slab
Schools
- High school:Lincolnton
- Elementary school:G.e. Massey
Utilities
- Sewer:Public Sewer
Finances and disclosures
- Price:$224,000
- Price per sq. ft.:$157.97
Features and amenities
- Laundry features:Dryer, Washer
- Amenities:Open Floorplan, Walk-In Closet(s)
Parking
- Parking description:Parking Lot
 Listings courtesy of Canopy MLS as distributed by MLS GRID. Copyright 2021 Canopy MLS. All rights reserved. Canopy MLS, provides content displayed here (“provided content”) on an “as is” basis and makes no representations or warranties regarding the provided content, including, but not limited to those of non-infringement, timeliness, accuracy, or completeness. Individuals and companies using information presented are responsible for verification and validation of information they utilize and present to their customers and clients. Canopy MLS will not be liable for any damage or loss resulting from use of the provided content or the products available through Portals, IDX, VOW, and/or Syndication. Recipients of this information shall not resell, redistribute, reproduce, modify, or otherwise copy any portion thereof without the expressed written consent of Canopy MLS. CH Member Broker: Pat Flanagan
New listings near 123 Villa Lane
- Coming Soon
 $419,500Coming Soon5 beds 2 baths3,800 sq. ft.
616 E Pine Street, Lincolnton, NC 28092
MLS# 10193169Listed by: ATKINSON PROPERTIES GROUP - Coming Soon
 $725,000Coming Soon3 beds 2 baths2,204 sq. ft.
2150 Fox Creek Trail, Lincolnton, NC 28092
MLS# 4424180Listed by: KELLER WILLIAMS ADVANTAGE - Coming Soon
 $299,900Coming Soon3 beds 2 baths1,227 sq. ft.
1243 Janice Road, Lincolnton, NC 28092
MLS# 4422698Listed by: BETTER HOMES AND GARDEN REAL ESTATE PARACLE - New
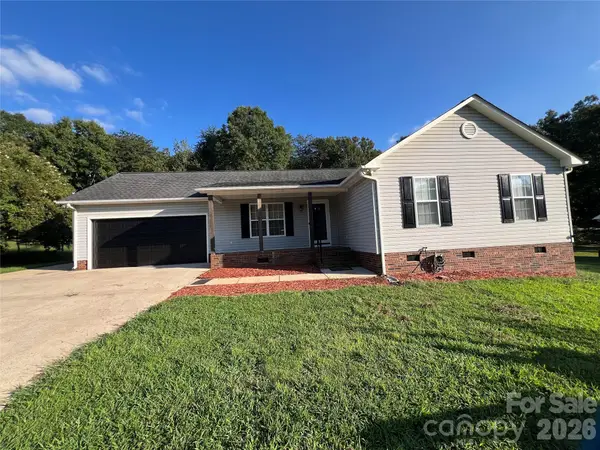 $385,000Active3 beds 3 baths2,015 sq. ft.
1129 Lyndsey Brooke Court, Lincolnton, NC 28092
MLS# 4425478Listed by: COLDWELL BANKER MOUNTAIN VIEW - New
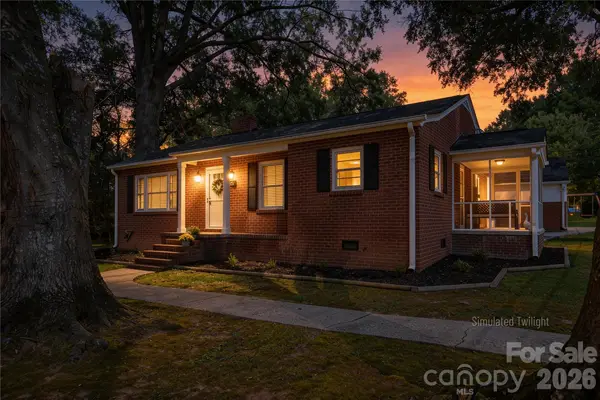 $299,000Active3 beds 2 baths2,024 sq. ft.
123 E Dixon Street, Lincolnton, NC 28092
MLS# 4425787Listed by: GILLELAND REALTY INC - Open Sat, 1 to 3pm
 $224,000Active2 beds 3 baths1,418 sq. ft.
107 Villa Lane, Lincolnton, NC 28092
MLS# 4421797Listed by: LAKE NORMAN REALTY, INC. - New
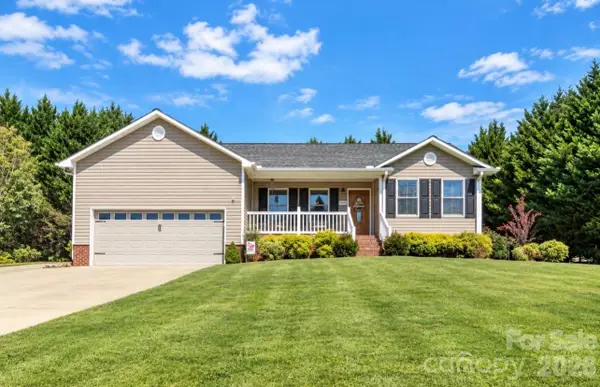 $310,000Active3 beds 2 baths1,231 sq. ft.
3209 Timothy Lane, Lincolnton, NC 28092
MLS# 4424486Listed by: PREMIER SOUTH - New
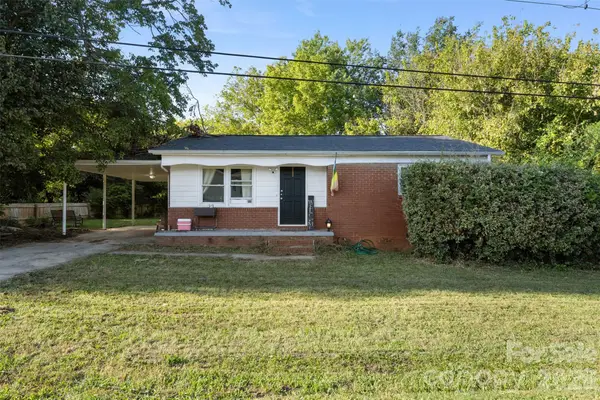 $159,900Active2 beds 1 baths881 sq. ft.
2217 Story Street, Lincolnton, NC 28092
MLS# 4426057Listed by: EXP REALTY LLC BALLANTYNE - New
 $38,000Active0.38 Acres
1074 Betterbrook Lane, Lincolnton, NC 28092
MLS# 4426237Listed by: RIVER REALTY GROUP


Protect your home and budget from life's surprises with an Assurant Home Warranty, backed by a partner that supports you through every step of homeownership. Explore Plans.
©2026 Century 21 Real Estate LLC. All rights reserved. CENTURY 21®, the CENTURY 21 Logo and C21® are service marks owned by Century 21 Real Estate LLC. Century 21 Real Estate LLC fully supports the principles of the Fair Housing Act and the Equal Opportunity Act. Each office is independently owned and operated. Listing information is deemed reliable but not guaranteed accurate.