
1148 Vista Way, Linville, NC 28646
Local realty services provided by:CENTURY 21 Heritage Realty
1148 Vista Way,Linville, NC 28646
$15,950,000
- 5 Beds
- 9 Baths
- 10,626 sq. ft.
- Single family
- Active
Listed by: joshua aldridge, natalie earnhardt
Office: linville ridge mountain properties
MLS#:261264
Source:NC_HCAR
Price summary
- Price:$15,950,000
- Price per sq. ft.:$1,501.04
- Monthly HOA dues:$448.58
About this home
Welcome to 1148 Vista Way in the stunning gated community of Linville Ridge. This newly constructed estate offers over 10,000 square feet of heated living space across three expansive levels. This grand-scale mountain home is a remarkable expression of architectural sophistication and refined luxury living. Designed with an extraordinary level of craftmanship, the home seamlessly blends dramatic walls of glass, rare natural stone, bespoke finishes, and stunning indoor-outdoor living spaces. Designed for luxury and livability, the main floor provides one-level living with a seamless flow between the primary suite, living room, laundry, office, kitchen and dining areas. The foyer leads into a stunning living room defined by soaring ceilings, designer lighting fixtures and a spectacular 26-foot-high wall of windows showcasing the breathtaking panoramic views of Grandfather Mountain. The centerpiece of the room is a monumental 20-foot-high-by-22-foot-wide fireplace engineered with a structural steel frame extending to the footers. Clad in 10 slabs of book-matched leathered Blue Tempest Quartzite imported from Brazil, one of the rarest and most luxurious natural stones available, the fireplace is a one-of-a-kind work of art. The kitchen island, hood and surrounding walls are clad in stunning book-matched leathered Blue Tempest Quartzite, creating a dramatic and cohesive architectural statement. The pantry offers a built-in refrigerator/freezer, a dishwasher and a luxury Miele steam oven. The bar is a warm and inviting light-filled retreat that functions as an elegant entertaining space and a cozy television lounge. The lavish primary suite is a refined sanctuary designed for ultimate luxury and relaxation, complete with a spa-inspired bath, boutique-style closet and dressing room, and serene retreat spaces. From the bed, you can enjoy the dramatic profile of Grandfather Mountain, a Cristallo Quartzite fireplace and a Samsung Frame television. The Cristallo Quartzite imported from Brazil blends flawlessly throughout the walk-in shower, bath and vanities, creating a completely seamless design. A state-of-the-art TOTO bidet toilet, heated waterproof wood flooring, a stunning smoke resin soaking tub and desirable mountain views create a tranquil retreat. Thoughtfully crafted for comfort and convenience, this home balances grand scale with everyday functionality. A comprehensive smart home system with automated lighting and sound, controlled by smartphones, remotes and wall-mounted touchscreens, with preset scenes, allows effortless customization of the home's layered lighting throughout the residence. An in-home elevator services all three floors, ensuring effortless access throughout the residence and enhancing convenience and long-term accessibility. Beyond the main level, the residence opens into a world of possibilities. Multiple bonus spaces provide flexibility for modern living, including dedicated office space, full bar, billiards lounge, home gym and wine cellar. Open living areas create warm gathering spaces for entertaining guests or creating your retreat. Every detail reflects quality and craftsmanship of natural artistry with refined luxury, offering a rare opportunity to own a new custom-built home in one of Linville’s sought-after communities. Experience elevated mountain living in a home designed to accommodate it all....
Contact an agent
Home facts
- Year built:2023
- Subdivision & Development:Linville Ridge
- Listing ID #:261264
- Added:116 day(s) ago
- Updated:September 13, 2026 at 03:37 PM
Rooms and interior
- Bedrooms:5
- Total bathrooms:9
- Full bathrooms:8
- Half bathrooms:1
- Kitchen Description:Dishwasher, Refrigerator
- Basement:Yes
- Basement Description:Finished
- Living area:10,626 sq. ft.
Heating and cooling
- Cooling:Central Air
- Heating:Forced Air, Propane
- Central air:Yes
Structure and exterior
- Roof:Architectural, Shingle
- Year built:2023
- Building area:10,626 sq. ft.
- Lot area:2.83 Acres
- Architectural Style:Mountain
- Construction Materials:Wood Frame
- Foundation Description:Basement
- Levels:3 Story
Schools
- High school:Avery County
- Middle school:Avery
- Elementary school:Newland
Finances and disclosures
- Price:$15,950,000
- Price per sq. ft.:$1,501.04
- Tax amount:$15,615
Features and amenities
- Laundry features:Laundry Main Level
- Pool features:Pool
- Smart home:Yes
Parking
- Parking description:Garage
- Garage:Yes
New listings near 1148 Vista Way
- New
 $1,275,000Active2 beds 2 baths1,772 sq. ft.
104 Moon Run #D, Linville, NC 28646
MLS# 264199Listed by: LINVILLE RIDGE MOUNTAIN PROPERTIES 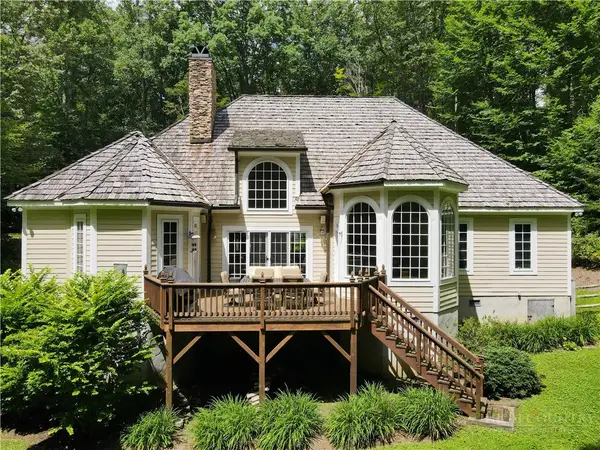 $2,200,000Active4 beds 4 baths3,144 sq. ft.
610 Rock Ledge Lane, Linville, NC 28646
MLS# 263724Listed by: LINVILLE RIDGE MOUNTAIN PROPERTIES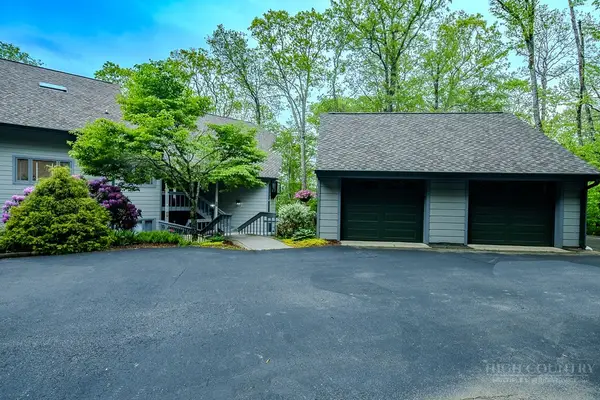 $725,000Active3 beds 2 baths1,803 sq. ft.
206 Grouse Moor Drive #206, Linville, NC 28646
MLS# 263152Listed by: LINVILLE RIDGE MOUNTAIN PROPERTIES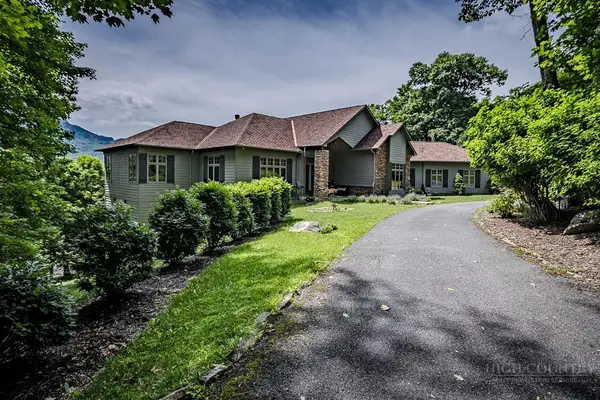 $2,995,000Active3 beds 5 baths3,750 sq. ft.
1031 Ridge Drive, Linville, NC 28646
MLS# 263114Listed by: LINVILLE RIDGE MOUNTAIN PROPERTIES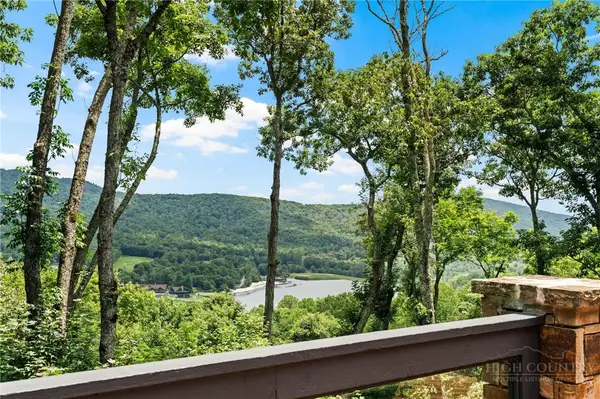 $2,950,000Active4 beds 4 baths3,682 sq. ft.
104 Bridgeway Court, Linville, NC 28646
MLS# 263545Listed by: HOWARD HANNA ALLEN TATE REALTORS BOONE $1,299,000Active3 beds 3 baths2,416 sq. ft.
63 Two Hawks Lane, Linville, NC 28646
MLS# 263514Listed by: PREMIER SOTHEBY'S INTERNATIONAL REALTY- BANNER ELK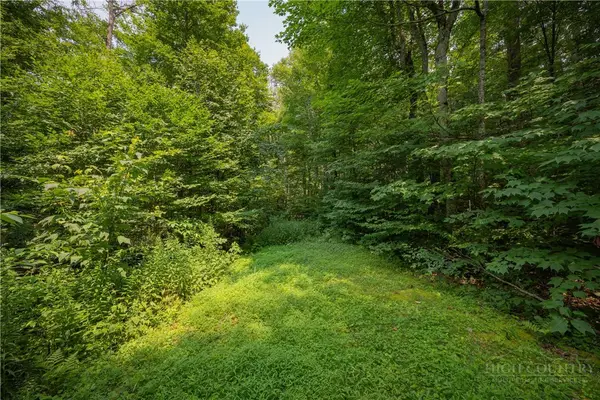 $110,000Active0.88 Acres
Lot 24 Linville River Drive, Linville, NC 28646
MLS# 263504Listed by: PREMIER SOTHEBY'S INTERNATIONAL REALTY- BANNER ELK $99,000Active0.4 Acres
01 Coffey Road, Linville, NC 28646
MLS# 4408209Listed by: NATIONAL LAND REALTY CENTRAL NC MLS LLC $1,099,900Pending3 beds 3 baths2,521 sq. ft.
289 Linville River Lane, Linville, NC 28646
MLS# 1228316Listed by: REALTY ONE GROUP RESULTS
 $750,000Active5.99 Acres
1716 Forest Ridge Drive, Linville, NC 28646
MLS# 263338Listed by: LINVILLE RIDGE MOUNTAIN PROPERTIES


Protect your home and budget from life's surprises with an Assurant Home Warranty, backed by a partner that supports you through every step of homeownership. Explore Plans.
©2026 Century 21 Real Estate LLC. All rights reserved. CENTURY 21®, the CENTURY 21 Logo and C21® are service marks owned by Century 21 Real Estate LLC. Century 21 Real Estate LLC fully supports the principles of the Fair Housing Act and the Equal Opportunity Act. Each office is independently owned and operated. Listing information is deemed reliable but not guaranteed accurate.