
13 Grouse Moor Drive, Linville, NC 28646
Local realty services provided by:CENTURY 21 Mountain Vistas
13 Grouse Moor Drive,Linville, NC 28646
$1,550,000
- 4 Beds
- 6 Baths
- - sq. ft.
- Single family
- Sold
Listed by: steve lambert
Office: elk valley properties
MLS#:260919
Source:NC_HCAR
Sorry, we are unable to map this address
Price summary
- Price:$1,550,000
- Monthly HOA dues:$427.25
About this home
4,400' elevation, with a beautiful view of Grandfather Mountain, assures cool temperatures during the summer months at this home. Architecturally designed to blend with the natural terrain and native flora, the home offers a high level of finishes and details, and has been maintained by the original builder. Exposed beams, T & G ceiling and stone fireplace in the great room reveal the mountain craftmanship employed during construction. Located at the end of the Grouse Moor Drive cul de sac, offering the serenity so often missing from other locations. Membership in The Linville Ridge Club is an option for residents for which they may apply for membership. The Club offers premier mountain top golf, tennis, pool, pickle ball and several dining venues.
Contact an agent
Home facts
- Year built:2000
- Subdivision & Development:Linville Ridge
- Listing ID #:260919
- Added:208 day(s) ago
- Updated:October 28, 2026 at 11:58 PM
Rooms and interior
- Bedrooms:4
- Total bathrooms:6
- Full bathrooms:5
- Half bathrooms:1
- Kitchen Description:Dishwasher, Electric Range, Gas cooktop, Microwave, Refrigerator
- Basement:Yes
- Basement Description:Crawl Space
Heating and cooling
- Heating:Forced Air, Propane
Structure and exterior
- Roof:Architectural, Shingle
- Year built:2000
- Architectural Style:Mountain
- Construction Materials:Stone, Wood Frame
- Exterior Features:Covered, Open
- Levels:2 Story
Schools
- High school:Avery County
- Elementary school:Banner Elk
Utilities
- Sewer:Private Sewer, Septic Available, Septic Tank
Finances and disclosures
- Price:$1,550,000
- Tax amount:$4,804
Features and amenities
- Laundry features:Dryer, Laundry Main Level, Washer
- Amenities:Security System
Parking
- Parking description:Driveway, Garage, Paved, Private, Two Car Garage
- Garage:Yes
- Garage spaces:2
New listings near 13 Grouse Moor Drive
- New
 $225,000Active1.69 Acres
1040 Club Cliffs Drive, Linville, NC 28646
MLS# 264621Listed by: PREMIER SOTHEBY'S INTERNATIONAL REALTY- BANNER ELK  $425,000Active2 beds 2 baths1,180 sq. ft.
643 Joe Hartley Road, Linville, NC 28646
MLS# 264891Listed by: THE SUMMIT GROUP OF THE CAROLINAS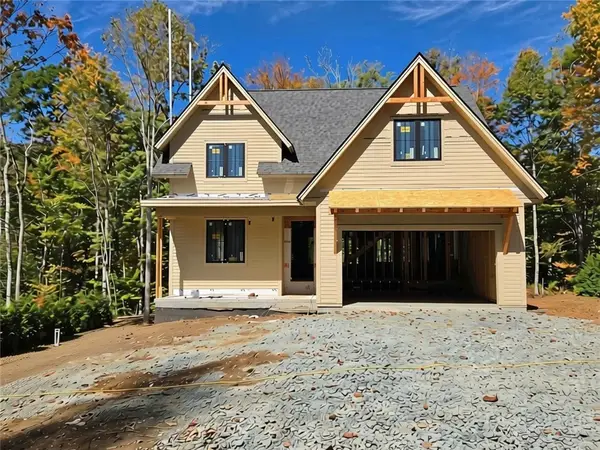 $1,195,000Active3 beds 3 baths2,578 sq. ft.
363 Linville River Drive, Linville, NC 28646
MLS# 264240Listed by: HARRY BERRY REALTY $1,275,000Pending2 beds 2 baths1,772 sq. ft.
104 Moon Run #D, Linville, NC 28646
MLS# 264199Listed by: LINVILLE RIDGE MOUNTAIN PROPERTIES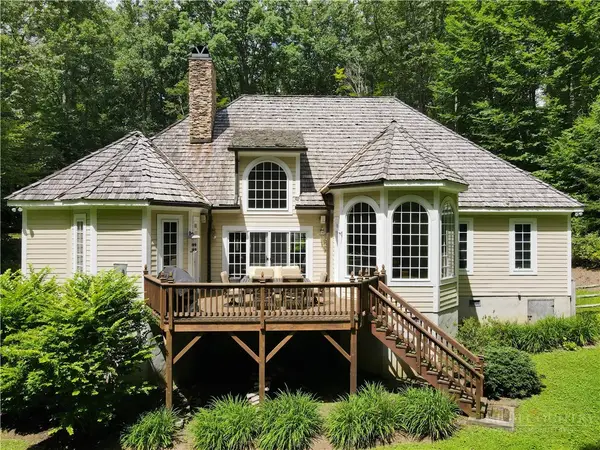 $1,995,000Active4 beds 4 baths3,144 sq. ft.
610 Rock Ledge Lane, Linville, NC 28646
MLS# 263724Listed by: LINVILLE RIDGE MOUNTAIN PROPERTIES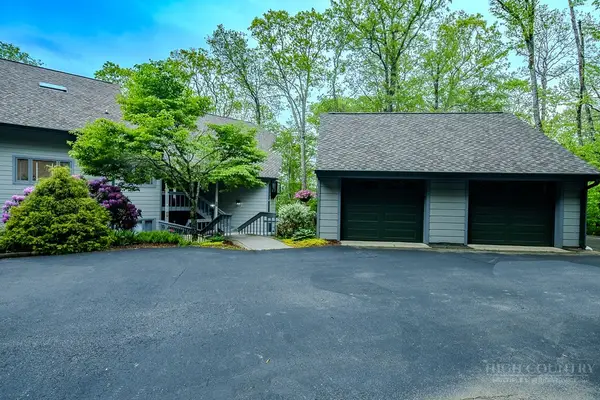 $725,000Active3 beds 2 baths1,803 sq. ft.
206 Grouse Moor Drive #206, Linville, NC 28646
MLS# 263152Listed by: LINVILLE RIDGE MOUNTAIN PROPERTIES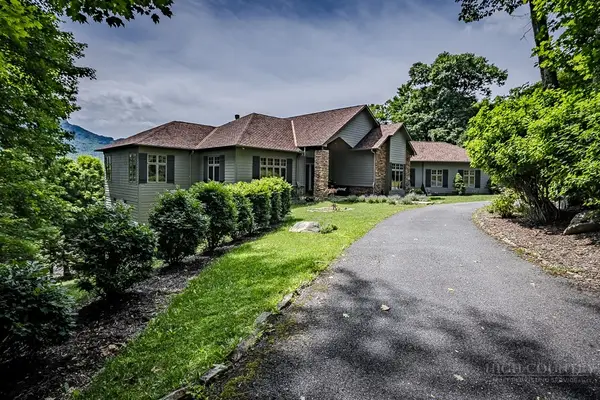 $2,750,000Pending3 beds 5 baths3,750 sq. ft.
1031 Ridge Drive, Linville, NC 28646
MLS# 263114Listed by: LINVILLE RIDGE MOUNTAIN PROPERTIES $1,299,000Active3 beds 3 baths2,416 sq. ft.
63 Two Hawks Lane, Linville, NC 28646
MLS# 263514Listed by: PREMIER SOTHEBY'S INTERNATIONAL REALTY- BANNER ELK $110,000Active0.88 Acres
Lot 24 Linville River Drive, Linville, NC 28646
MLS# 263504Listed by: PREMIER SOTHEBY'S INTERNATIONAL REALTY- BANNER ELK $99,000Active0.4 Acres
01 Coffey Road, Linville, NC 28646
MLS# 4408209Listed by: NATIONAL LAND REALTY CENTRAL NC MLS LLC


Protect your home and budget from life's surprises with an Assurant Home Warranty, backed by a partner that supports you through every step of homeownership. Explore Plans.
©2026 Century 21 Real Estate LLC. All rights reserved. CENTURY 21®, the CENTURY 21 Logo and C21® are service marks owned by Century 21 Real Estate LLC. Century 21 Real Estate LLC fully supports the principles of the Fair Housing Act and the Equal Opportunity Act. Each office is independently owned and operated. Listing information is deemed reliable but not guaranteed accurate.