
246 Ella Drive, Locust, NC 28097
Local realty services provided by:CENTURY 21 Mountain Lifestyles
Listed by: bonnie mcdonald, miriam carter
Office: bonnie s. mcdonald real estate
MLS#:4438277
Source:CH
246 Ella Drive,Locust, NC 28097
$405,000
- 3 Beds
- 2 Baths
- 1,490 sq. ft.
- Single family
- Active
Price summary
- Price:$405,000
- Price per sq. ft.:$271.81
About this home
Enjoy the perks of Locust just minutes from the Locust Town Center, multiple restaurants and shopping. This all brick home is perfect for low-maintenance living at only two years old. The rocking chair front porch is the perfect place to greet the day and the 18' x 15' patio with gazebo is great for gatherings. Inside, the kitchen, dining and living rooms are open with a generously-sized island, soft-close cabinetry, and luxury vinyl plank throughout the living areas and in the primary bedroom. Cozy up for a toasty evening at home with gas log fireplace while dreaming of all your holiday plans. If storage is a challenge, your search is over. This home has a HUGE attic space (960 sq ft) perfect for all the extras and the biggest plus of all is that you can access it by stairs. (Future expansion of a bonus room could also be considered for this area.) The primary suite features a spacious walk-in closet, step-in shower, dual-sink vanity with a drawer stack for extra storage. There is carpeting in the secondary bedrooms. The washer, dryer and refrigerator are all included to make move-in a breeze. With no HOA, city water and sewer, and a quarter acre, your time can be spent doing what you love rather than mowing a huge yard and keeping up a house! This nearly new property makes it possible....
Contact an agent
Home facts
- Year built:2023
- Subdivision & Development:Redah Acres
- Listing ID #:4438277
- Updated:October 30, 2026 at 08:13 PM
Rooms and interior
- Bedrooms:3
- Total bathrooms:2
- Full bathrooms:2
- Flooring:Carpet, Tile, Vinyl
- Kitchen Description:Refrigerator
- Living area:1,490 sq. ft.
Heating and cooling
- Cooling:Heat Pump
- Heating:Heat Pump
- Central air:Yes
Structure and exterior
- Year built:2023
- Building area:1,490 sq. ft.
- Lot area:0.24 Acres
- Lot Features:Level
- Foundation Description:Slab
Schools
- High school:Unspecified
- Elementary school:Unspecified
Utilities
- Sewer:Public Sewer
Finances and disclosures
- Price:$405,000
- Price per sq. ft.:$271.81
Features and amenities
- Laundry features:Laundry Room
- Amenities:Attic Stairs Fixed, Open Floorplan, Walk-In Closet(s)
Parking
- Parking description:Attached Garage, On Street
- Garage:Yes
- Garage spaces:2
 Listings courtesy of Canopy MLS as distributed by MLS GRID. Copyright 2021 Canopy MLS. All rights reserved. Canopy MLS, provides content displayed here (“provided content”) on an “as is” basis and makes no representations or warranties regarding the provided content, including, but not limited to those of non-infringement, timeliness, accuracy, or completeness. Individuals and companies using information presented are responsible for verification and validation of information they utilize and present to their customers and clients. Canopy MLS will not be liable for any damage or loss resulting from use of the provided content or the products available through Portals, IDX, VOW, and/or Syndication. Recipients of this information shall not resell, redistribute, reproduce, modify, or otherwise copy any portion thereof without the expressed written consent of Canopy MLS. CH Member Broker: Travis Alley
New listings near 246 Ella Drive
- Coming Soon
 $458,000Coming Soon4 beds 2 baths1,836 sq. ft.
451 Bethel Church Road #9, Locust, NC 28097
MLS# 4439244Listed by: LANTERN REALTY & DEVELOPMENT, LLC - New
 $89,000Active1.02 Acres
Lot 10/11 Summit Street #10&11, Locust, NC 28097
MLS# 4438396Listed by: EXP REALTY LLC MOORESVILLE - New
 $858,000Active4 beds 4 baths3,005 sq. ft.
509 Simpson Road, Locust, NC 28097
MLS# 4438891Listed by: SUN VALLEY REALTY - Open Sun, 11am to 2pmNew
 $982,000Active6 beds 5 baths3,972 sq. ft.
313 Westvale Drive, Locust, NC 28097
MLS# 4436120Listed by: GIVING TREE REALTY - Open Sun, 11am to 2pmNew
 $849,000Active3 beds 3 baths2,980 sq. ft.
321 Westvale Drive, Locust, NC 28097
MLS# 4436312Listed by: GIVING TREE REALTY - New
 $375,000Active3 beds 2 baths
17090 Pond Road, Locust, NC 28097
MLS# 4434888Listed by: REAL BROKER, LLC  $175,000Active3 Acres
0 N Central Avenue, Locust, NC 28097
MLS# 4435835Listed by: KELLER WILLIAMS LAKE NORMAN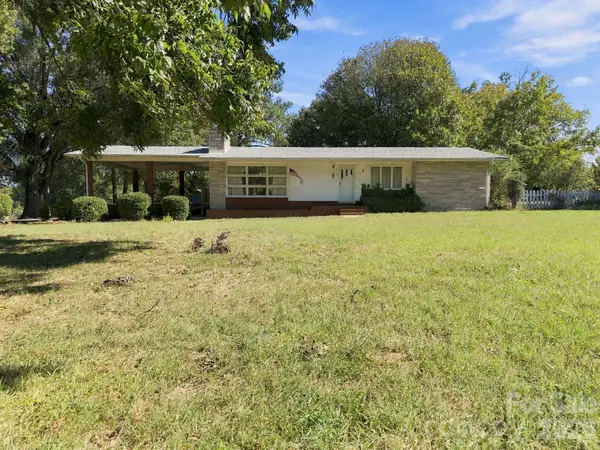 $350,000Active2 beds 2 baths2,354 sq. ft.
816 Central Avenue, Locust, NC 28097
MLS# 4435834Listed by: KELLER WILLIAMS LAKE NORMAN $379,900Active3 beds 2 baths1,687 sq. ft.
639 Ardsley Drive, Locust, NC 28097
MLS# 4433565Listed by: NORTHGROUP REAL ESTATE LLC


Protect your home and budget from life's surprises with an Assurant Home Warranty, backed by a partner that supports you through every step of homeownership. Explore Plans.
©2026 Century 21 Real Estate LLC. All rights reserved. CENTURY 21®, the CENTURY 21 Logo and C21® are service marks owned by Century 21 Real Estate LLC. Century 21 Real Estate LLC fully supports the principles of the Fair Housing Act and the Equal Opportunity Act. Each office is independently owned and operated. Listing information is deemed reliable but not guaranteed accurate.