
824 NE Powell Road, Lower Creek, NC 28645
Local realty services provided by:CENTURY 21 Town & Country Realty
Listed by: cris ashley
Office: home & heart realty, llc.
MLS#:4389337
Source:CH
824 NE Powell Road,Lenoir City, NC 28645
$285,000
- 3 Beds
- 2 Baths
- 1,487 sq. ft.
- Single family
- Active
Price summary
- Price:$285,000
- Price per sq. ft.:$191.66
About this home
Located in the highly desirable Lower Creek area of Lenoir, this well-maintained 3-bedroom, 2-bath ranch offers the convenience of one-level living with additional space and flexibility in the full basement. Situated on a spacious lot with a carport and basement garage, this home combines comfort, functionality, and an outstanding location. Inside, you'll find a bright and spacious kitchen and dining area perfect for everyday living and gathering with family and friends. Step directly onto the back deck to enjoy your morning coffee, entertain guests, or simply relax while overlooking the backyard. Hardwood floors grace the bedrooms, and hardwood is believed to be beneath the living room carpet, offering exciting potential for future updates. The large basement garage provides endless possibilities for a workshop, hobby space, home gym, storage, or future expansion. Conveniently located approximately 2 minutes from the Lenoir Greenway, this home is ideal for walking, running, and biking enthusiasts. Within approximately 2 miles, you'll find healthcare at UNC Health Caldwell, grocery stores, shopping, restaurants, fitness centers, schools, and downtown Lenoir. Enjoy easy access to Blowing Rock in approximately 25 minutes, Hickory in approximately 30 minutes, and the beautiful North Carolina mountains for year-round outdoor recreation....
Contact an agent
Home facts
- Year built:1964
- Listing ID #:4389337
- Updated:July 09, 2026 at 01:41 PM
Rooms and interior
- Bedrooms:3
- Total bathrooms:2
- Full bathrooms:2
- Kitchen Description:Dishwasher, Electric Cooktop, Electric Oven, Exhaust Fan, Refrigerator
- Basement:Yes
- Basement Description:Garage Door
- Living area:1,487 sq. ft.
Heating and cooling
- Heating:Natural Gas
- Central air:Yes
Structure and exterior
- Year built:1964
- Building area:1,487 sq. ft.
- Lot area:0.4 Acres
- Architectural Style:Ranch
- Foundation Description:Basement
- Levels:1 Story
Schools
- High school:Hibriten
- Elementary school:Lower Creek
Utilities
- Sewer:Public Sewer
Finances and disclosures
- Price:$285,000
- Price per sq. ft.:$191.66
Features and amenities
- Laundry features:In Basement
Parking
- Parking description:Driveway
 Listings courtesy of Canopy MLS as distributed by MLS GRID. Copyright 2021 Canopy MLS. All rights reserved. Canopy MLS, provides content displayed here (“provided content”) on an “as is” basis and makes no representations or warranties regarding the provided content, including, but not limited to those of non-infringement, timeliness, accuracy, or completeness. Individuals and companies using information presented are responsible for verification and validation of information they utilize and present to their customers and clients. Canopy MLS will not be liable for any damage or loss resulting from use of the provided content or the products available through Portals, IDX, VOW, and/or Syndication. Recipients of this information shall not resell, redistribute, reproduce, modify, or otherwise copy any portion thereof without the expressed written consent of Canopy MLS. CH Member Broker: Janice Peeler
New listings near 824 NE Powell Road
- New
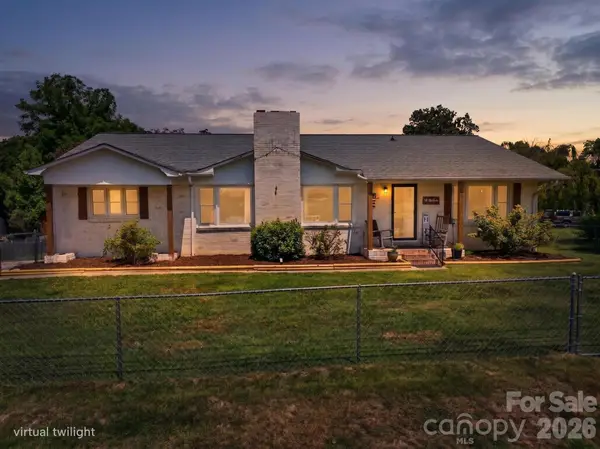 $309,900Active3 beds 2 baths1,864 sq. ft.
418 Powell Circle Ne, Lenoir, NC 28645
MLS# 4400790Listed by: HOME & HEART REALTY, LLC - New
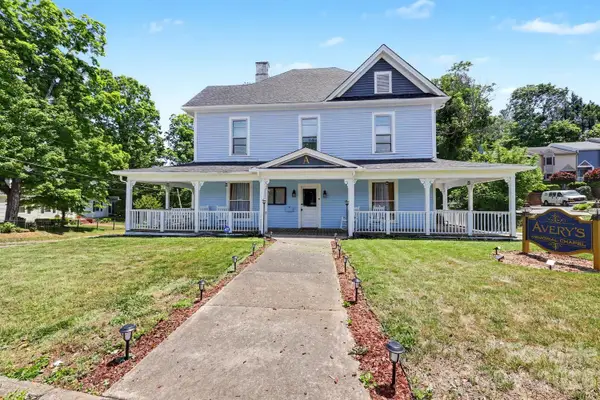 $400,000Active3 beds 2 baths2,872 sq. ft.
601 College Avenue Sw, Lenoir, NC 28645
MLS# 4402151Listed by: REID'S REAL ESTATE & MARKETING GROUP - New
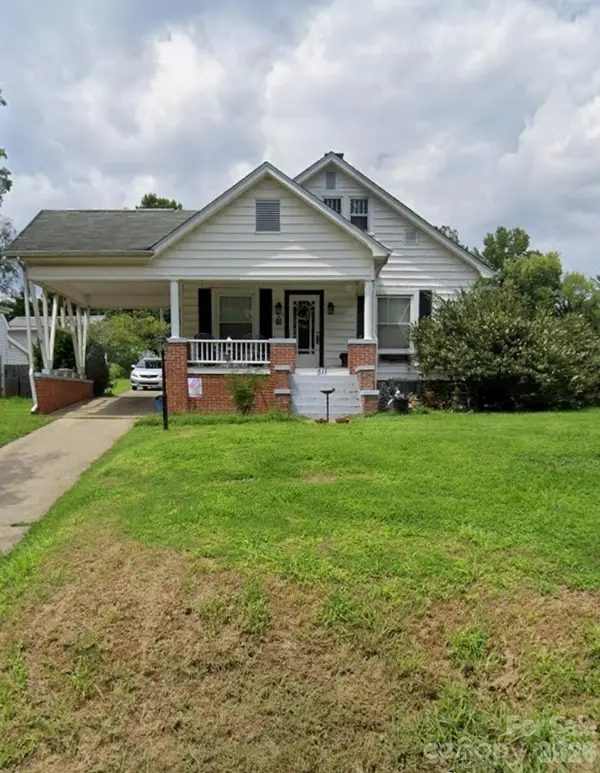 $221,000Active3 beds 2 baths1,723 sq. ft.
511 Lower Creek Drive Ne, Lenoir, NC 28645
MLS# 4399715Listed by: THE BROWN KEYS REAL ESTATE - New
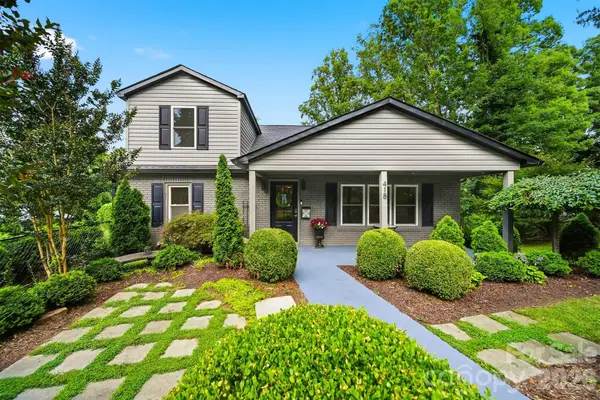 $359,000Active4 beds 3 baths2,326 sq. ft.
418 Arlington Circle Nw, Lenoir, NC 28645
MLS# 4390975Listed by: KELLER WILLIAMS HIGH COUNTRY - New
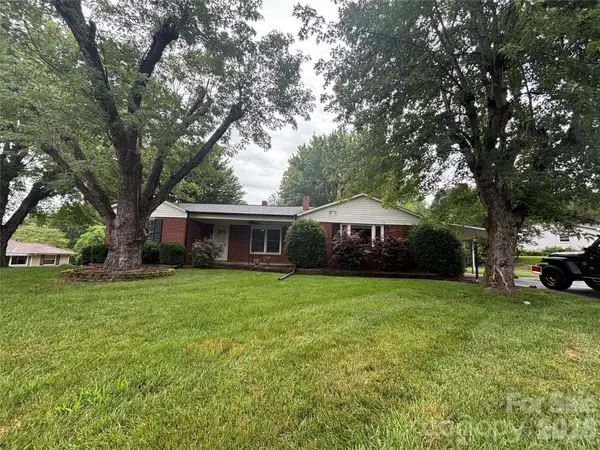 $260,000Active3 beds 1 baths1,712 sq. ft.
327 Arrowood Street Se, Lenoir, NC 28645
MLS# 4399172Listed by: GROW LOCAL REALTY LLC - New
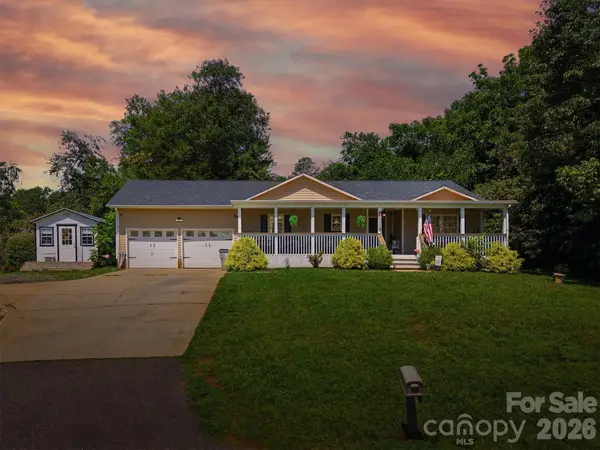 $314,900Active4 beds 3 baths1,490 sq. ft.
1404 Castle Court, Lenoir, NC 28645
MLS# 4378866Listed by: CHASE GRAY REALTY LLC - New
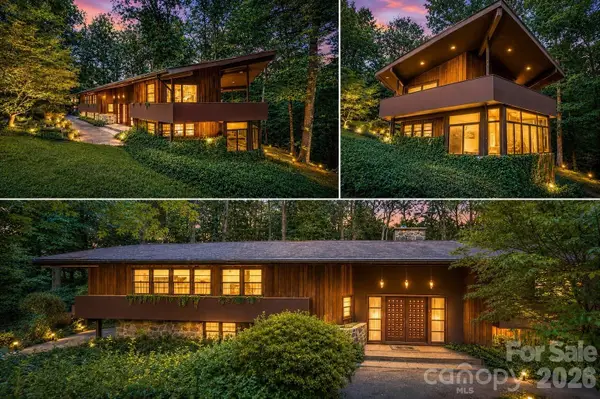 $450,000Active5 beds 4 baths3,509 sq. ft.
917 Cherokee Place Sw, Lenoir, NC 28645
MLS# 4398426Listed by: MOUNTAINSIDE REALTY, LLC 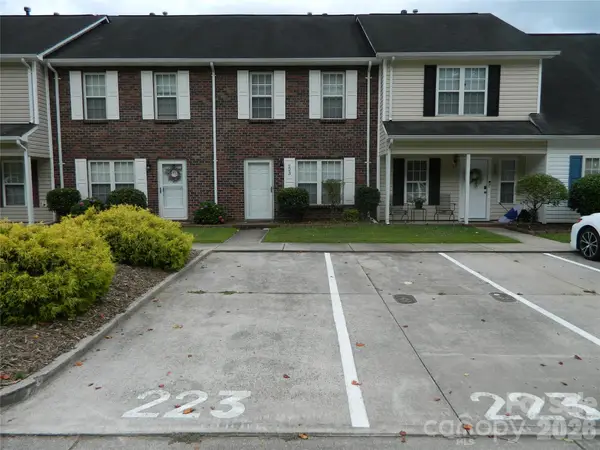 $249,900Active3 beds 3 baths1,278 sq. ft.
223 Linkside Court Se, Lenoir, NC 28645
MLS# 4396662Listed by: BERKSHIRE HATHAWAY HOMESERVICES BLUE RIDGE REALTORS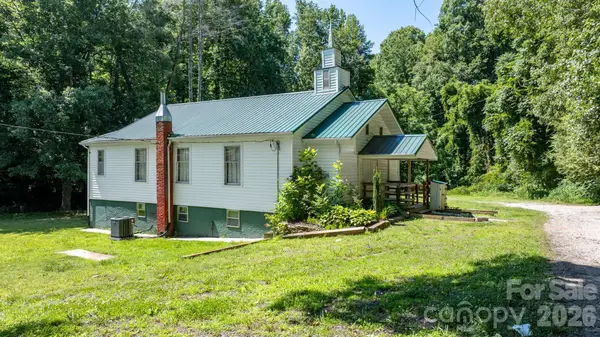 $159,900Active-- beds 2 baths1,430 sq. ft.
1715 Morningstar Church Road, Lenoir, NC 28645
MLS# 4397399Listed by: C REALTY GROUP AND MANAGEMENT LLC


Protect your home and budget from life's surprises with an Assurant Home Warranty, backed by a partner that supports you through every step of homeownership. Explore Plans.
©2026 Century 21 Real Estate LLC. All rights reserved. CENTURY 21®, the CENTURY 21 Logo and C21® are service marks owned by Century 21 Real Estate LLC. Century 21 Real Estate LLC fully supports the principles of the Fair Housing Act and the Equal Opportunity Act. Each office is independently owned and operated. Listing information is deemed reliable but not guaranteed accurate.