
34 Lakeside Drive, Marion, NC 28752
Local realty services provided by:CENTURY 21 First Choice Realty
Listed by: jacque mentink, chelsi poteat
Office: carolina mountain sales
MLS#:4404651
Source:CH
34 Lakeside Drive,Marion, NC 28752
$385,000
- 3 Beds
- 2 Baths
- 1,631 sq. ft.
- Single family
- Active
Price summary
- Price:$385,000
- Price per sq. ft.:$236.05
About this home
NEW ROOF 2025!!! Welcome to easy living in the highly desirable Plantation Point community at beautiful Lake James! Nestled on a beautifully landscaped 0.67± acre lot, this charming 3-bedroom, 2-bath home offers the perfect balance of privacy, low-maintenance living, and an unbeatable location. New Furnace installed July 2026
Inside, you'll find warm hardwood and ceramic tile flooring, a spacious living room with a cozy fireplace and custom built-ins, and a main-level primary suite complete with a walk-in closet for everyday convenience. A two-car garage provide ample space for vehicles, recreational gear, or workshop needs.
Step outside and enjoy your morning coffee on the expansive covered front porch or entertain family and friends on the back deck while surrounded by mature landscaping and peaceful surroundings. Best of all, you're just a short stroll from Lake James, making it easy to launch your kayaks, spend the day on the water, or simply soak in the beauty of one of Western North Carolina's most sought-after lakes.
Whether you're searching for a full-time residence or a weekend retreat, this home offers the opportunity to enjoy the Lake James lifestyle at an exceptional value. As the seller says, one of the things they'll miss most is the incredible location—once you're here, you'll understand why....
Contact an agent
Home facts
- Year built:1994
- Subdivision & Development:Plantation Point
- Listing ID #:4404651
- Updated:October 22, 2026 at 01:22 PM
Rooms and interior
- Bedrooms:3
- Total bathrooms:2
- Full bathrooms:2
- Kitchen Description:Dishwasher, Electric Range, Microwave, Refrigerator
- Living area:1,631 sq. ft.
Heating and cooling
- Heating:Forced Air, Propane
- Central air:Yes
Structure and exterior
- Year built:1994
- Building area:1,631 sq. ft.
- Lot area:0.67 Acres
- Construction Materials:Vinyl
- Foundation Description:Crawl Space
Schools
- High school:McDowell
- Elementary school:Nebo
Utilities
- Water:Well
- Sewer:Septic (At Site)
Finances and disclosures
- Price:$385,000
- Price per sq. ft.:$236.05
Features and amenities
- Laundry features:Main Level, Utility Room
Parking
- Parking description:Attached Garage, Driveway
- Garage:Yes
- Garage spaces:2
 Listings courtesy of Canopy MLS as distributed by MLS GRID. Copyright 2021 Canopy MLS. All rights reserved. Canopy MLS, provides content displayed here (“provided content”) on an “as is” basis and makes no representations or warranties regarding the provided content, including, but not limited to those of non-infringement, timeliness, accuracy, or completeness. Individuals and companies using information presented are responsible for verification and validation of information they utilize and present to their customers and clients. Canopy MLS will not be liable for any damage or loss resulting from use of the provided content or the products available through Portals, IDX, VOW, and/or Syndication. Recipients of this information shall not resell, redistribute, reproduce, modify, or otherwise copy any portion thereof without the expressed written consent of Canopy MLS.
New listings near 34 Lakeside Drive
- New
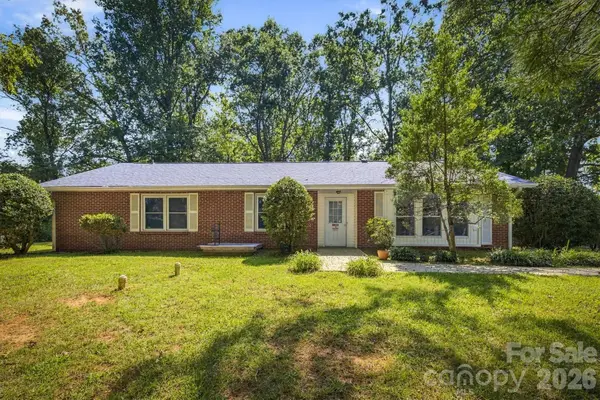 $365,000Active5 beds 3 baths1,997 sq. ft.
114 Fairview Road, Marion, NC 28752
MLS# 4435580Listed by: WNC REAL ESTATE INC. - New
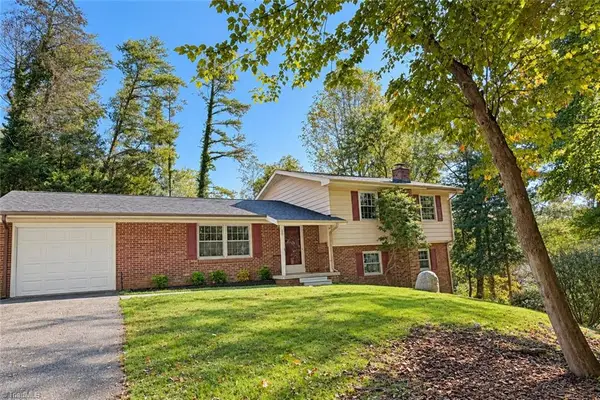 $289,900Active3 beds 3 baths1,900 sq. ft.
20 Devonwood Drive, Marion, NC 28752
MLS# 1239622Listed by: REALTY ONE GROUP RESULTS - New
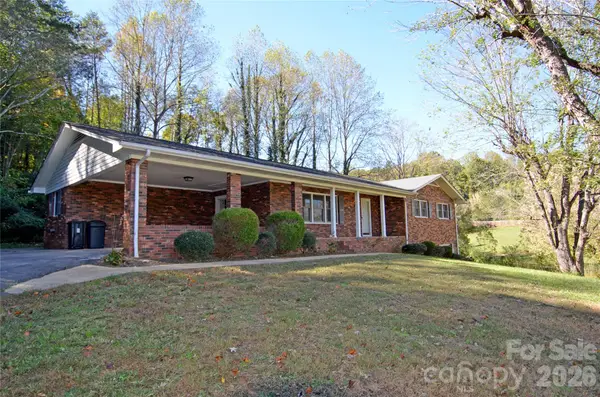 $325,000Active3 beds 2 baths1,961 sq. ft.
150 Eplee Loop, Marion, NC 28752
MLS# 4435046Listed by: MOUNTAIN LAKE REALTY - New
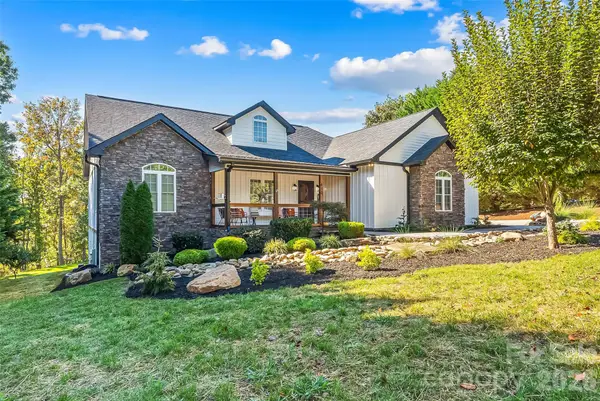 $624,900Active3 beds 3 baths2,914 sq. ft.
410 Timberland Drive, Marion, NC 28752
MLS# 4435762Listed by: CAROLINA MOUNTAIN SALES - New
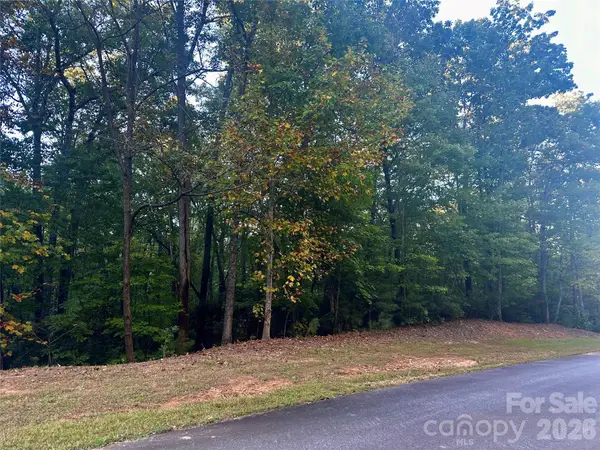 $30,000Active1.15 Acres
Lot 123 Heartwood Drive, Marion, NC 28752
MLS# 4435737Listed by: KELLER WILLIAMS PROFESSIONALS - New
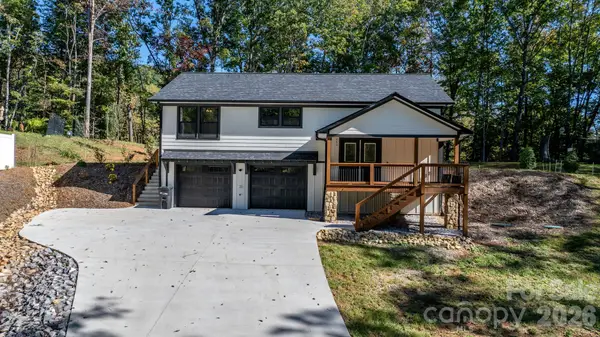 $407,900Active3 beds 3 baths1,683 sq. ft.
280 Haven Ridge Lane, Marion, NC 28752
MLS# 4435656Listed by: REALTY EXECUTIVES OF HICKORY 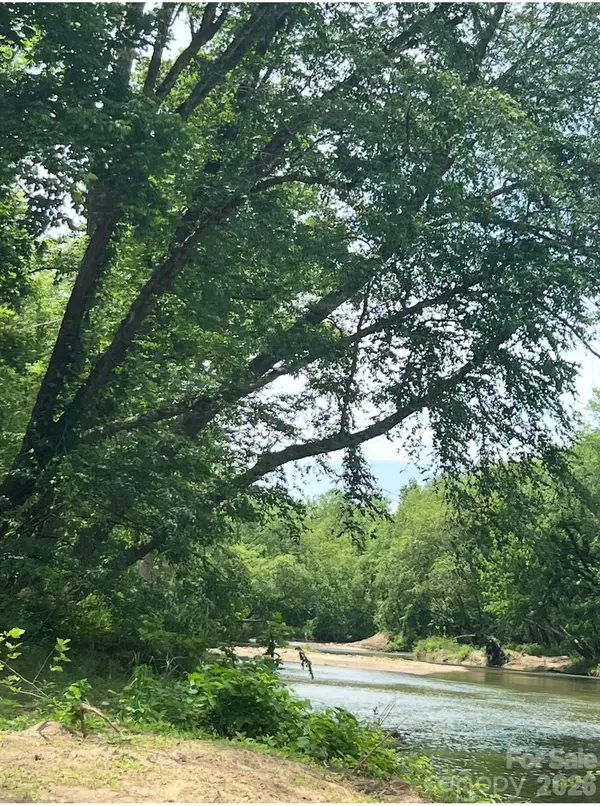 $139,500Active6.5 Acres
4837-4497 Old Greenlee Road, Marion, NC 28752
MLS# 4431384Listed by: EXP REALTY LLC- New
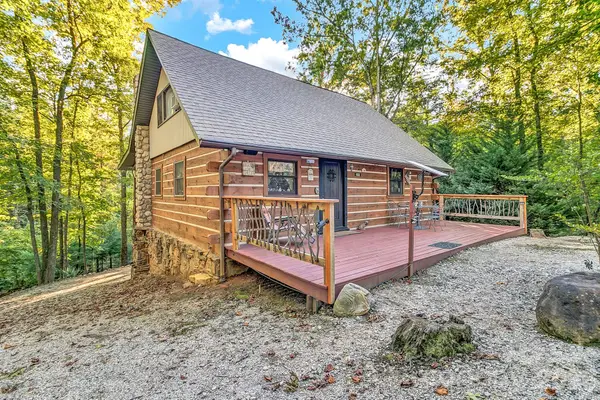 $550,000Active4 beds 3 baths1,722 sq. ft.
653 Lakeview Drive N, Marion, NC 28752
MLS# 4434942Listed by: KELLER WILLIAMS BILTMORE VILLAGE 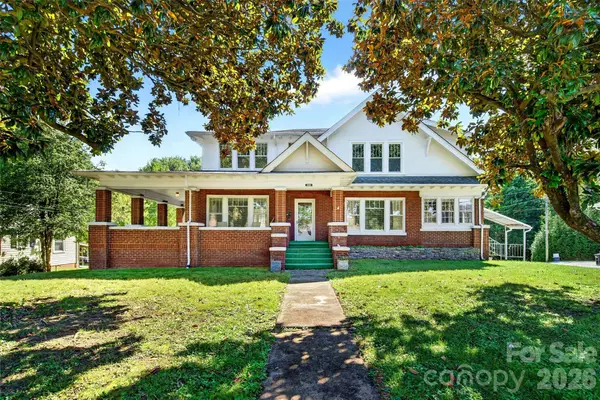 $599,900Active7 beds 5 baths3,273 sq. ft.
606 A Rutherford Road, Marion, NC 28752
MLS# 4429588Listed by: REALTY GROUP 1 LLC- New
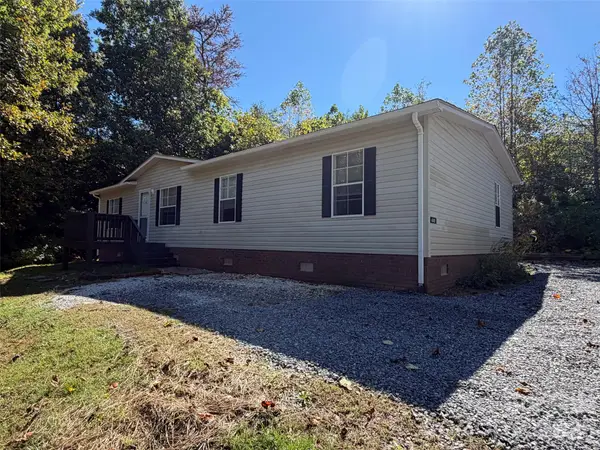 $225,000Active3 beds 2 baths1,568 sq. ft.
449 Randall Road, Marion, NC 28752
MLS# 4434289Listed by: REALTY GROUP 1 LLC


Protect your home and budget from life's surprises with an Assurant Home Warranty, backed by a partner that supports you through every step of homeownership. Explore Plans.
©2026 Century 21 Real Estate LLC. All rights reserved. CENTURY 21®, the CENTURY 21 Logo and C21® are service marks owned by Century 21 Real Estate LLC. Century 21 Real Estate LLC fully supports the principles of the Fair Housing Act and the Equal Opportunity Act. Each office is independently owned and operated. Listing information is deemed reliable but not guaranteed accurate.