
47 Johnson Drive, Marion, NC 28752
Local realty services provided by:CENTURY 21 Mountain Lifestyles
Listed by: joshua huskins
Office: foxfire real estate, llc.
MLS#:4386207
Source:CH
47 Johnson Drive,Marion, NC 28752
$284,500
- 2 Beds
- 2 Baths
- 1,100 sq. ft.
- Single family
- Active
Price summary
- Price:$284,500
- Price per sq. ft.:$258.64
About this home
Located just outside of the Marion city limits and only minutes from Spacious Skies Hidden Creek Campground, this mountain home offers the perfect blend of privacy, character, and natural surroundings. Tucked away on a little over an acre the property feels secluded and peaceful while still being convenient to town and outdoor recreation.
The home welcomes you with classic cabin appeal outside, covered porch space, and multiple outdoor areas designed to enjoy the mountain setting. The wraparound porch provides the perfect place to relax, entertain guests, or simply enjoy the sounds of nature year-round. Inside, the home offers a functional layout and cozy living space. The kitchen features ample cabinetry, countertop space. Two bedrooms with an additional bonus room. A wood stove in the basement adds comfort for those winter days. Outside offers a unfinished storage building with septic in place along with another smaller building for storage. An attached TWO CAR GARAGE making it easy to get to you vehicle while staying out of the elements.
Must be accompanied by a licensed NC Real Estate Agent for viewing. The sellers would like a 24 Hr notice before showings. Please plan ahead....
Contact an agent
Home facts
- Year built:1985
- Subdivision & Development:None
- Listing ID #:4386207
- Updated:September 11, 2026 at 01:31 PM
Rooms and interior
- Bedrooms:2
- Total bathrooms:2
- Full bathrooms:1
- Half bathrooms:1
- Basement:Yes
- Basement Description:Garage Door
- Living area:1,100 sq. ft.
Heating and cooling
- Cooling:Heat Pump
- Heating:Heat Pump, Wood Stove
Structure and exterior
- Year built:1985
- Building area:1,100 sq. ft.
- Lot area:1.2 Acres
- Construction Materials:Metal, Wood
- Foundation Description:Basement
Schools
- High school:Unspecified
- Elementary school:Unspecified
Utilities
- Water:Well
- Sewer:Septic (At Site)
Finances and disclosures
- Price:$284,500
- Price per sq. ft.:$258.64
Features and amenities
- Laundry features:In Basement
Parking
- Parking description:Attached Garage
- Garage:Yes
- Garage spaces:2
 Listings courtesy of Canopy MLS as distributed by MLS GRID. Copyright 2021 Canopy MLS. All rights reserved. Canopy MLS, provides content displayed here (“provided content”) on an “as is” basis and makes no representations or warranties regarding the provided content, including, but not limited to those of non-infringement, timeliness, accuracy, or completeness. Individuals and companies using information presented are responsible for verification and validation of information they utilize and present to their customers and clients. Canopy MLS will not be liable for any damage or loss resulting from use of the provided content or the products available through Portals, IDX, VOW, and/or Syndication. Recipients of this information shall not resell, redistribute, reproduce, modify, or otherwise copy any portion thereof without the expressed written consent of Canopy MLS. CH Member Broker: Travis Alley
New listings near 47 Johnson Drive
- Coming Soon
 $1,495,000Coming Soon5 beds 4 baths3,432 sq. ft.
15809 Us 221 None N, Marion, NC 28752
MLS# 4418221Listed by: BERKSHIRE HATHAWAY HOMESERVICES BLUE RIDGE REALTORS - Coming Soon
 $349,900Coming Soon3 beds 2 baths1,500 sq. ft.
132 Dogwood Heights Drive, Marion, NC 28752
MLS# 4421335Listed by: CAROLINA MOUNTAIN SALES - New
 $500,000Active6.95 Acres
V/L Kathleen Park, Marion, NC 28752
MLS# 4423425Listed by: REALTY GROUP 1 LLC - New
 $565,000Active3 beds 3 baths2,289 sq. ft.
767 Hunnicut Mountain Road, Marion, NC 28752
MLS# 4420437Listed by: HIGHER GROUND PROPERTIES - New
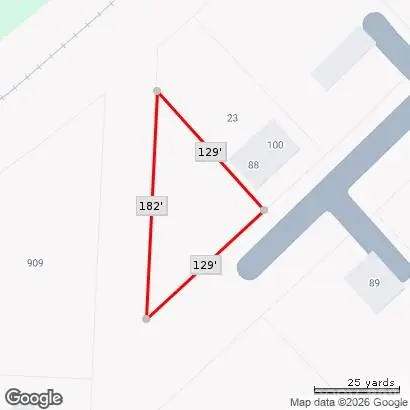 $39,900Active0.19 Acres
100 Carolina Avenue, Marion, NC 28752
MLS# 4422207Listed by: SOUTHERN HOME GROUP REALTY LLC - New
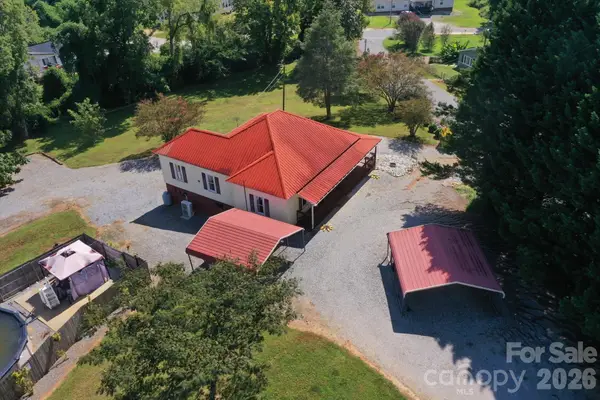 $425,000Active2 beds 2 baths1,306 sq. ft.
466 Miller Avenue, Marion, NC 28752
MLS# 4421157Listed by: J. PETERSON REALTY & ASSOCIATE - New
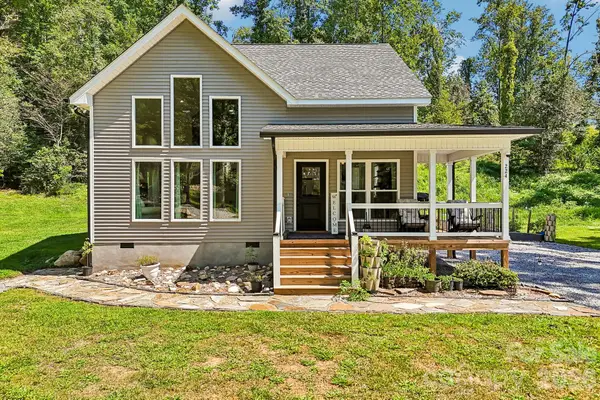 $819,000Active4 beds 4 baths2,420 sq. ft.
224 & 198 Carpenter Road, Marion, NC 28752
MLS# 4421955Listed by: NESTLEWOOD REALTY LLC - New
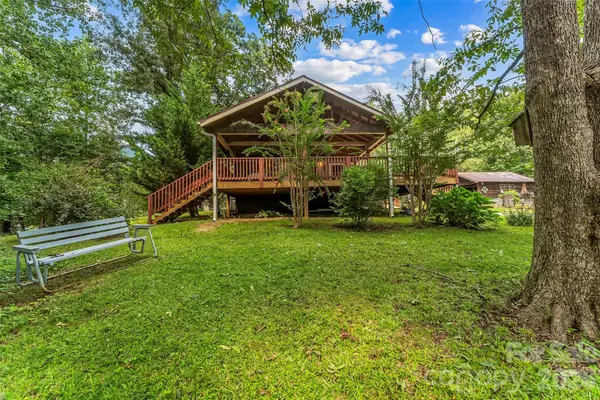 $325,000Active4 beds 3 baths1,000 sq. ft.
230 Johnson Hollow Road W, Marion, NC 28752
MLS# 4421839Listed by: CAROLINA MOUNTAIN SALES - New
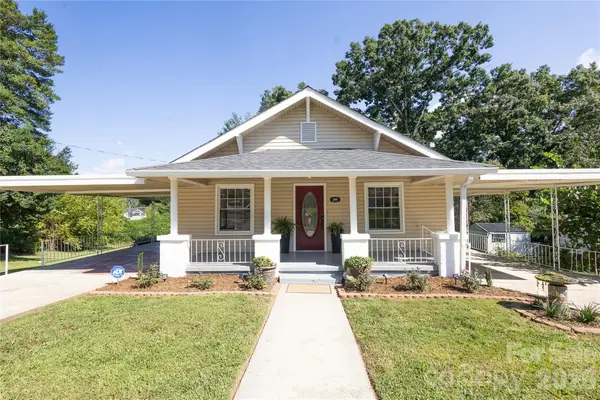 $279,500Active2 beds 2 baths1,028 sq. ft.
346 Park Avenue, Marion, NC 28752
MLS# 4418440Listed by: EXP REALTY LLC - New
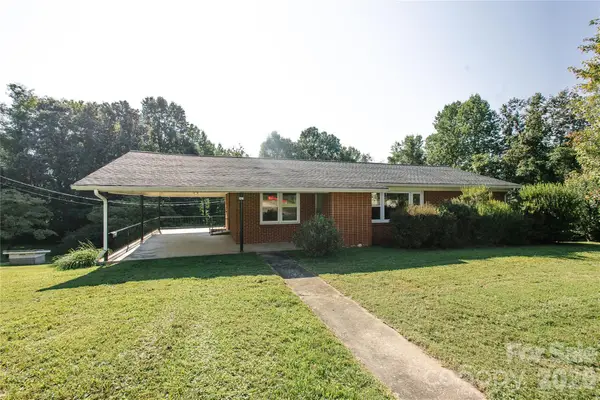 $311,900Active3 beds 1 baths1,261 sq. ft.
136 Marion Street, Marion, NC 28752
MLS# 4419755Listed by: EXP REALTY LLC


Protect your home and budget from life's surprises with an Assurant Home Warranty, backed by a partner that supports you through every step of homeownership. Explore Plans.
©2026 Century 21 Real Estate LLC. All rights reserved. CENTURY 21®, the CENTURY 21 Logo and C21® are service marks owned by Century 21 Real Estate LLC. Century 21 Real Estate LLC fully supports the principles of the Fair Housing Act and the Equal Opportunity Act. Each office is independently owned and operated. Listing information is deemed reliable but not guaranteed accurate.