
78 Grace Estates Drive, Marion, NC 28752
Local realty services provided by:CENTURY 21 DiGioia Realty
Listed by: jannell peterson
Office: j. peterson realty & associate
MLS#:4258253
Source:CH
Price summary
- Price:$498,000
- Price per sq. ft.:$155.67
About this home
**MOTIVATED SELLERS – NEW PRICE!** Don't miss this exceptional opportunity to own a beautifully crafted custom home offering over-the-top versatility, quality craftsmanship, and room to grow.
Situated on **0.60 acres**, this thoughtfully designed home features an open-concept floor plan with a spacious family room anchored by a stunning floor-to-ceiling stone fireplace. The gourmet kitchen is a chef's dream, showcasing **KraftMaid cabinetry**, a large center island, quartz countertops, tile backsplash, and stainless steel appliances.
The luxurious primary suite serves as a private retreat with a spa-inspired bath featuring a freestanding soaking tub, custom-tiled walk-in shower, and elegant finishes throughout. A well-appointed mudroom and laundry room offer quartz countertops and abundant storage for everyday convenience.
The fully finished lower level provides incredible flexibility with **2 additional bedrooms, 2 bonus rooms, a full bath, kitchenette, and a spacious recreation area**, making it ideal for multi-generational living, guest accommodations, a home office, fitness room, or entertaining.
Step outside to enjoy the covered back porch overlooking the fenced backyard—perfect for relaxing or hosting family and friends.
**An adjoining lot is also available**, offering the opportunity to expand the property to approximately **1.41 acres**.
**Motivated sellers have priced this home to sell. Schedule your private showing today and bring your offer!**...
Contact an agent
Home facts
- Year built:2022
- Listing ID #:4258253
- Updated:July 28, 2026 at 10:57 AM
Rooms and interior
- Bedrooms:3
- Total bathrooms:3
- Full bathrooms:2
- Half bathrooms:1
- Flooring:Tile, Vinyl
- Kitchen Description:Dishwasher, Electric Range
- Basement:Yes
- Living area:3,199 sq. ft.
Heating and cooling
- Cooling:Central Air
- Central air:Yes
Structure and exterior
- Year built:2022
- Building area:3,199 sq. ft.
- Lot area:0.6 Acres
- Lot Features:Green Area, Sloped, Views, Wooded
- Construction Materials:Hardboard
- Exterior Features:Storage
- Foundation Description:Basement
Schools
- High school:Unspecified
- Elementary school:Unspecified
Utilities
- Water:Well
- Sewer:Septic (At Site)
Finances and disclosures
- Price:$498,000
- Price per sq. ft.:$155.67
Features and amenities
- Laundry features:Laundry Room
Parking
- Parking description:Driveway
 Listings courtesy of Canopy MLS as distributed by MLS GRID. Copyright 2021 Canopy MLS. All rights reserved. Canopy MLS, provides content displayed here (“provided content”) on an “as is” basis and makes no representations or warranties regarding the provided content, including, but not limited to those of non-infringement, timeliness, accuracy, or completeness. Individuals and companies using information presented are responsible for verification and validation of information they utilize and present to their customers and clients. Canopy MLS will not be liable for any damage or loss resulting from use of the provided content or the products available through Portals, IDX, VOW, and/or Syndication. Recipients of this information shall not resell, redistribute, reproduce, modify, or otherwise copy any portion thereof without the expressed written consent of Canopy MLS.
New listings near 78 Grace Estates Drive
- New
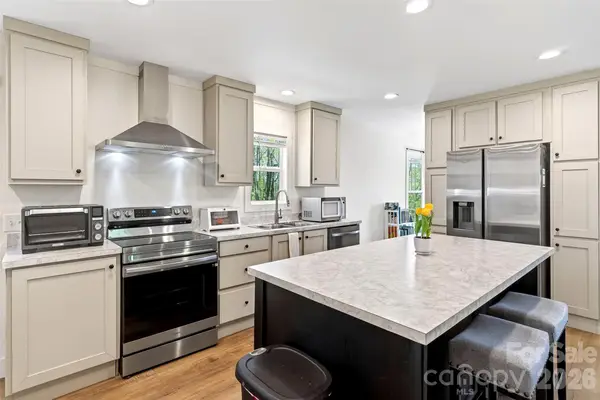 $295,000Active3 beds 2 baths1,300 sq. ft.
55 Cypress Road, Marion, NC 28752
MLS# 4408323Listed by: HIGHER GROUND PROPERTIES - New
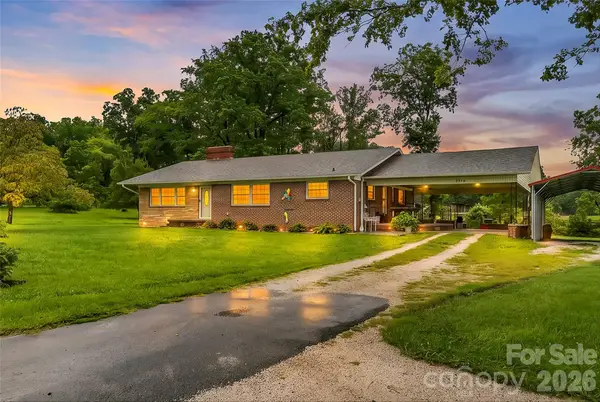 $399,000Active3 beds 2 baths1,800 sq. ft.
8647 Us 221 Highway N, Marion, NC 28752
MLS# 4407828Listed by: ERA LIVE MOORE - New
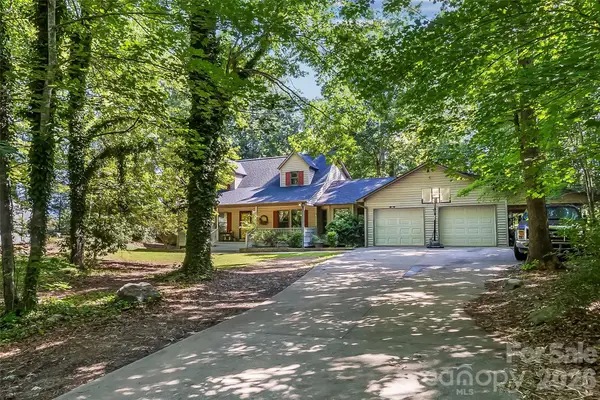 $399,900Active3 beds 2 baths1,631 sq. ft.
34 Lakeside Drive, Marion, NC 28752
MLS# 4404651Listed by: ERA LIVE MOORE - New
 $115,000Active6.75 Acres
0 Oconee Drive, Marion, NC 28752
MLS# 4407497Listed by: HIGHER GROUND PROPERTIES - New
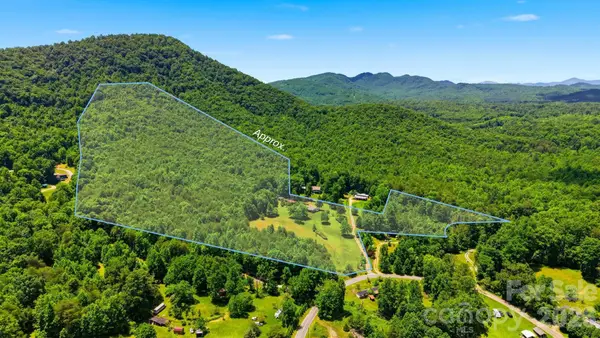 $399,999Active3 beds 1 baths510 sq. ft.
95 Fieldstream Drive, Marion, NC 28752
MLS# 4393374Listed by: BROADPOINT REAL ESTATE GROUP - New
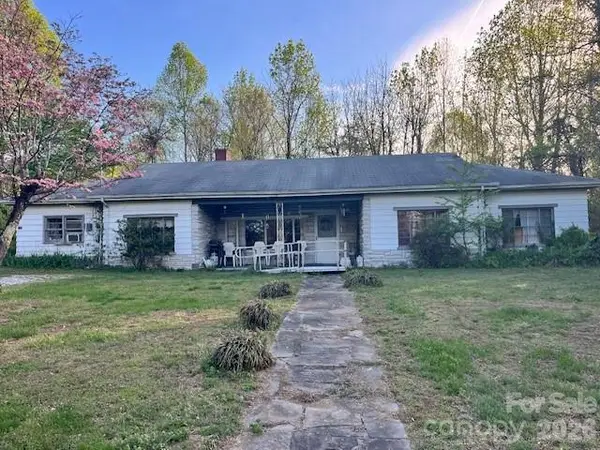 $197,500Active4 beds 1 baths1,652 sq. ft.
205 Whitson Road, Marion, NC 28752
MLS# 4405955Listed by: WNC REAL ESTATE INC. - New
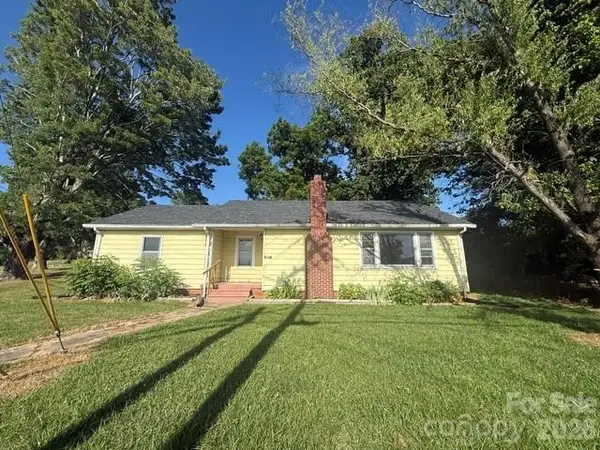 $183,000Active4 beds 1 baths1,399 sq. ft.
307 Yancey Street, Marion, NC 28752
MLS# 4405596Listed by: HOTT PROPERTY LLC - New
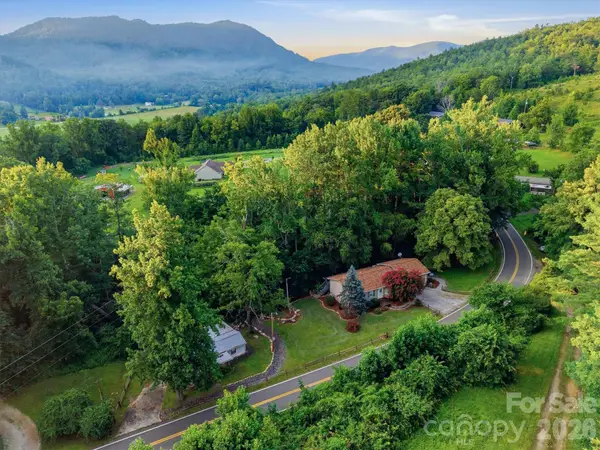 $345,000Active3 beds 1 baths1,045 sq. ft.
5513 Old Linville Road, Marion, NC 28752
MLS# 4389677Listed by: EDGE REAL ESTATE SERVICES - New
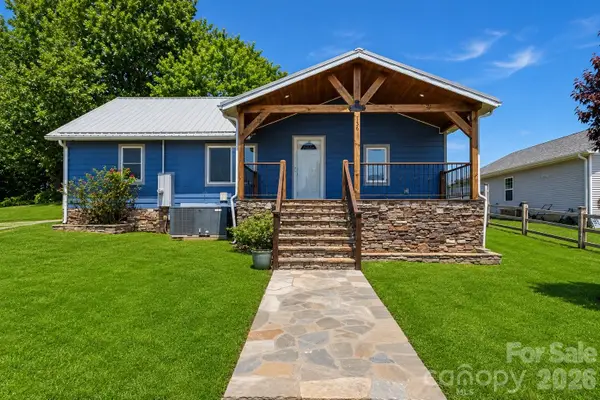 $256,000Active3 beds 2 baths1,160 sq. ft.
136 W Wilhemenia Street #19-22, Marion, NC 28752
MLS# 4404267Listed by: J. PETERSON REALTY & ASSOCIATE 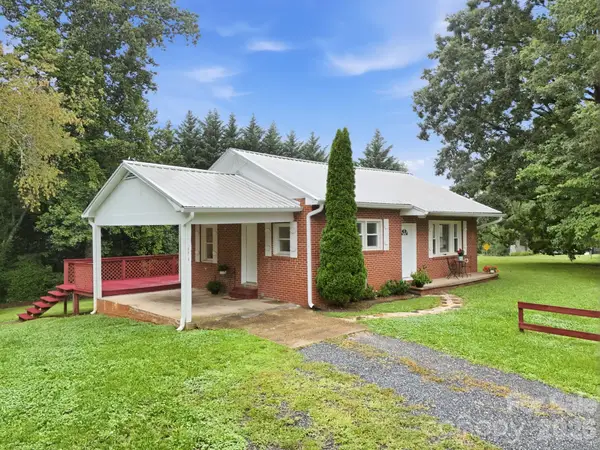 $199,000Pending3 beds 1 baths900 sq. ft.
5418 Nix Creek Road, Marion, NC 28752
MLS# 4404760Listed by: NOBLE & COMPANY REALTY


Protect your home and budget from life's surprises with an Assurant Home Warranty, backed by a partner that supports you through every step of homeownership. Explore Plans.
©2026 Century 21 Real Estate LLC. All rights reserved. CENTURY 21®, the CENTURY 21 Logo and C21® are service marks owned by Century 21 Real Estate LLC. Century 21 Real Estate LLC fully supports the principles of the Fair Housing Act and the Equal Opportunity Act. Each office is independently owned and operated. Listing information is deemed reliable but not guaranteed accurate.