
8647 Us 221 Highway N, Marion, NC 28752
Local realty services provided by:CENTURY 21 Triangle Group
Listed by: tami newman
Office: carolina mountain sales
MLS#:4407828
Source:CH
8647 Us 221 Highway N,Marion, NC 28752
$379,000
- 3 Beds
- 2 Baths
- 1,800 sq. ft.
- Single family
- Active
Price summary
- Price:$379,000
- Price per sq. ft.:$210.56
About this home
At the base of the Blue Ridge Mountains, this well-kept brick ranch sits on a level 0.70 acre with paved frontage on US 221 in the Woodlawn community. Three bedrooms, two full baths, and 1,800 square feet all on one level, with hardwood floors running through the living and sleeping areas.
The kitchen has been freshly updated with stainless appliances and paint, countertops and opens to a light-filled dining area. A stone fireplace with gas logs anchors the living room, and there's a second fireplace in one of the bedrooms. The owner added a laundry closet in one bedroom for main-level convenience, and hookups remain in the basement.
Major systems are done: roof replaced in 2025, HVAC in 2018, electrical in 2017, water heater in 2026, plumbing updated to PVC, and thermal-pane windows. A natural gas generator conveys, along with the owned propane tank that fuels the gas logs; natural gas is available at the property for a buyer who prefers to convert. Spectrum internet service is in place.
The full basement adds roughly 1,800 square feet of workshop and storage beneath the home — with a woodstove and a fireplace to take the chill off. Interior stairs plus walk-out and walk-up access make it easy to move equipment in and out. Outside, a one-car attached carport opens onto a covered side porch, while a detached tandem carport and detached garage/workshop give you room for vehicles, equipment, and projects. Plus an additional outbuilding.
Public water, septic system, heat pump with central air, insulated windows, walk-in attic with fixed stairs, and built-in features throughout. No HOA, no restrictions.
Minutes from North Cove School and a short drive to the Blue Ridge Parkway, Linville Caverns, Little Switzerland, and the hiking, fishing, and waterfalls of the western North Carolina mountains....
Contact an agent
Home facts
- Year built:1961
- Subdivision & Development:None
- Listing ID #:4407828
- Updated:September 11, 2026 at 01:31 PM
Rooms and interior
- Bedrooms:3
- Total bathrooms:2
- Full bathrooms:2
- Flooring:Tile, Wood
- Kitchen Description:Dishwasher, Electric Range, Microwave, Refrigerator
- Basement:Yes
- Living area:1,800 sq. ft.
Heating and cooling
- Cooling:Central Air, Heat Pump
- Heating:Heat Pump, Wood Stove
- Central air:Yes
Structure and exterior
- Year built:1961
- Building area:1,800 sq. ft.
- Lot area:0.7 Acres
- Lot Features:Level
- Architectural Style:Ranch
- Foundation Description:Basement
- Levels:1 Story
Schools
- High school:McDowell
- Elementary school:North Cove
Utilities
- Water:Public Water
- Sewer:Septic (At Site)
Finances and disclosures
- Price:$379,000
- Price per sq. ft.:$210.56
Features and amenities
- Laundry features:In Basement, Main Level
- Amenities:Attic Stairs Fixed
Parking
- Parking description:Driveway, Tandem
- Garage:Yes
- Carport spaces:3
 Listings courtesy of Canopy MLS as distributed by MLS GRID. Copyright 2021 Canopy MLS. All rights reserved. Canopy MLS, provides content displayed here (“provided content”) on an “as is” basis and makes no representations or warranties regarding the provided content, including, but not limited to those of non-infringement, timeliness, accuracy, or completeness. Individuals and companies using information presented are responsible for verification and validation of information they utilize and present to their customers and clients. Canopy MLS will not be liable for any damage or loss resulting from use of the provided content or the products available through Portals, IDX, VOW, and/or Syndication. Recipients of this information shall not resell, redistribute, reproduce, modify, or otherwise copy any portion thereof without the expressed written consent of Canopy MLS. CH Member Broker: Pat Flanagan
New listings near 8647 Us 221 Highway N
- Coming Soon
 $1,495,000Coming Soon5 beds 4 baths3,432 sq. ft.
15809 Us 221 None N, Marion, NC 28752
MLS# 4418221Listed by: BERKSHIRE HATHAWAY HOMESERVICES BLUE RIDGE REALTORS - Coming Soon
 $349,900Coming Soon3 beds 2 baths1,500 sq. ft.
132 Dogwood Heights Drive, Marion, NC 28752
MLS# 4421335Listed by: CAROLINA MOUNTAIN SALES - New
 $500,000Active6.95 Acres
V/L Kathleen Park, Marion, NC 28752
MLS# 4423425Listed by: REALTY GROUP 1 LLC - New
 $565,000Active3 beds 3 baths2,289 sq. ft.
767 Hunnicut Mountain Road, Marion, NC 28752
MLS# 4420437Listed by: HIGHER GROUND PROPERTIES - New
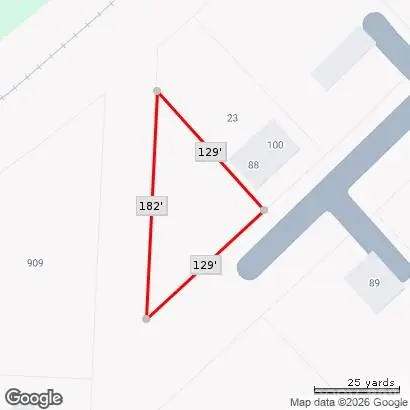 $39,900Active0.19 Acres
100 Carolina Avenue, Marion, NC 28752
MLS# 4422207Listed by: SOUTHERN HOME GROUP REALTY LLC - New
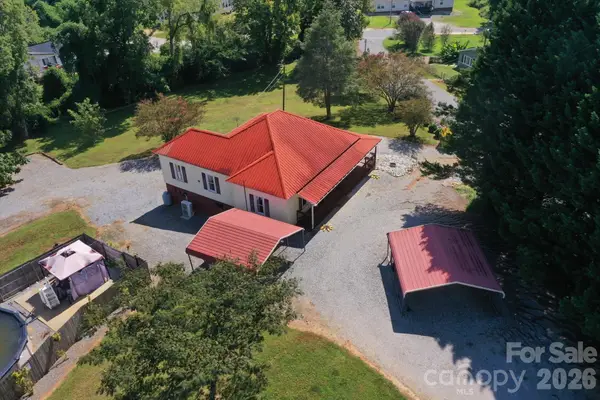 $425,000Active2 beds 2 baths1,306 sq. ft.
466 Miller Avenue, Marion, NC 28752
MLS# 4421157Listed by: J. PETERSON REALTY & ASSOCIATE - New
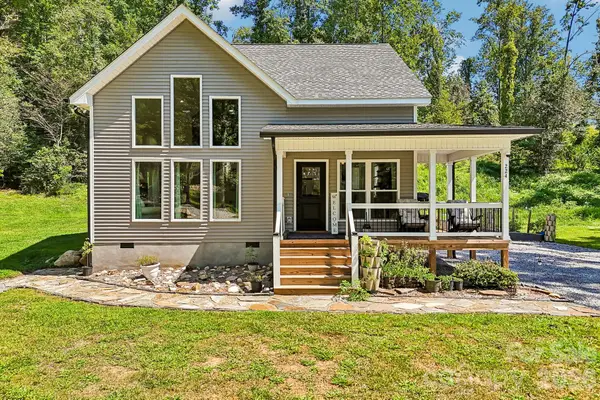 $819,000Active4 beds 4 baths2,420 sq. ft.
224 & 198 Carpenter Road, Marion, NC 28752
MLS# 4421955Listed by: NESTLEWOOD REALTY LLC - New
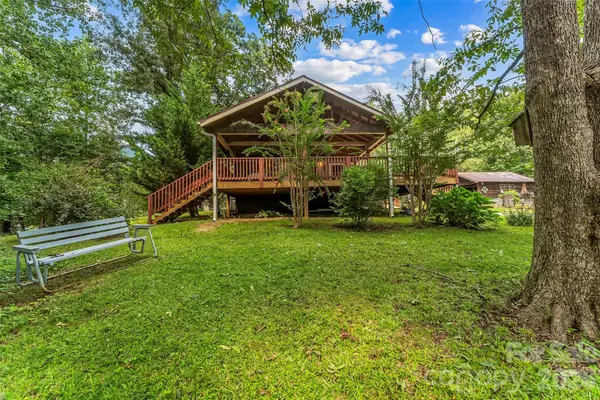 $325,000Active4 beds 3 baths1,000 sq. ft.
230 Johnson Hollow Road W, Marion, NC 28752
MLS# 4421839Listed by: CAROLINA MOUNTAIN SALES - New
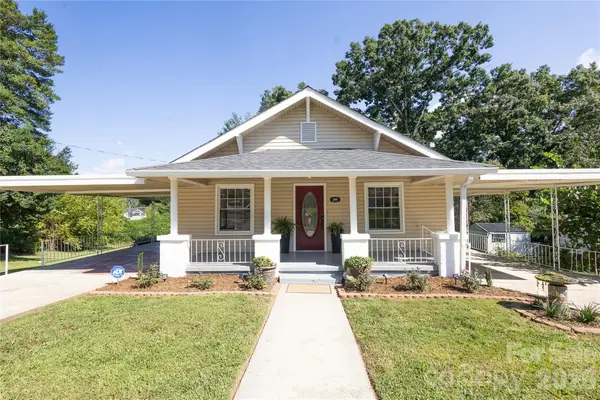 $279,500Active2 beds 2 baths1,028 sq. ft.
346 Park Avenue, Marion, NC 28752
MLS# 4418440Listed by: EXP REALTY LLC - New
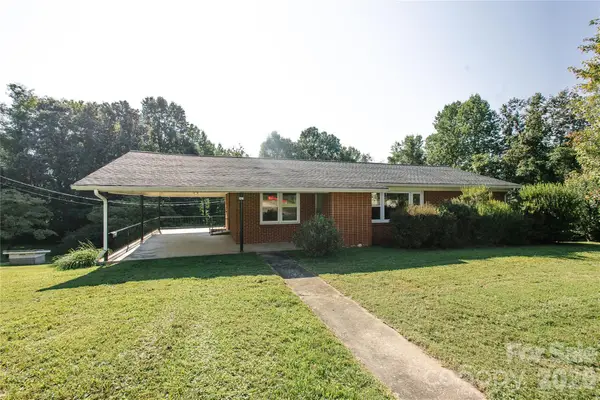 $311,900Active3 beds 1 baths1,261 sq. ft.
136 Marion Street, Marion, NC 28752
MLS# 4419755Listed by: EXP REALTY LLC


Protect your home and budget from life's surprises with an Assurant Home Warranty, backed by a partner that supports you through every step of homeownership. Explore Plans.
©2026 Century 21 Real Estate LLC. All rights reserved. CENTURY 21®, the CENTURY 21 Logo and C21® are service marks owned by Century 21 Real Estate LLC. Century 21 Real Estate LLC fully supports the principles of the Fair Housing Act and the Equal Opportunity Act. Each office is independently owned and operated. Listing information is deemed reliable but not guaranteed accurate.