
194 Cabin Hollow Drive, Marshall, NC 28753
Local realty services provided by:CENTURY 21 Triangle Group
Listed by: david stephens
Office: nexthome mountain horizons
MLS#:4414308
Source:CH
194 Cabin Hollow Drive,Marshall, NC 28753
$450,000
- 2 Beds
- 1 Baths
- 966 sq. ft.
- Single family
- Active
Price summary
- Price:$450,000
- Price per sq. ft.:$465.84
About this home
This handcrafted log home took about two and a half years to complete. The Northern White Pine logs reportedly came from a stand of trees in the Pisgah National Forest that was part of a 60-year a forest service project. This fully-furnished mountain retreat is already set up for short-term rental use, delivering long-range mountain views, beautiful surroundings including a neighboring vineyard, and a large front and back yard. There's no shortage of storage either. A walk-in crawlspace (the kind you stand up in) and a separate storage building give you room for tools, decorations, or about anything else mountain living calls for. Just minutes from downtown Marshall and an easy drive to Asheville, you get a taste of the country without sacrificing convenience. High-speed internet is available, so remote work days or STR guests are covered. Whether you're looking for a full-time home, a weekend retreat, or an investment property, this home checks every box.
Contact an agent
Home facts
- Year built:2010
- Subdivision & Development:None
- Listing ID #:4414308
- Updated:September 12, 2026 at 01:35 PM
Rooms and interior
- Bedrooms:2
- Total bathrooms:1
- Full bathrooms:1
- Flooring:Wood
- Kitchen Description:Dishwasher, Electric Range, Microwave, Refrigerator
- Living area:966 sq. ft.
Heating and cooling
- Cooling:Heat Pump
- Heating:Heat Pump
Structure and exterior
- Roof:Metal
- Year built:2010
- Building area:966 sq. ft.
- Lot area:2.21 Acres
- Lot Features:Rolling Slope, Views
- Architectural Style:Cabin
- Construction Materials:Wood
- Foundation Description:Crawl Space
Schools
- High school:Unspecified
- Elementary school:Brush Creek
Utilities
- Water:Well
- Sewer:Septic (At Site)
Finances and disclosures
- Price:$450,000
- Price per sq. ft.:$465.84
Parking
- Parking description:Driveway
 Listings courtesy of Canopy MLS as distributed by MLS GRID. Copyright 2021 Canopy MLS. All rights reserved. Canopy MLS, provides content displayed here (“provided content”) on an “as is” basis and makes no representations or warranties regarding the provided content, including, but not limited to those of non-infringement, timeliness, accuracy, or completeness. Individuals and companies using information presented are responsible for verification and validation of information they utilize and present to their customers and clients. Canopy MLS will not be liable for any damage or loss resulting from use of the provided content or the products available through Portals, IDX, VOW, and/or Syndication. Recipients of this information shall not resell, redistribute, reproduce, modify, or otherwise copy any portion thereof without the expressed written consent of Canopy MLS. CH Member Broker: Pat Flanagan
New listings near 194 Cabin Hollow Drive
- New
 $624,000Active2 beds 3 baths1,150 sq. ft.
118 Marys Way, Marshall, NC 28753
MLS# 4420923Listed by: EXP REALTY LLC - New
 $339,000Active72.5 Acres
TBD Big Pine Road, Marshall, NC 28753
MLS# 4423025Listed by: WHITETAIL PROPERTIES REAL ESTATE LLC - New
 $1,299,900Active4 beds 3 baths3,466 sq. ft.
891 Logans Ridge Road, Marshall, NC 28753
MLS# 4411143Listed by: RETREAT REALTY, LTD. - New
 $22,500Active1.66 Acres
TBD Laurel Heights #35, Marshall, NC 28753
MLS# 4416065Listed by: KELLER WILLIAMS PROFESSIONALS - New
 $725,000Active3 beds 2 baths2,224 sq. ft.
1140 Caney Fork Road, Marshall, NC 28753
MLS# 4421346Listed by: HOLLIFIELD & COMPANY PROPERTIES INC.  $657,000Active26.28 Acres
99999 Felmet Farm Road, Marshall, NC 28753
MLS# 4367515Listed by: NEST REALTY ASHEVILLE- New
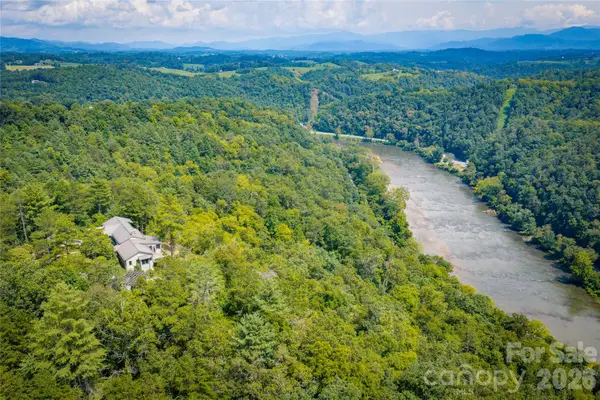 $2,100,000Active3 beds 3 baths2,717 sq. ft.
712 Frank Rector Road, Marshall, NC 28753
MLS# 4419520Listed by: PREMIER SOTHEBYS INTERNATIONAL REALTY - New
 $149,900Active5.57 Acres
TBD Gid Flynn Road, Marshall, NC 28753
MLS# 4420663Listed by: HOLLIFIELD & COMPANY PROPERTIES INC. - New
 $529,900Active1 beds 1 baths1,136 sq. ft.
301 Hardwick Branch Road, Marshall, NC 28753
MLS# 4417838Listed by: EXP REALTY LLC - New
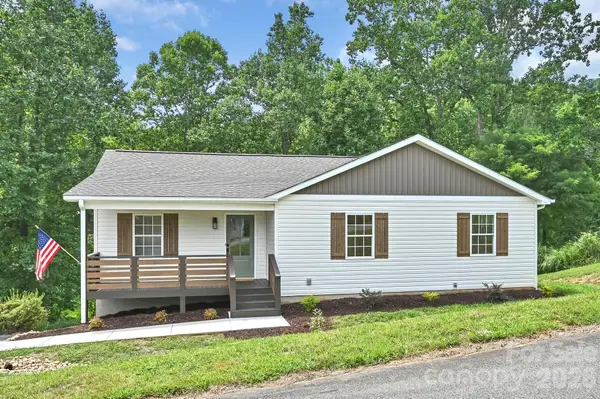 $539,000Active3 beds 2 baths2,345 sq. ft.
157 Scarlett Ridge Drive, Marshall, NC 28753
MLS# 4419073Listed by: HOLLIFIELD & COMPANY PROPERTIES INC.


Protect your home and budget from life's surprises with an Assurant Home Warranty, backed by a partner that supports you through every step of homeownership. Explore Plans.
©2026 Century 21 Real Estate LLC. All rights reserved. CENTURY 21®, the CENTURY 21 Logo and C21® are service marks owned by Century 21 Real Estate LLC. Century 21 Real Estate LLC fully supports the principles of the Fair Housing Act and the Equal Opportunity Act. Each office is independently owned and operated. Listing information is deemed reliable but not guaranteed accurate.