
4313 Jenkins Road, Marshville, NC 28103
Local realty services provided by:CENTURY 21 DiGioia Realty
Listed by: connie cline
Office: exp realty llc. ballantyne
MLS#:4407647
Source:CH
Price summary
- Price:$320,000
- Price per sq. ft.:$142.22
About this home
If you have been searching for plenty of space, inside and out, and a freshly updated home, you have finally found it. A new addition, finished in 2026, added over 842 sq. ft to the original home. The original home had 3 BRs/2BAs and the addition has a large flex area and a separate room with a walk-in closet and full bath that could be used as a 2nd primary suite. The addition has private access to the large side deck and has a sliding glass door to the back deck. It also shares a wall with the kitchen so the plumbing is easily accessible if a 2nd kitchen is desired. Also in 2026: new kitchen cabinets, countertops, backsplash and peninsula with sink; new HVAC, new vanity/sinks and shower/tub combo in main house primary bath; upgraded hall bath; new whole house LVP flooring, new whole house interior paint, and added extra insulation in some areas. There is so much flexibility with the addition (ADU anyone?) and the number of rooms that can be used as bedrooms or offices, playrooms or gyms, media rooms or art rooms. The garage can remain as it is or be converted back to a 2-car garage with a carport. Outside, there is plenty of space for gardens, animals, play, gatherings, or whatever you can imagine. You gain space in a country setting while being only about 38 minutes from Charlotte (via the Monroe bypass), about 15 minutes to Marshville and Pageland and about 20 minutes to Monroe. Come check it out. *Note: the home had fire damage which the current owner repaired after purchasing it in 2022. County records state the home was built in 1987 but the owner has no records of the manufacturer or model and there is no HUD label or Data Plate to be found....
Contact an agent
Home facts
- Year built:1987
- Subdivision & Development:none
- Listing ID #:4407647
- Updated:September 17, 2026 at 01:21 PM
Rooms and interior
- Bedrooms:4
- Total bathrooms:3
- Full bathrooms:3
- Flooring:Vinyl
- Kitchen Description:Dishwasher, Electric Range, Microwave
- Living area:2,250 sq. ft.
Heating and cooling
- Cooling:Heat Pump
- Heating:Heat Pump
- Central air:Yes
Structure and exterior
- Roof:Metal
- Year built:1987
- Building area:2,250 sq. ft.
- Lot area:0.92 Acres
- Lot Features:Level, Wooded
- Construction Materials:Metal, Vinyl
- Foundation Description:Crawl Space
Schools
- High school:Forest Hills
- Elementary school:Unspecified
Utilities
- Water:Well
- Sewer:Septic (At Site)
Finances and disclosures
- Price:$320,000
- Price per sq. ft.:$142.22
Features and amenities
- Laundry features:Laundry Room, Main Level
- Amenities:Garden Tub, Open Floorplan, Walk-In Closet(s)
Parking
- Parking description:Driveway
- Garage:Yes
- Garage spaces:1
- Carport spaces:2
 Listings courtesy of Canopy MLS as distributed by MLS GRID. Copyright 2021 Canopy MLS. All rights reserved. Canopy MLS, provides content displayed here (“provided content”) on an “as is” basis and makes no representations or warranties regarding the provided content, including, but not limited to those of non-infringement, timeliness, accuracy, or completeness. Individuals and companies using information presented are responsible for verification and validation of information they utilize and present to their customers and clients. Canopy MLS will not be liable for any damage or loss resulting from use of the provided content or the products available through Portals, IDX, VOW, and/or Syndication. Recipients of this information shall not resell, redistribute, reproduce, modify, or otherwise copy any portion thereof without the expressed written consent of Canopy MLS.
New listings near 4313 Jenkins Road
- Coming Soon
 $270,000Coming Soon2 beds 2 baths844 sq. ft.
7314 Pleasant Hill Church Road, Marshville, NC 28103
MLS# 4417632Listed by: COSTELLO REAL ESTATE AND INVESTMENTS LLC  $389,900Pending3 beds 2 baths2,116 sq. ft.
1061 Old Peachland Road, Marshville, NC 28103
MLS# 4423840Listed by: SASSY CHICKS REAL ESTATE GROUP LLC- New
 $495,000Active4 beds 3 baths3,587 sq. ft.
413 S Elm Street, Marshville, NC 28103
MLS# 4423645Listed by: HOWARD HANNA ALLEN TATE SOUTHLAND HOMES + REALTY LLC - New
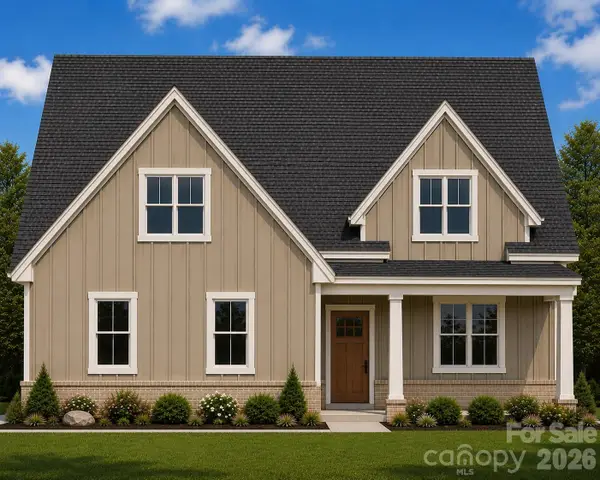 $777,798Active3 beds 3 baths2,879 sq. ft.
6307 Highway 205 Highway, Marshville, NC 28103
MLS# 4423239Listed by: HOWARD HANNA ALLEN TATE SOUTHLAND HOMES + REALTY LLC - New
 $250,000Active13.83 Acres
0000 Lucy Short Cut Road #2, Marshville, NC 28103
MLS# 4423390Listed by: KELLER WILLIAMS BALLANTYNE AREA - New
 $399,000Active31.18 Acres
0000 Lucy Short Cut Road #3, Marshville, NC 28103
MLS# 4423402Listed by: KELLER WILLIAMS BALLANTYNE AREA  $380,000Active3 beds 3 baths2,480 sq. ft.
5522 Gilboa Road, Marshville, NC 28103
MLS# 4419896Listed by: FIRST FRUITS REALTY $119,000Active0.92 Acres
5420 Little Staton Road, Marshville, NC 28103
MLS# 4418626Listed by: EMERALD POINTE REALTY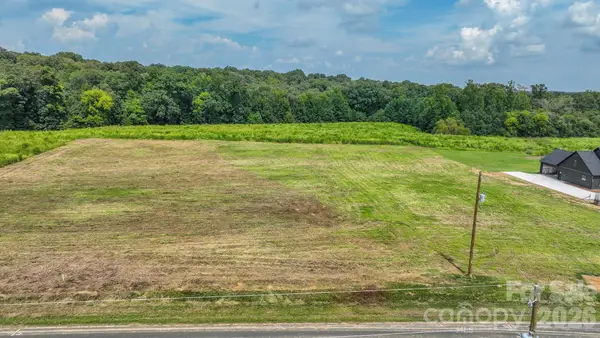 $119,000Active0.92 Acres
5416 Little Staton Road, Marshville, NC 28103
MLS# 4419582Listed by: EMERALD POINTE REALTY $119,000Active0.93 Acres
5412 Little Staton Road, Marshville, NC 28103
MLS# 4419583Listed by: EMERALD POINTE REALTY


Protect your home and budget from life's surprises with an Assurant Home Warranty, backed by a partner that supports you through every step of homeownership. Explore Plans.
©2026 Century 21 Real Estate LLC. All rights reserved. CENTURY 21®, the CENTURY 21 Logo and C21® are service marks owned by Century 21 Real Estate LLC. Century 21 Real Estate LLC fully supports the principles of the Fair Housing Act and the Equal Opportunity Act. Each office is independently owned and operated. Listing information is deemed reliable but not guaranteed accurate.